
4/12 Eleanor StreetFootscray VIC 3011

Property Details for 4/12 Eleanor St, Footscray
4/12 Eleanor St, Footscray is a 2 bedroom, 1 bathroom Townhouse with 1 parking spaces. While the property is not currently for sale or for rent, it was last sold in September 2025. There are other 2 bedroom Townhouse sold in Footscray in the last 12 months.
Last Listing description (September 2025)
• Beautifully presented two-bedroom townhouse situated in a prime lifestyle location only 8.6km* from the CBD
• An outstanding opportunity for buyers seeking a low-maintenance home offering instant comfort and superb convenience
• Sunny open-plan kitchen/dining/living opening to a large north-facing entertaining balcony, screened for privacy
• North-facing courtyard offers additional alfresco entertaining space
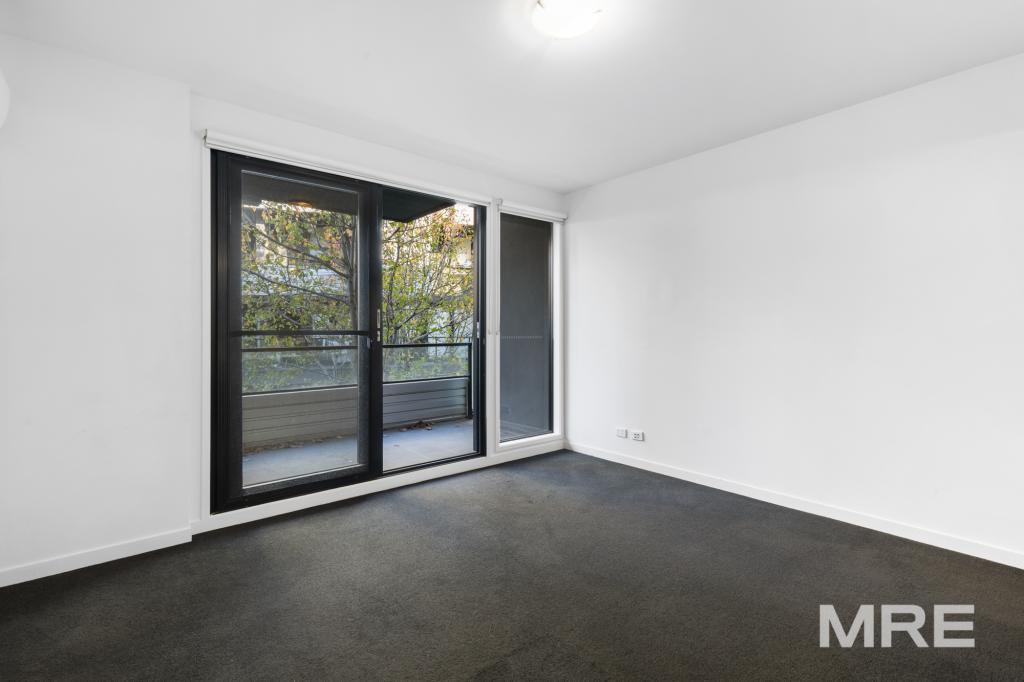
• Two carpeted bedrooms with built-in robes
• Inviting bathroom with stone-topped vanity
• Guest powder room
• European laundry
• Under-stair storage
• Stunning timber floorboards
• Secure single garage
Perfectly positioned for lifestyle and convenience, this instantly appealing two-bedroom townhouse will delight home buyers and investors alike.
Light-filled interiors unfold over three levels, while alfresco entertaining zones offer the advantage of outdoor living.
Perched on the upper level are the bathroom and two carpeted bedrooms with built-in robes, creating a quiet zone reserved for rest and relaxation. The middle floor hosts spacious open-plan living underscored by honey-hued timber floorboards, offering living and dining zones joined by a well-appointed stone-topped kitchen with stainless steel appliances.
Sliding doors extend the space out to the large north-facing balcony, where you’ll have plenty of room to dine and entertain alfresco – enjoy summer cocktails with friends, relaxed BBQ dinners and morning coffees in the sunshine.
On the lower floor a European laundry and a guest powder room offer convenience, while access to your private courtyard reveals more outdoor space to enjoy.
Secure garage offers easy off-street parking and peace of mind.
If you’re searching for a move-in-ready home with loads of appeal, this one is a must-inspect.
Don’t miss your chance to come and see it for yourself.
Why you’ll love this location:
Ideally positioned for easy access to the city and every convenience, this address promises a relaxed urban lifestyle just 8.6km* from the city centre.
Walk to your choice of cafes for your morning coffee, including West48 and Gordon Street Bakery and enjoy superb international dining, diverse shopping and the convenience of Coles, Kmart and the Footscray Market just eight minutes* from home in the bustling heart of Footscray.
Walk to West Footscray’s Barkly Village for a vibrant community hub of cafes, eateries, shops and services and drive to Highpoint Shopping Centre in just eight minutes* for big-name and designer retailers, entertainment, grocers and dining.
Four minutes* from home the Edgewater development offers the convenience of Aldi and a variety of eateries, adding even more convenience to this fabulous location.
Families will appreciate the easy walk to both Footscray North Primary School and St. John’s Primary School and the short bus ride to Footscray High School, while city workers can look forward to a short drive into the CBD or can catch the bus to Footscray Station for regular city-bound trains.
*Approximate
Property History for 4/12 Eleanor St, Footscray, VIC 3011
- 13 Sep 2025Sold for $570,000
- 26 Aug 2025Listed for Sale $470,000 - $510,000
- 11 May 2023Transferred

Recent sales nearby
See more recent sales nearby/assets/perm/tswtoy63yai6nhqjxpyckfyoji?signature=29c18f3b58209b1a31e1e148eaa79fc614bbc36ae66d5a133b7c7e56e3b70b1c) 0
0/assets/perm/2m62r4ti54i65jlojxtyaoka3i?signature=d8e2f9512d23005e0f3d50ed26a3b228c48892d20cb55a1184bc1f691373da8b) 0
0
Similar properties For Sale nearby
See more properties for sale nearby 0
0
 0
0 0
0Similar properties For Rent nearby
See more properties for rent nearby 0
0
 0
0

 0
0
About Footscray 3011
The size of Footscray is approximately 5.0 square kilometres. There are 25 parks, covering nearly 15.1% of the total area. The population of Footscray in 2016 was 16345 people. By 2021 the population was 17131 showing a population growth of 4.8% in the area during that time. The predominant age group in Footscray is 30-39 years. Households in Footscray are primarily childless couples and are likely to be repaying $1800 - $2399 per month on mortgage repayments. In general, people in Footscray work in a professional occupation.In 2021, 41.30% of the homes in Footscray were owner-occupied compared with 36.60% in 2016.
Footscray has 14,942 properties. Over the last 5 years, Houses in Footscray have seen a -9.61% decrease in median value, while Units have seen a -1.96% decrease. As at 31 July 2026:
- The median value for Houses in Footscray is $931,644 while the median value for Units is $488,424.
- Houses have a median rent of $625 while Units have a median rent of $545.
Suburb Insights for Footscray 3011
Market Insights
Footscray Trends for Houses
N/A
N/A
View TrendN/A
N/A
Footscray Trends for Units
N/A
N/A
View TrendN/A
N/A
Neighbourhood Insights
© Copyright 2026. RP Data Pty Ltd trading as Cotality (Cotality). All rights reserved. No reproduction, distribution, or transmission of the copyrighted materials is permitted. The information is deemed reliable but not guaranteed.
While Cotality uses commercially reasonable efforts to ensure the Cotality Data is current, Cotality does not warrant the accuracy, currency or completeness of the Cotality Data and to the full extent permitted by law excludes all loss or damage howsoever arising (including through negligence) in connection with the Cotality Data.
This product uses cookies and other similar technologies to improve and customise your browsing experience, to tailor content and adverts, and for analytics and metrics regarding visitor usage on this product and other media. We may share cookie and analytics information with third parties for the purposes of advertising. By continuing to use our website, you consent to cookies being used. View our Privacy Policy here.
X
