
1905D/8 Joseph RoadFootscray VIC 3011

Property Details for 1905d/8 Joseph Rd, Footscray
1905d/8 Joseph Rd, Footscray is a 3 bedroom, 2 bathroom Apartment with 2 parking spaces. The property has a land size of 166.1m2 and floor size of 166m2. While the property is not currently for sale or for rent, it was last sold in June 2026. There are other 3 bedroom Apartment sold in Footscray in the last 12 months.
Last Listing description (June 2026)
Set far above the ground floor bustle to be its own sanctuary, this home makes an impression to remember. The height of lock-and-leave living only 5km* from the heart of the city.
• First-class luxury in the River Front sub-penthouse, offers spectacular views of the city, the Melbourne Port and Flemington racecourse
• Expansive living areas, a dining space and luxury kitchen
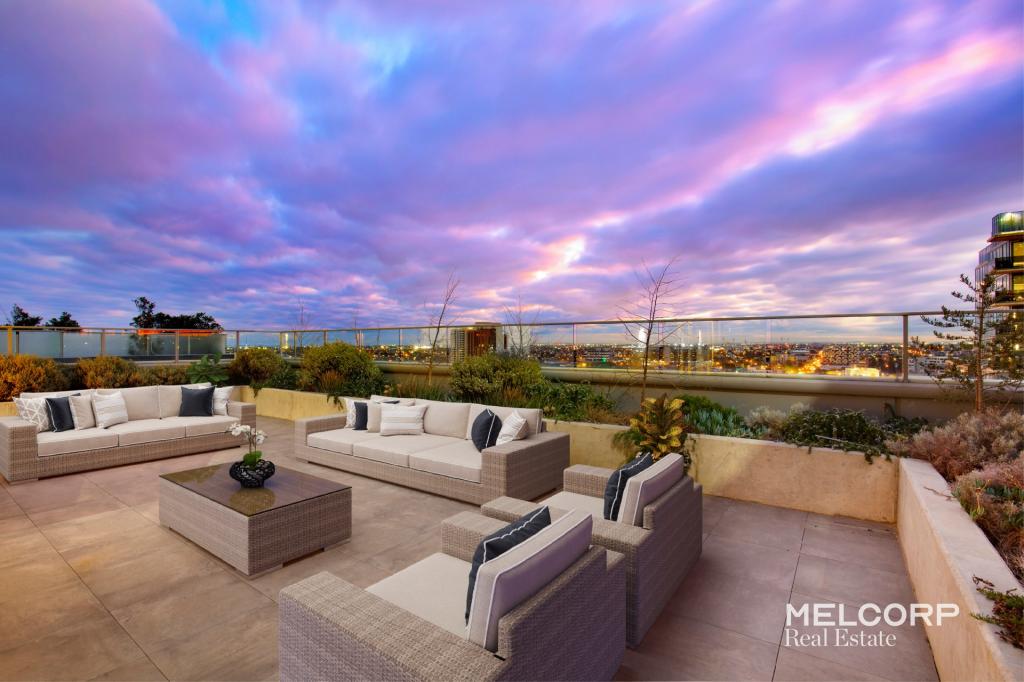
• Vast terrace capitalising on the outlook, luxury features and two car spaces
• Internal Measurement 148sqm* / Balcony Measurement 166.1sqm*
• Steps to Footscray’s heart for city trains, the market, cafés, restaurants, bars and shops
With absolute frontage to the banks of the Maribyrnong River to view Melbourne in its best light, ‘River Front’ is Footscray’s premier residential tower, playing host to this extraordinary sub-penthouse where space and light are abundant, luxury is absolute and views are extraordinary.
Full-height glass brings all-day light and spectacular vistas to the living, sitting and dining areas, all flowing outward, offering opportunities for large-scale entertaining. Ripples on the river below, the fanfare at Flemington, colours of clear sunrises and night-time lights of the iconic Melbourne skyline form an inspiring backdrop to life, with a truly expansive terrace taking centre-stage as a haven for hospitality the likes of which Footscray has seldom seen.
All with sweeping views to wake to, three magnificent bedrooms are accompanied by a wealth of robe storage, chic central bathroom with a double-width shower and luxe master ensuite with twin basins and a bathtub. A dream-retreat in every respect, other highlights include granite benchtops in the kitchen with a laundry/butler’s pantry and upscale appliances, engineered oak floors throughout. Full high-end heating/cooling, a video intercom, and two car spaces.
In addition amenities and services available to residents include:-
• Heated pool
• Wet and dry saunas
• Gym and cardio studio
• Cinema
• Business centre with conference facilities
• Sky garden, barbecues and a function room
• 24 hour on site building management support and security services; and
• Two local cafes, a hairdresser and independent supermarket
Why you’ll love this location:
Everything from Footscray’s famous market to its multi-cultural restaurant scene, eclectic brunch spots, vibrant nightlife, retail attractions and shopping options are footsteps away, as are the Maribyrnong River Trail for a daily escape to nature and the local arts precinct and Footscray Station for a 3-stop commute to the city centre.
Students and medical professionals can take advantage of proximity to Victoria University and the new Footscray Hospital, while schools and childcare, the new Dixon Veloway and West Gate Tunnel and the lifestyle allures of Seddon, Yarraville, Kensington and Flemington are all just minutes away.
* Approximate
Property History for 1905d/8 Joseph Rd, Footscray, VIC 3011
- 02 Jun 2026Sold for $1,100,000
- 17 Mar 2026Listed for Sale $1,100,000 - $1,200,000
Recent sales nearby
See more recent sales nearby/assets/perm/eazo35adv4i6vbkx77igdpinjq?signature=a618b73f61165aa31c107575591c989503ced8c2c6b0062d41df36152b0ec4d2) 0
0/assets/perm/gzz3fkyzs4i6xj6scmwghbqnva?signature=441470fa319b7d91a7009818b6cdd2eb2616fd5cc143fcb247fcb82c0ea95c85) 0
0

Similar properties For Sale nearby
See more properties for sale nearby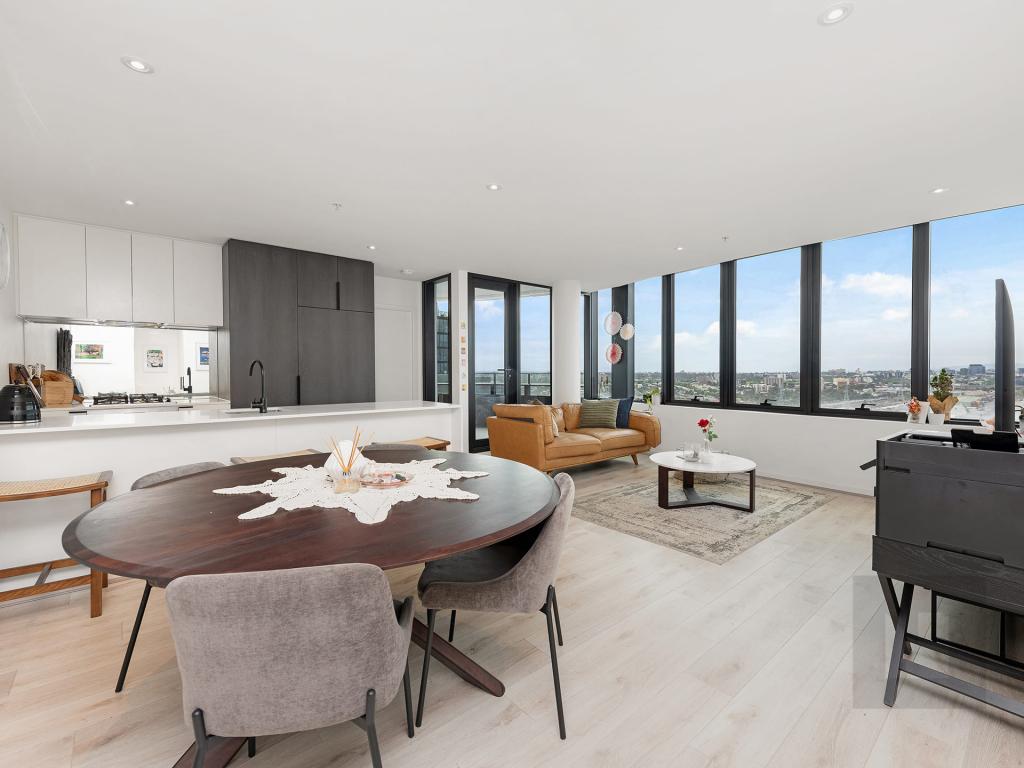 0
0

 0
0
 0
0
Similar properties For Rent nearby
See more properties for rent nearby 0
0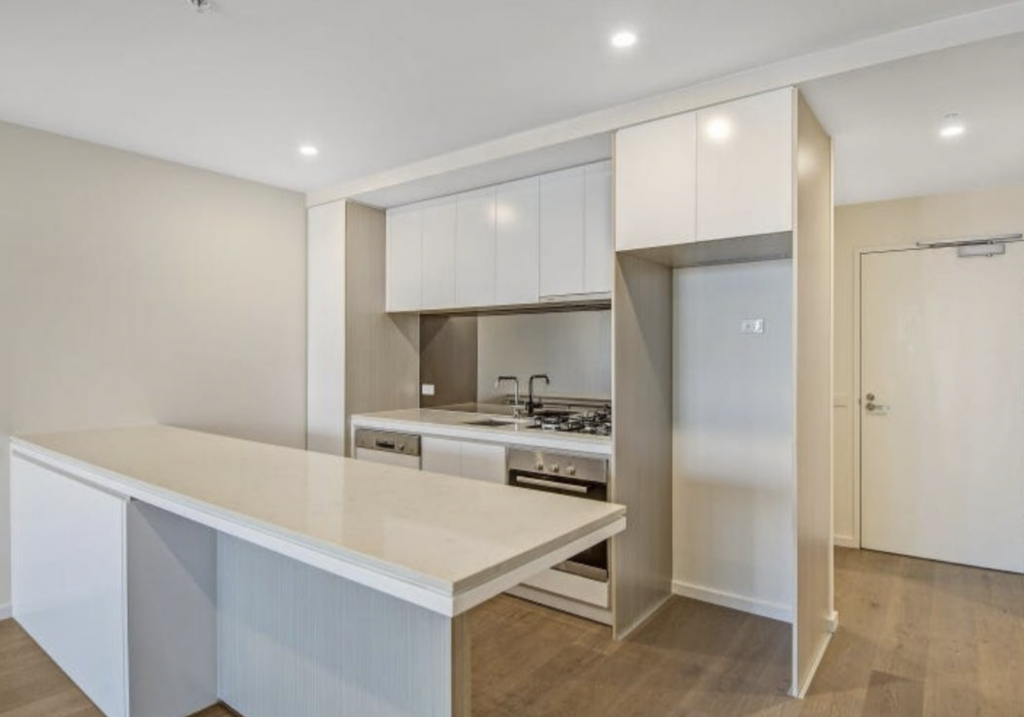 0
0
 0
0About Footscray 3011
The size of Footscray is approximately 5.0 square kilometres. There are 25 parks, covering nearly 15.1% of the total area. The population of Footscray in 2016 was 16345 people. By 2021 the population was 17131 showing a population growth of 4.8% in the area during that time. The predominant age group in Footscray is 30-39 years. Households in Footscray are primarily childless couples and are likely to be repaying $1800 - $2399 per month on mortgage repayments. In general, people in Footscray work in a professional occupation.In 2021, 41.30% of the homes in Footscray were owner-occupied compared with 36.60% in 2016.
Footscray has 14,927 properties. Over the last 5 years, Houses in Footscray have seen a -13.34% decrease in median value, while Units have seen a -3.01% decrease. As at 31 August 2026:
- The median value for Houses in Footscray is $930,469 while the median value for Units is $489,138.
- Houses have a median rent of $638 while Units have a median rent of $550.
Suburb Insights for Footscray 3011
Market Insights
Footscray Trends for Houses
N/A
N/A
View TrendN/A
N/A
Footscray Trends for Units
N/A
N/A
View TrendN/A
N/A
Neighbourhood Insights
© Copyright 2026. RP Data Pty Ltd trading as Cotality (Cotality). All rights reserved. No reproduction, distribution, or transmission of the copyrighted materials is permitted. The information is deemed reliable but not guaranteed.
While Cotality uses commercially reasonable efforts to ensure the Cotality Data is current, Cotality does not warrant the accuracy, currency or completeness of the Cotality Data and to the full extent permitted by law excludes all loss or damage howsoever arising (including through negligence) in connection with the Cotality Data.
This product uses cookies and other similar technologies to improve and customise your browsing experience, to tailor content and adverts, and for analytics and metrics regarding visitor usage on this product and other media. We may share cookie and analytics information with third parties for the purposes of advertising. By continuing to use our website, you consent to cookies being used. View our Privacy Policy here.
X
