
12 Houlahan StreetFlora Hill VIC 3550
Property Details for 12 Houlahan St, Flora Hill
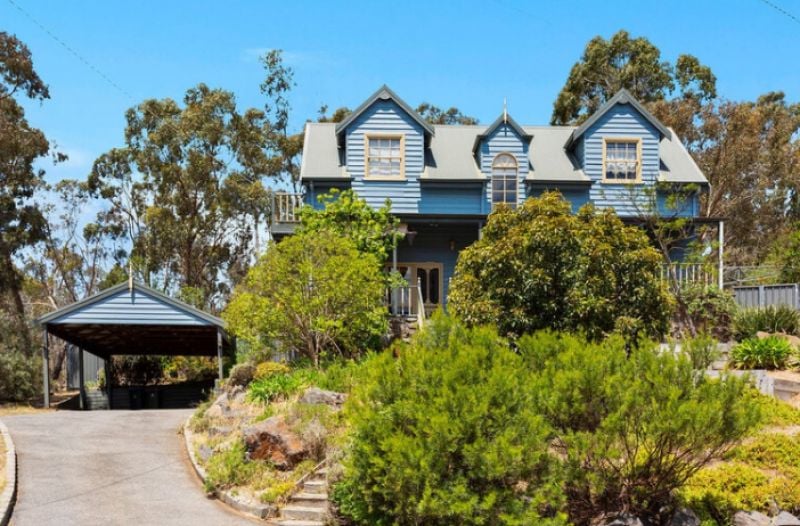
12 Houlahan St, Flora Hill is a 6 bedroom, 3 bathroom House with 2 parking spaces and was built in 1988. The property has a land size of 859m2 and floor size of 314m2. While the property is not currently for sale or for rent, it was last sold in November 2020.
Last Listing description (November 2020)
This incredibly spacious property offers wonderful family living in a central location with the CBD just minutes away, and La Trobe University, Brennan Park Pool, Bendigo South East College and Strath Village all within easy walking distance. Newly renovated to a high standard throughout, this home offers a floorplan that would perfectly suit a variety of living arrangements.
Sitting on a corner allotment, stairs lead up from the private front garden to a wide, wraparound verandah, offering a lovely vista towards the city centre. The front door opens into a formal entry, which leads on one side to a spacious lounge with built-in cabinetry and ornamental fireplace. Double sliders open into a brand-new open plan kitchen, living and dining space that provides an abundance of natural light. The quality kitchen features stone benchtops, new appliances and a spacious butlers pantry with a door to the side verandah. The living space enjoys dual aspect windows and glass sliding doors opening out to the rear yard, making it the perfect sunroom year-round. Off this space, is a study nook leading to the downstairs bedrooms.
With two options for a master bedroom, this clever floorplan ensures there is a guest suite, or a teen or grandparents retreat at the ready. One large bedroom, at the front of the home, includes a walk-through closet and an ensuite. Upstairs, there is also fantastic spacious bedroom with a walk-in robe and large ensuite. The upstairs also enjoys an office space, or parents lounge, with doors leading out to a large decked balcony. The remaining four bedrooms, all with built-in robes, are downstairs at the rear of the home.
Outdoors, there is a spacious paved alfresco area that joins the verandah. With power, lights and a built-in barbeque, this space is great for entertaining. Double gates off the side street allow vehicle access to the rear garden and a paved terrace area, as well as bitumen, offer the perfect place to store a boat, trailer or caravan. The remaining section of the garden is set to lawn, with garden beds surrounding the space. The double garage is located under the house and accessible via stairs up to the internal entry and this spacious area also includes a separate workshop. Currently, the garage serves as a fantastic man-cave with a bar.
Additional features include:
Ducted gas heating
Ceiling fans throughout, including in all bedrooms
Split system heating and cooling
Modern kitchen appliances including dishwasher, wall oven and five-burner gas cooktop
Excellent storage options including large mudroom and multiple linen closets
Water tank
Secure vehicle access and parking at front and rear
Move-in ready, thanks to a stylish and quality renovation, this unique family home is absolutely ideal for a buyer seeking plenty of space and easy proximity to all amenities. Perfect for those with a unique family situation wanting to ensure that all residents have their own space, the flexible floorplan of this property ensures there is a variety of ways to really enjoy this home.
Property History for 12 Houlahan St, Flora Hill, VIC 3550
- 05 Nov 2020Sold for $700,600
- 19 Aug 2020Listed for Sale $700,000 - $750,000
- 06 Feb 2019Sold for $578,000

Recent sales nearby
See more recent sales nearby/assets/perm/qxdgbnw2oyi63caapocgomlmxq?signature=4bc4425b473897a950451158db088a2c29391a2d14d5290f85643bdad3abf7a8) 0
0

/assets/perm/iis7ke66p4i63auwqgy43mtm2q?signature=3d446c4dc3620fd5c48b6717993ff46d80e71a288429d75fff6c2b1f181e33bb) 0
0/assets/perm/55aojyv6fii6naurk4yd7pob6u?signature=7c0aeae634b0827047015f7bb36019f96e400738ea60ceec0817ba4d3b90595a) 0
0Similar properties For Sale nearby
See more properties for sale nearby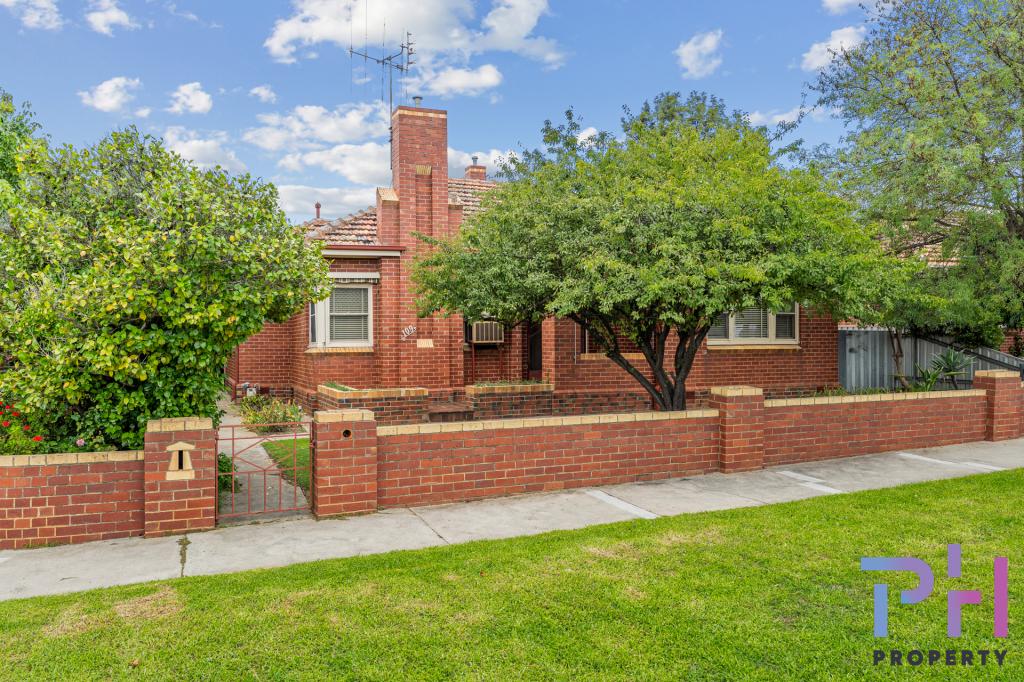 0
0 0
0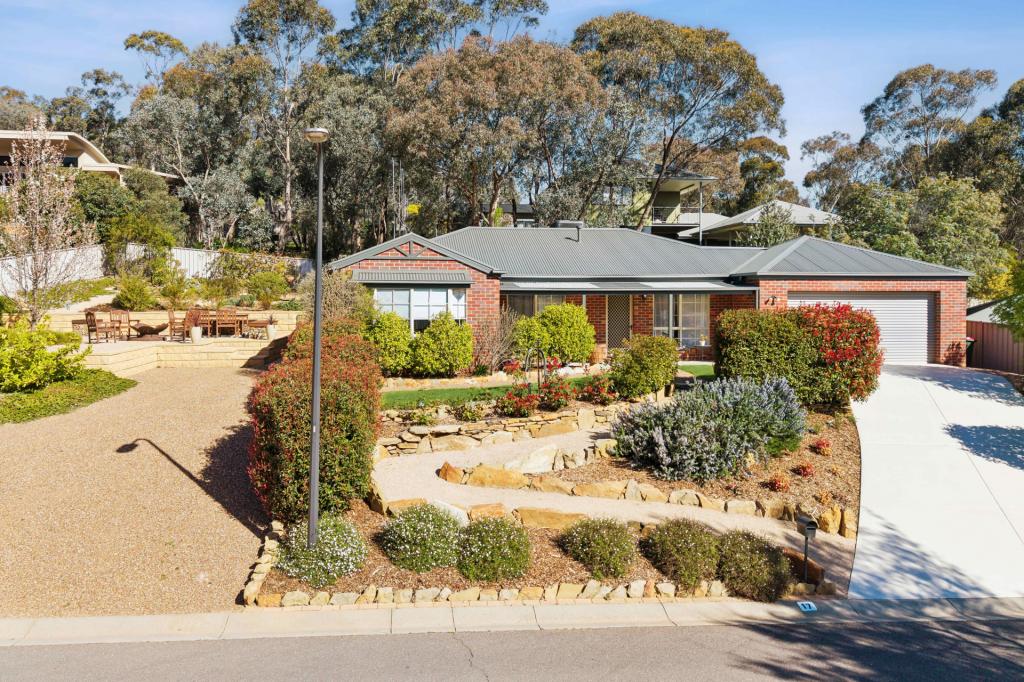 0
0Similar properties For Rent nearby
See more properties for rent nearby 0
0
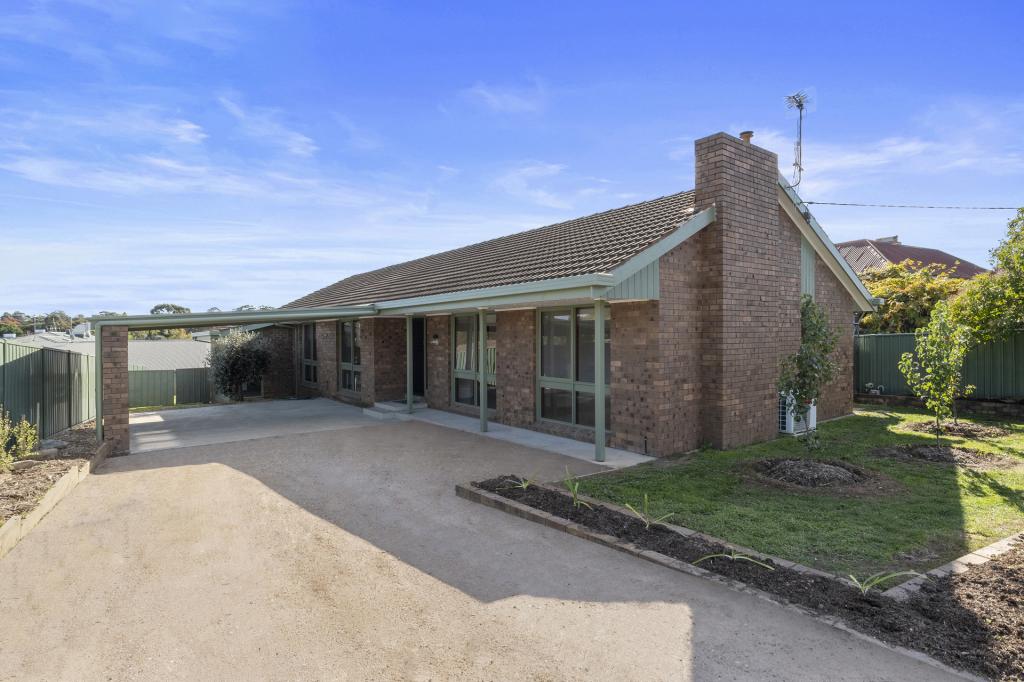 0
0
 0
0
About Flora Hill 3550
The size of Flora Hill is approximately 2.9 square kilometres. There are 7 parks, covering nearly 17.4% of the total area. The population of Flora Hill in 2016 was 3955 people. By 2021 the population was 3989 showing a population growth of 0.9% in the area during that time. The predominant age group in Flora Hill is 20-29 years. Households in Flora Hill are primarily couples with children and are likely to be repaying $1000 - $1399 per month on mortgage repayments. In general, people in Flora Hill work in a professional occupation.In 2021, 47.90% of the homes in Flora Hill were owner-occupied compared with 44.10% in 2016.
Flora Hill has 2,226 properties. Over the last 5 years, Houses in Flora Hill have seen a 29.59% increase in median value, while Units have seen a 38.39% increase. As at 31 August 2026:
- The median value for Houses in Flora Hill is $659,702 while the median value for Units is $474,923.
- Houses have a median rent of $490 while Units have a median rent of $450.
Suburb Insights for Flora Hill 3550
Market Insights
Flora Hill Trends for Houses
N/A
N/A
View TrendN/A
N/A
Flora Hill Trends for Units
N/A
N/A
View TrendN/A
N/A
Neighbourhood Insights
© Copyright 2026. RP Data Pty Ltd trading as Cotality (Cotality). All rights reserved. No reproduction, distribution, or transmission of the copyrighted materials is permitted. The information is deemed reliable but not guaranteed.
While Cotality uses commercially reasonable efforts to ensure the Cotality Data is current, Cotality does not warrant the accuracy, currency or completeness of the Cotality Data and to the full extent permitted by law excludes all loss or damage howsoever arising (including through negligence) in connection with the Cotality Data.
This product uses cookies and other similar technologies to improve and customise your browsing experience, to tailor content and adverts, and for analytics and metrics regarding visitor usage on this product and other media. We may share cookie and analytics information with third parties for the purposes of advertising. By continuing to use our website, you consent to cookies being used. View our Privacy Policy here.
X
