
50 Hilton RoadFerny Creek VIC 3786
Property Details for 50 Hilton Rd, Ferny Creek
50 Hilton Rd, Ferny Creek is a 4 bedroom, 3 bathroom House with 2 parking spaces and was built in 1920. The property has a land size of 3530m2 and floor size of 262m2. While the property is not currently for sale or for rent, it was last sold in December 2023.
Last Listing description (September 2026)
Set across approximately one acre of magnificent botanic gardens, this renovated and extended c1910 residence, known as The Cabin, blends original character with beautifully updated interiors, generous entertaining spaces and versatile separate accommodation.
Automatic gates open to a circular driveway, with a winding stone path leading through the gardens to the welcoming entrance, that embraces a significant hand-laid natural stone retaining wall. Timber floors continue into a light filled sitting room that opens onto a large northwest facing deck, creating an inviting setting for alfresco dining, entertaining and relaxed sunset evenings. Established boundary hedges enhance the propertys sense of privacy and seclusion.
At the heart of the home, the original cabin living room showcases rustic exposed rafters, Oregon timber cladding and a striking floor to ceiling stone fireplace. The adjoining dining area and country style kitchen feature stone benchtops, Rayburn and Ilve ovens, while double doors provide a seamless connection to the deck. The main bedroom includes a walk in robe and luxurious designer ensuite. Two further double bedrooms with built in robes are positioned in a separate wing beside a stylish family bathroom. A mud room, separate laundry with drying racks, large storeroom and excellent storage throughout enhance everyday practicality.
Completely separate from the main residence, a flexible studio or bedroom retreat includes its own living area, bathroom, double garage and workshop, making it ideal for guests, extended family, creative pursuits or working from home. The gently sloping grounds feature Copper Beech, Elm, Cypress and Walnut trees, Ginkgos, Japanese Maples, English box hedges, Magnolias and Camellia hedges, together with a citrus and fruit tree orchard. This beautifully established garden setting offers exceptional tranquility, accompanied only by birdsong.
Positioned close to Sherbrooke Forest walking trails, local buses, Ferny Creek Reserve, schools and popular cafs and bakeries, including Proserpina Bakehouse and Miss Marples Tearooms, the property offers a peaceful lifestyle with convenient local access. Further features include hydronic heating, reverse cycle air conditioning, ducted vacuuming, electric and gas hot water services, and a generator with a mains transfer power switch at the switchboard. The property is connected to mains water and includes a rainwater recycling system, with two large tanks beneath the deck supplying the garden taps.
- Set on Approx one acre of botanic gardens
- Renovated and extended c1910 Cabin
- City, bay and Macedon Ranges views
- Original Oregon clad living room
- Country kitchen with premium ovens
- Three bedrooms, two bathrooms and ample storage
- Separate studio, bathroom, garage and workshop
- Large deck with private boundary hedges
Property History for 50 Hilton Rd, Ferny Creek, VIC 3786
- 24 Jul 2026Listed for Sale $2,450,000 - $2,650,000
- 17 Dec 2023Sold for $2,520,000
- 15 Sep 2023Listed for Sale $2,450,000 - $2,650,000

Recent sales nearby
See more recent sales nearby/assets/perm/n42epqyebmi6vgvx34goen2aji?signature=dae87ed01b0c7f718c3568428878b6132f432c65f54de388266cc894b95a7702) 0
0

/assets/perm/qtu4bpp5hqi63kwns6b27lrme4?signature=7207b435c3d67c4dc55c5696830f3d27a25eb8886b50f2603a5d257f51a88f4a) 0
0

Similar properties For Sale nearby
See more properties for sale nearby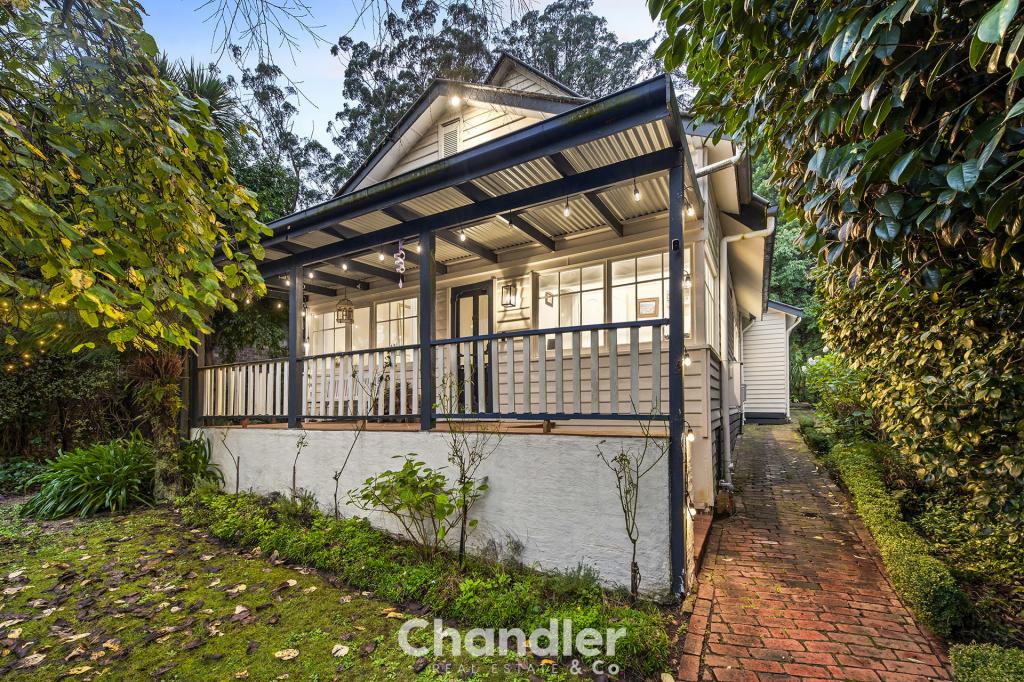 0
0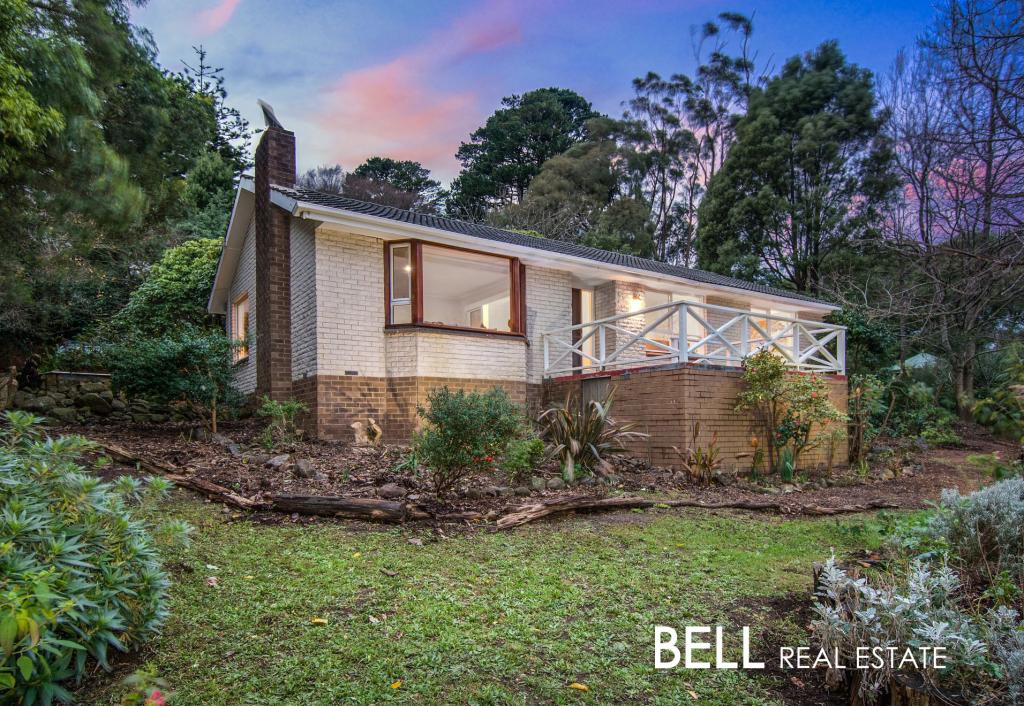 0
0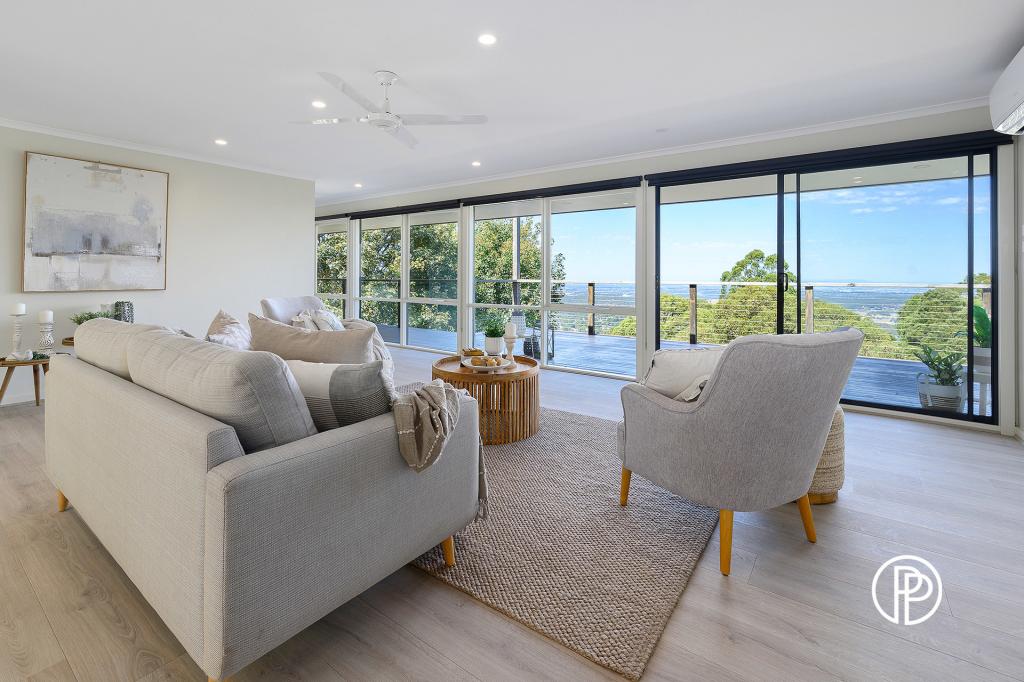 0
0

Similar properties For Rent nearby
See more properties for rent nearby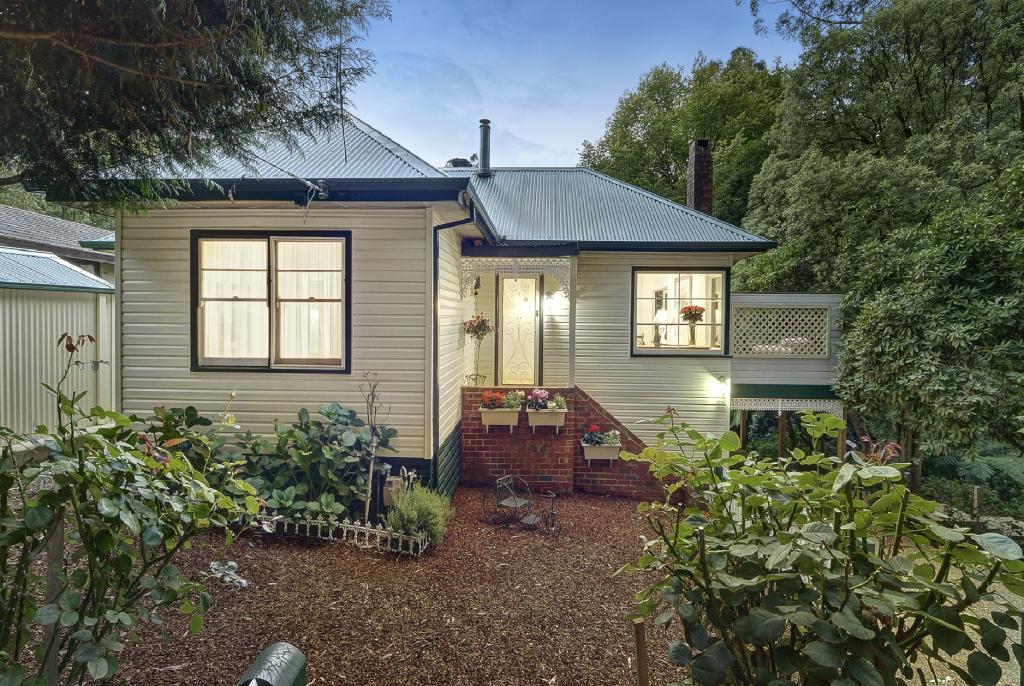 0
0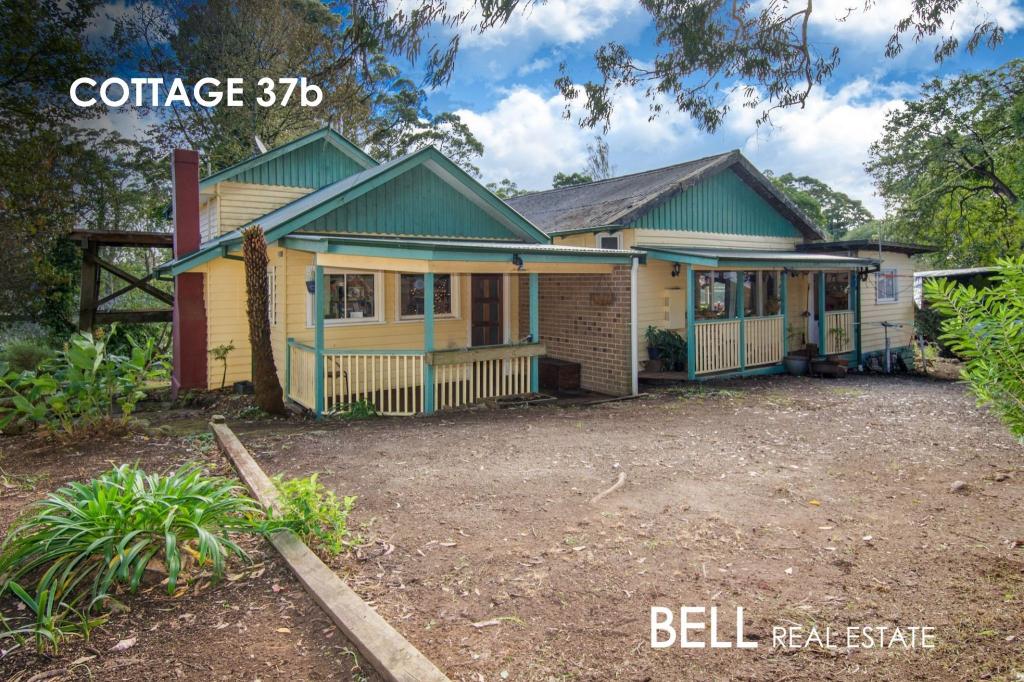 0
0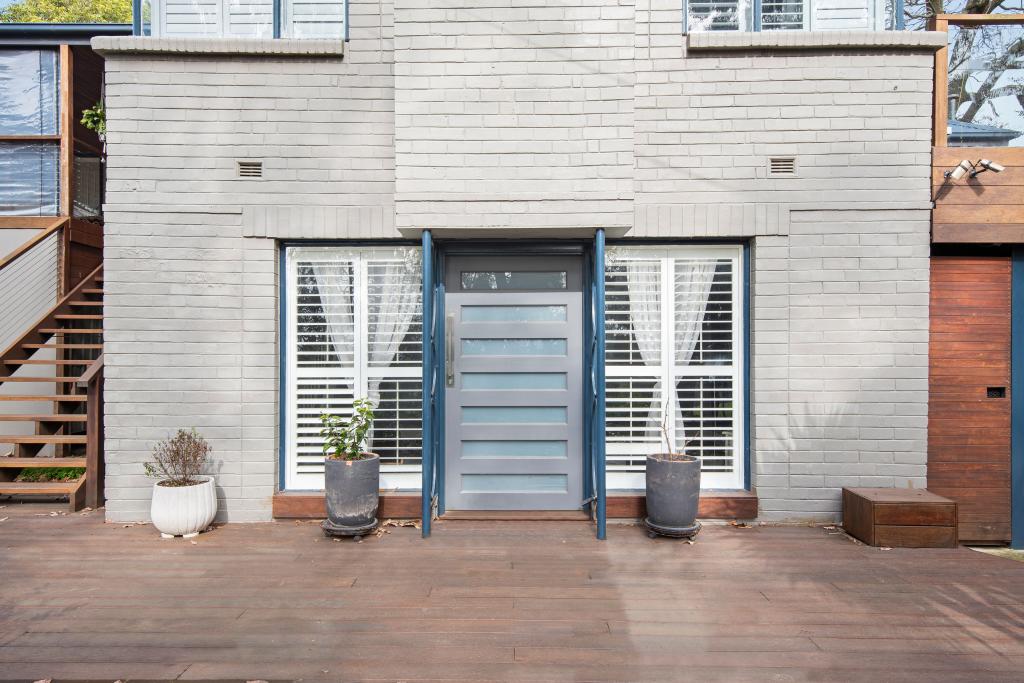 0
0
About Ferny Creek 3786
The size of Ferny Creek is approximately 4.5 square kilometres. There are 7 parks, covering nearly 85.2% of the total area. The population of Ferny Creek in 2016 was 1518 people. By 2021 the population was 1524 showing a population growth of 0.4% in the area during that time. The predominant age group in Ferny Creek is 50-59 years. Households in Ferny Creek are primarily couples with children and are likely to be repaying $1800 - $2399 per month on mortgage repayments. In general, people in Ferny Creek work in a professional occupation.In 2021, 91.60% of the homes in Ferny Creek were owner-occupied compared with 89.50% in 2016.
Ferny Creek has 626 properties. Over the last 5 years, Houses in Ferny Creek have seen a -4.62% decrease in median value. As at 31 August 2026:
- The median value for Houses in Ferny Creek is $1,038,866 while the median value for Units is $1,240,947.
- Houses have a median rent of $460.
Suburb Insights for Ferny Creek 3786
Market Insights
Ferny Creek Trends for Houses
N/A
N/A
View TrendN/A
N/A
Ferny Creek Trends for Units
N/A
N/A
View TrendN/A
N/A
Neighbourhood Insights
© Copyright 2026. RP Data Pty Ltd trading as Cotality (Cotality). All rights reserved. No reproduction, distribution, or transmission of the copyrighted materials is permitted. The information is deemed reliable but not guaranteed.
While Cotality uses commercially reasonable efforts to ensure the Cotality Data is current, Cotality does not warrant the accuracy, currency or completeness of the Cotality Data and to the full extent permitted by law excludes all loss or damage howsoever arising (including through negligence) in connection with the Cotality Data.
This product uses cookies and other similar technologies to improve and customise your browsing experience, to tailor content and adverts, and for analytics and metrics regarding visitor usage on this product and other media. We may share cookie and analytics information with third parties for the purposes of advertising. By continuing to use our website, you consent to cookies being used. View our Privacy Policy here.
X
