
39 Seabreeze AvenueFerny Creek VIC 3786
Property Details for 39 Seabreeze Ave, Ferny Creek
39 Seabreeze Ave, Ferny Creek is a 3 bedroom, 2 bathroom House with 2 parking spaces and was built in 1975. The property has a land size of 1237m2. While the property is not currently for sale or for rent, it was last sold in December 2023.
Last Listing description (March 2025)
Imagine waking up to the rustling leaves and bird calls of the Dandenong Ranges National Park through your windows. This exquisite family home offers not only a serene lifestyle but beautifully renovated spaces for your family.
Positioned at the foot of idyllic parklands and ranges, plus the Kokoda Memorial walking trail, this property is a nature lover's dream. It's conveniently within walking distance to Ferny Creek Primary School and falls within the catchment for Upwey High School and only several minutes away from all public transport.
Buyers will be greeted by a lush front lawn framed by a treelined landscape. A winding paved path leads to the welcoming portico and an extended driveway. The light grey brick veneer and tiled roof blend harmoniously with the backdrop of the Dandenong Ranges. A double lock-up garage opens up completely to the front and side for ultimate convenience and multipurpose functionality.
This home sits on a sprawling 1,162sqm block, allowing the feeling of being immersed amidst nature. The kids will delight in the cubby house, sandpit, and chicken coop, while the green-thumbed enthusiast can cultivate in the greenhouse and ready-to-go veggie patch. Glass French doors open onto a huge entertainer's deck overlooking a levelled backyard.
Inside, you'll find new floating timber floors and plush carpet. Ducted heating, AC, wood fireplaces, and ceiling fans ensure year-round comfort. The recent renovations breathe new life into this home, and feature modern downlights, crisp white paint and soft window furnishings. The laundry stands out with its luxe timber countertop and tiled splashback.
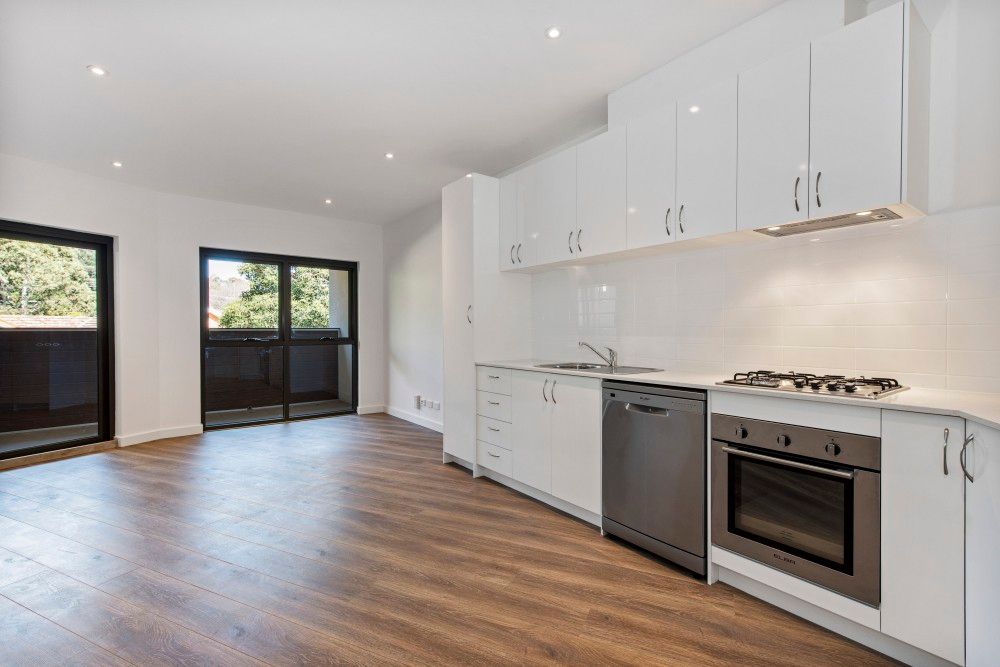
The contemporary kitchen exudes style with its monochromatic palette, rounded-edge black countertops, matte-white cabinets and subway tiled splashback. An open servery window with a timber bench connects to the dining room. Stainless steel appliances, including a dishwasher, electric oven, and gas cooktop, complete this space.
Three well-sized bedrooms offer built-in robe storage and fans. The main bedroom boasts AC, a walk-through robe and a private ensuite. The main bathroom is fully upgraded to showcase full-height contrasting wall tiles, a round mirror, designer sink and vanity unit, a tiled hob bathtub, a rain shower head and black fixtures.
Property Specifications:
Three bedrooms, upgraded living spaces, huge entertainers' deck, show-stopping yard
Highly appointed bathrooms and face-lifted contemporary kitchen
Property History for 39 Seabreeze Ave, Ferny Creek, VIC 3786
- 19 Dec 2023Sold for $852,000
- 13 Oct 2023Listed for Sale Contact Agent
- 27 Apr 2018Sold for $600,000

Recent sales nearby
See more recent sales nearby/assets/perm/aagj3jn45ai6ncbwun2pqwzkyq?signature=b5476c8721f2d61cae83ddccc5bbfbace90f1297f07de71ed9f8c755db8f9fc6) 0
0

/assets/perm/bwwzip56dqi6ndicow77trp3cy?signature=21c559ec3241d1918ba0f8af1bd35bffe1994e0371e4ace5c4b41fbc17e52d7e) 0
0/assets/perm/5rmnrjn6bai6nkjppgixtwhkwm?signature=2a7ca33176f52ae50ab0b4aec8d45e8a29ef10644e2b07680b50fab54a70fe51) 0
0
Similar properties For Sale nearby
See more properties for sale nearby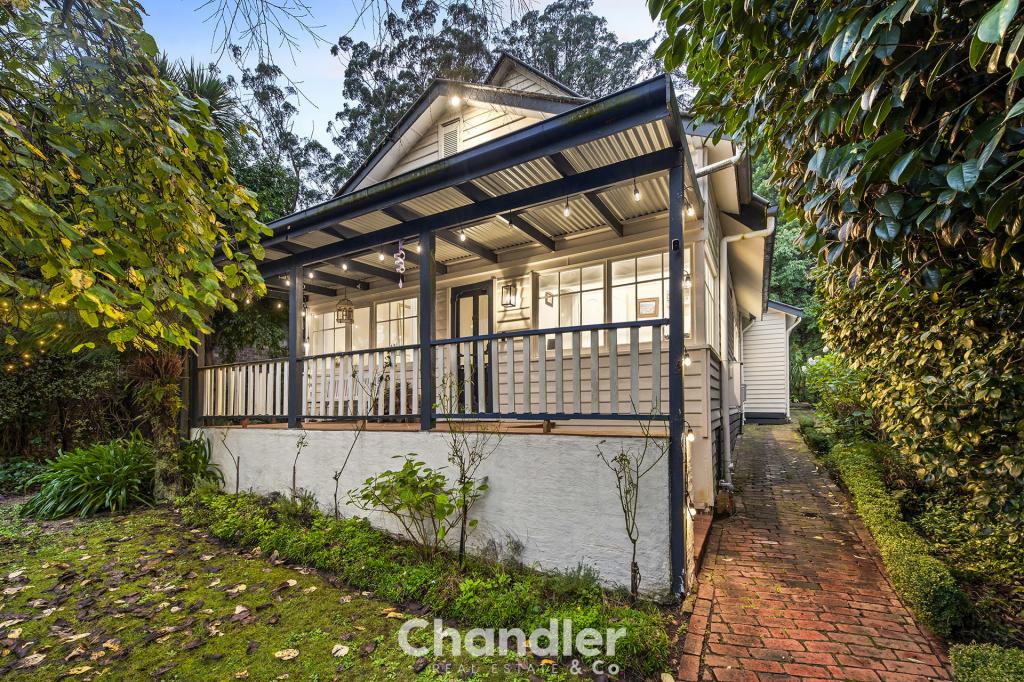 0
0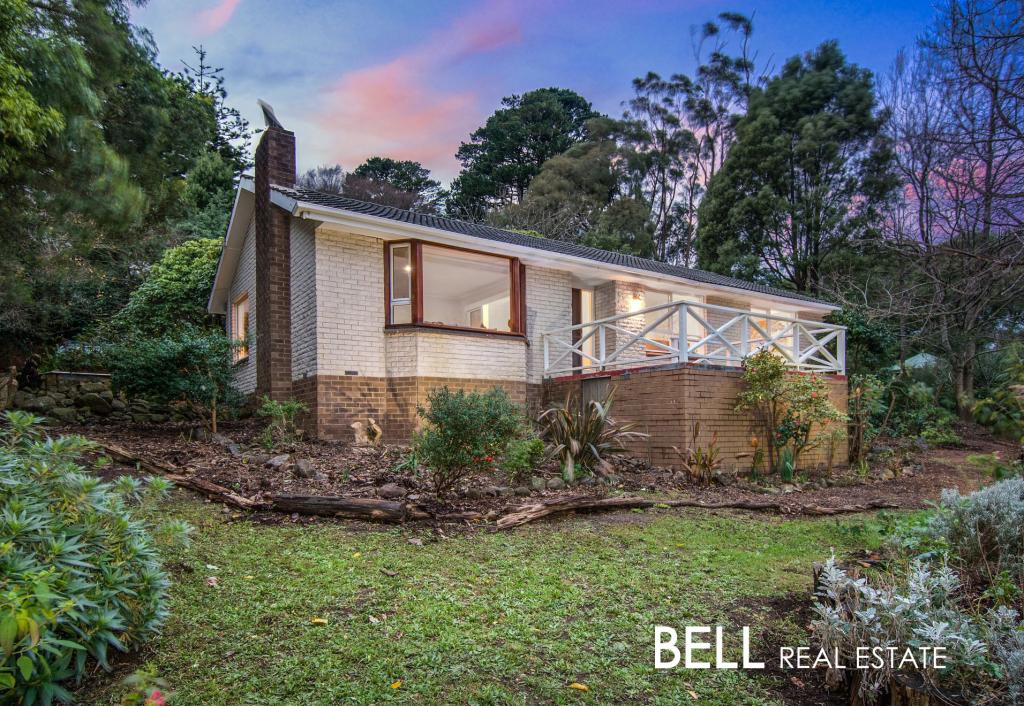 0
0
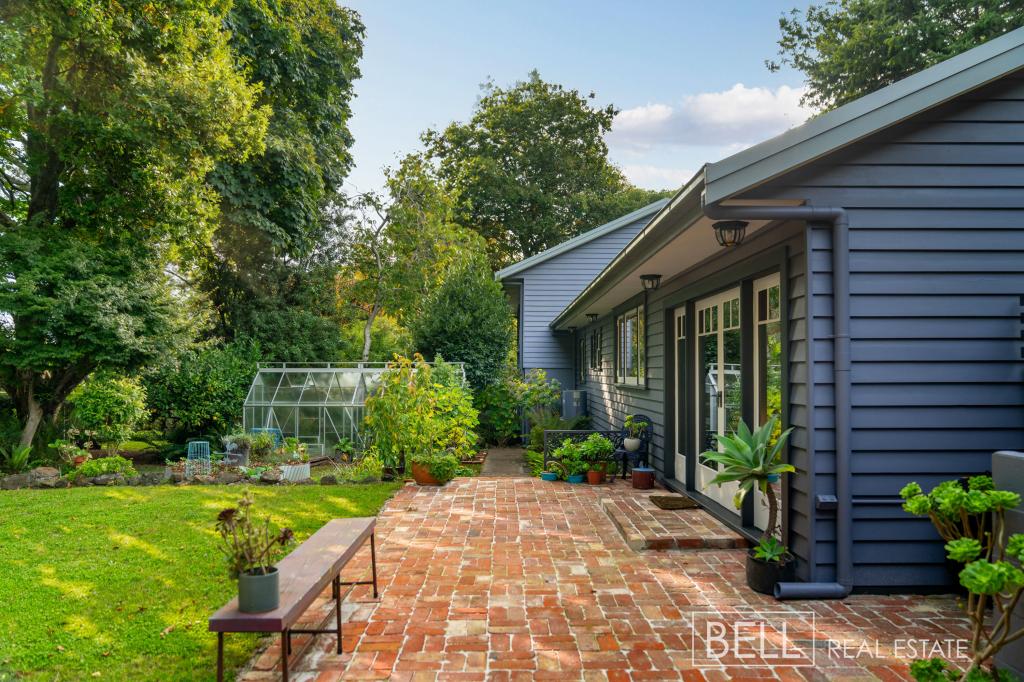 0
0Similar properties For Rent nearby
See more properties for rent nearby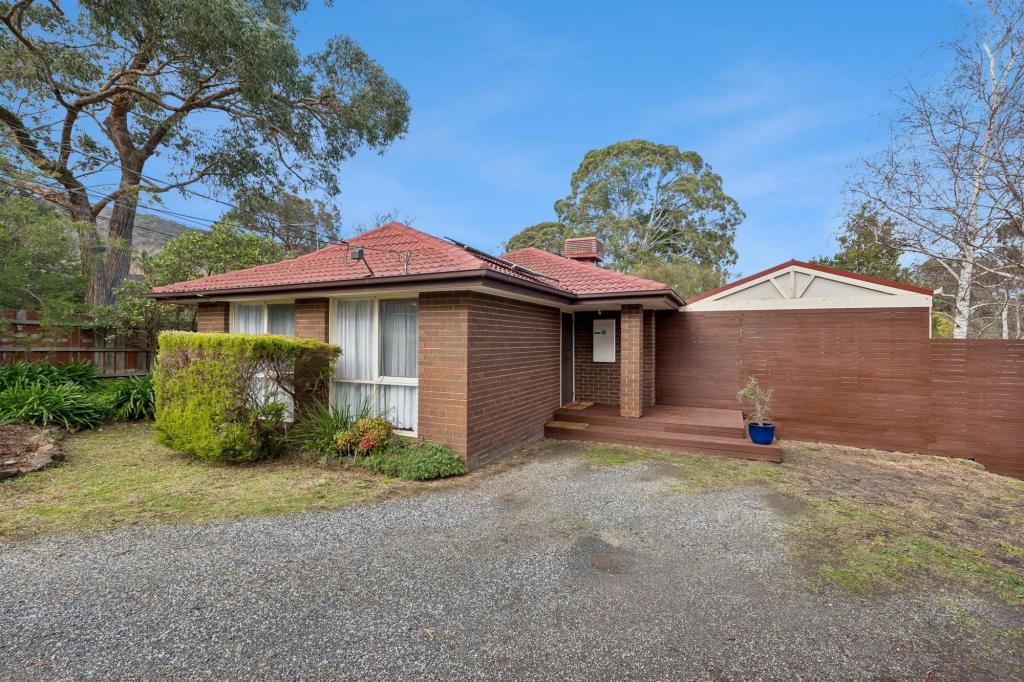 0
0
 0
0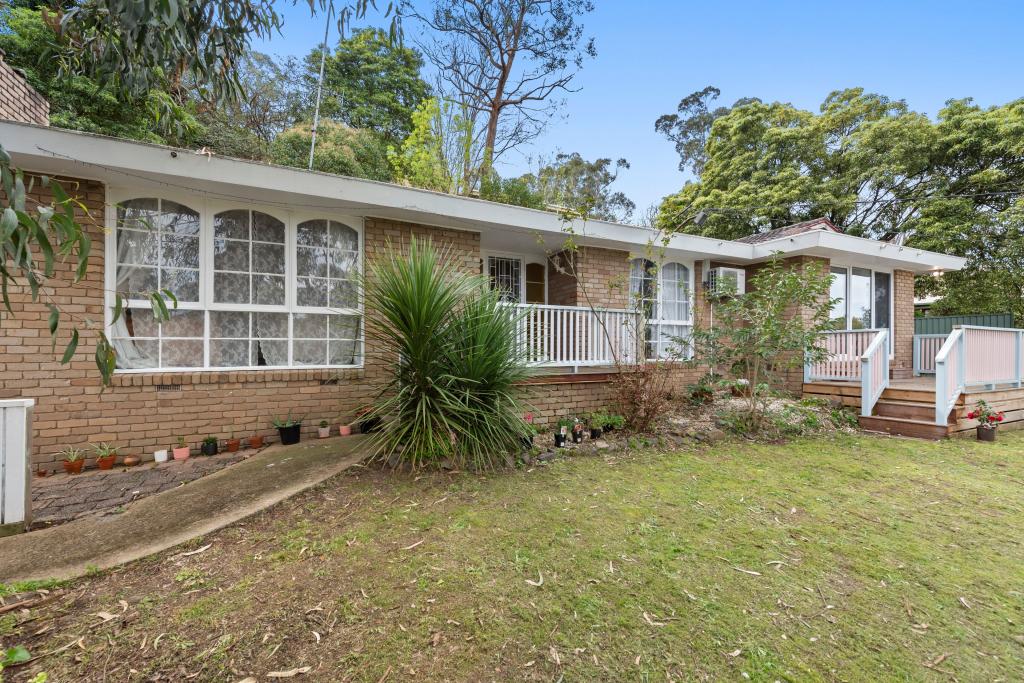 0
0About Ferny Creek 3786
The size of Ferny Creek is approximately 4.5 square kilometres. There are 7 parks, covering nearly 85.2% of the total area. The population of Ferny Creek in 2016 was 1518 people. By 2021 the population was 1524 showing a population growth of 0.4% in the area during that time. The predominant age group in Ferny Creek is 50-59 years. Households in Ferny Creek are primarily couples with children and are likely to be repaying $1800 - $2399 per month on mortgage repayments. In general, people in Ferny Creek work in a professional occupation.In 2021, 91.60% of the homes in Ferny Creek were owner-occupied compared with 89.50% in 2016.
Ferny Creek has 626 properties. Over the last 5 years, Houses in Ferny Creek have seen a -4.62% decrease in median value. As at 31 August 2026:
- The median value for Houses in Ferny Creek is $1,038,866 while the median value for Units is $1,240,947.
- Houses have a median rent of $460.
Suburb Insights for Ferny Creek 3786
Market Insights
Ferny Creek Trends for Houses
N/A
N/A
View TrendN/A
N/A
Ferny Creek Trends for Units
N/A
N/A
View TrendN/A
N/A
Neighbourhood Insights
© Copyright 2026. RP Data Pty Ltd trading as Cotality (Cotality). All rights reserved. No reproduction, distribution, or transmission of the copyrighted materials is permitted. The information is deemed reliable but not guaranteed.
While Cotality uses commercially reasonable efforts to ensure the Cotality Data is current, Cotality does not warrant the accuracy, currency or completeness of the Cotality Data and to the full extent permitted by law excludes all loss or damage howsoever arising (including through negligence) in connection with the Cotality Data.
This product uses cookies and other similar technologies to improve and customise your browsing experience, to tailor content and adverts, and for analytics and metrics regarding visitor usage on this product and other media. We may share cookie and analytics information with third parties for the purposes of advertising. By continuing to use our website, you consent to cookies being used. View our Privacy Policy here.
X
