
2 Macnamara StreetFerny Creek VIC 3786
Property Details for 2 Macnamara St, Ferny Creek
2 Macnamara St, Ferny Creek is a 3 bedroom, 2 bathroom House with 2 parking spaces and was built in 1930. The property has a land size of 2226m2 and floor size of 217m2. While the property is not currently for sale or for rent, it was last sold in December 2024.
Last Listing description (January 2025)
Nestled in the heart of Ferny Creek (rated one of Melbournes safest suburbs), this character-filled weatherboard home on a sweeping half acre allotment offers an enchanting escape with breathtaking westerly views stretching to Arthurs Seat. At dusk, as the suburbs below sparkle to life, this captivating outlook will never lose its charmday or night, it's a view that reminds you just how lucky you are. Seamlessly blending hillside charm with French country elegance, luxe upgrades for modern living and bespoke touches throughout, this immaculately presented, turnkey home is a true hills sanctuary.
A grand stone island takes centre stage in the light-infused kitchen, complemented by a social breakfast bench for gathering around, 900mm cooker to cater for a crowd, and beautiful imported pendant lighting over the dining zone. French doors lead to a lavish lounge room with an original rock fireplace with gas log insert, bespoke built-in shelving, and picture-perfect garden greenery at every turn.
With three elegant king size bedrooms, including a master with a sublime ensuite and walk-in robe, this home caters to superb comfort and versatility. One of the bedrooms includes an attached sitting or TV room with Lopi-slow combustion fireplace, perfect for guests/multigenerational living or a quiet retreat space. Not to be outdone, the family bathroom with bevelled edge shower screen and a soaker tub is a masterpiece, featuring a skylight and a bespoke diamond leadlight window that casts magical prisms of light throughout the day.
Outside, this private, half-acre retreat has it all - wrap-around decking with a built-in barbeque for entertaining, garden rooms bursting with mature copper beech and ash trees, maples, rhododendrons, azaleas, agapanthus and foxglove, and even a childrens play area. Pathways wind through the grounds, leading to secluded sitting spots, a melodic water feature, and sweeping westerly views of the sunset, lightening shows and Melbournes sparkling skyline. Pure magic!
With Sherbrooke Forest nearby and Ferny Creeks best walking trails at your doorstep, this is more than a homeits a lifestyle, offering endless beauty, privacy, space, and moments that feel like your own slice of paradise.
At a Glance:
3 bedroom, 2 bathroom character home on half an acre (approx. 2219m2).
Character & Design: Classic weatherboard exterior with French country flair inside, complete with polished timber floors, French doors, ceiling roses, and ornate cornices.
Luxe Kitchen: Luxurious finishes like 2-pack cabinetry, handmade tiles, Acqua Classica taps, a Sweigen range hood, Franke sink and a warming drawer.
Refined Comfort: Ducted heating, Stegbar double-glazed windows throughout, reverse cycle air conditioning, and awnings on west-facing windows ensure year-round comfort.
Gorgeous Bedrooms: Three large, robed bedrooms, including a master suite with walk-in wardrobe (featuring a revolving shoe rack) and ensuite.
Beautiful Bathrooms: Fully tiled, underfloor-heating, marble flooring (main), and bespoke vanities.
Enhanced Utility: Thoughtful touches like a laundry chute, built-in ironing board, Crimsafe screen doors and kitchen windows designed for easy cleaning.
The Setting: Over half an acre of private, terraced grounds framed by a photinia hedge.
Outdoor Entertaining: Wrap-around deck with BBQ with built in cupboard/heating above and factory-built weather blind plus a second alfresco decking.
The Gardens: Surrounded by a garden wonderland with timed lighting, a water feature with pump, and irrigated garden beds.
Garage & Storage: Internal entry to downstairs mudroom and double garage with extensive under-house storage to keep life clutter free.
Location: A quiet no-through road a short stroll from Sherbrooke Forest and trails, this exquisite property invites you to enjoy nature, privacy, and a lifestyle infused with charm and comfort.
Disclaimer: All information provided has been obtained from sources we believe to be accurate, however, we cannot guarantee the information is accurate and we accept no liability for any errors or omissions (including but not limited to a property's land size, floor plans and size, building age and condition) Interested parties should make their own enquiries and obtain their own legal advice.
Property History for 2 Macnamara St, Ferny Creek, VIC 3786
- 12 Dec 2024Sold for $1,240,000
- 01 Nov 2024Listed for Sale SOLD
- 08 Apr 2015Transferred

Recent sales nearby
See more recent sales nearby/assets/perm/aagj3jn45ai6ncbwun2pqwzkyq?signature=b5476c8721f2d61cae83ddccc5bbfbace90f1297f07de71ed9f8c755db8f9fc6) 0
0

/assets/perm/bwwzip56dqi6ndicow77trp3cy?signature=21c559ec3241d1918ba0f8af1bd35bffe1994e0371e4ace5c4b41fbc17e52d7e) 0
0/assets/perm/5rmnrjn6bai6nkjppgixtwhkwm?signature=2a7ca33176f52ae50ab0b4aec8d45e8a29ef10644e2b07680b50fab54a70fe51) 0
0
Similar properties For Sale nearby
See more properties for sale nearby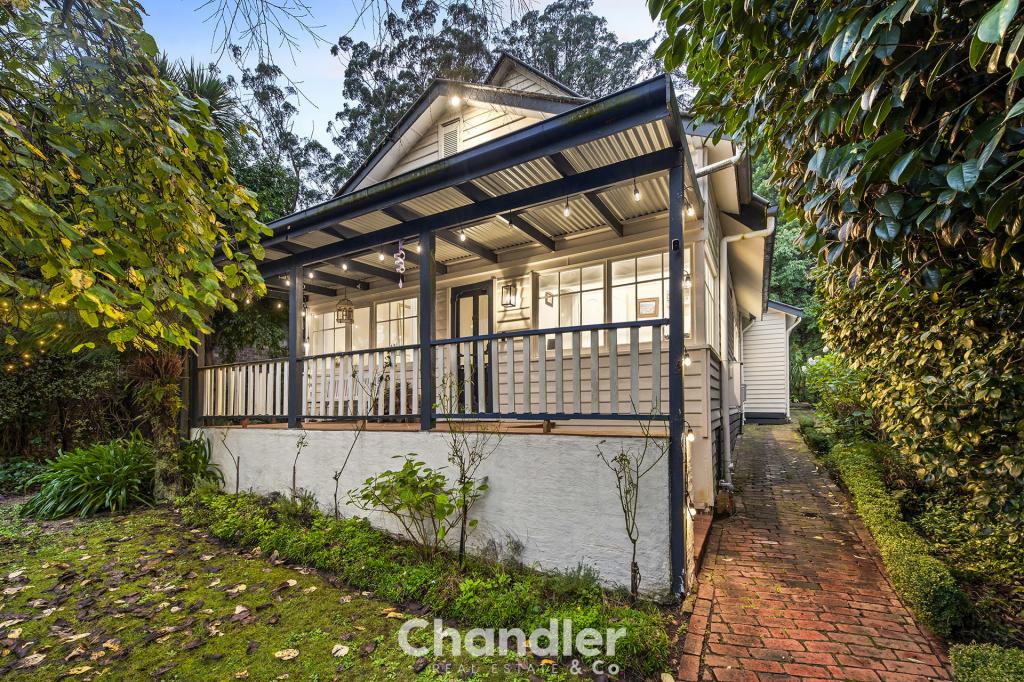 0
0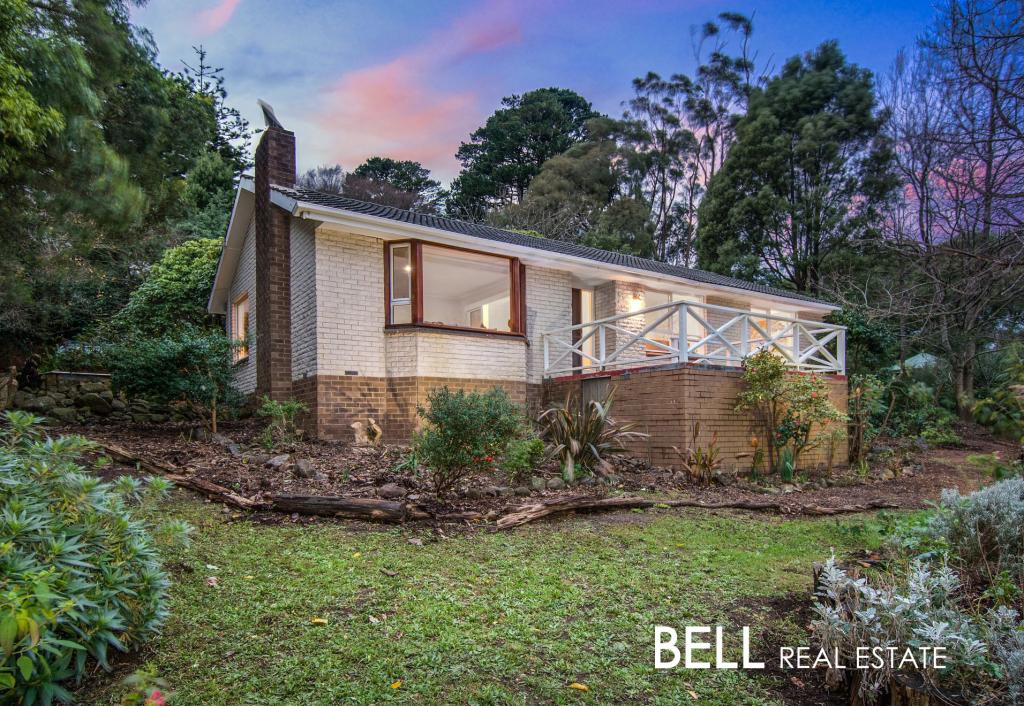 0
0
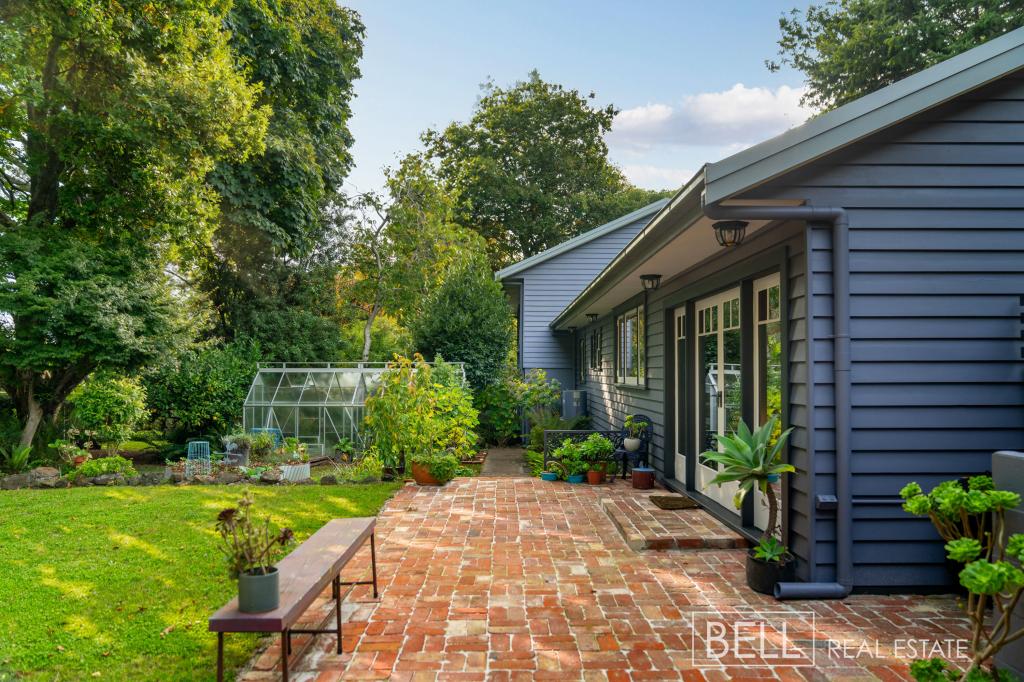 0
0Similar properties For Rent nearby
See more properties for rent nearby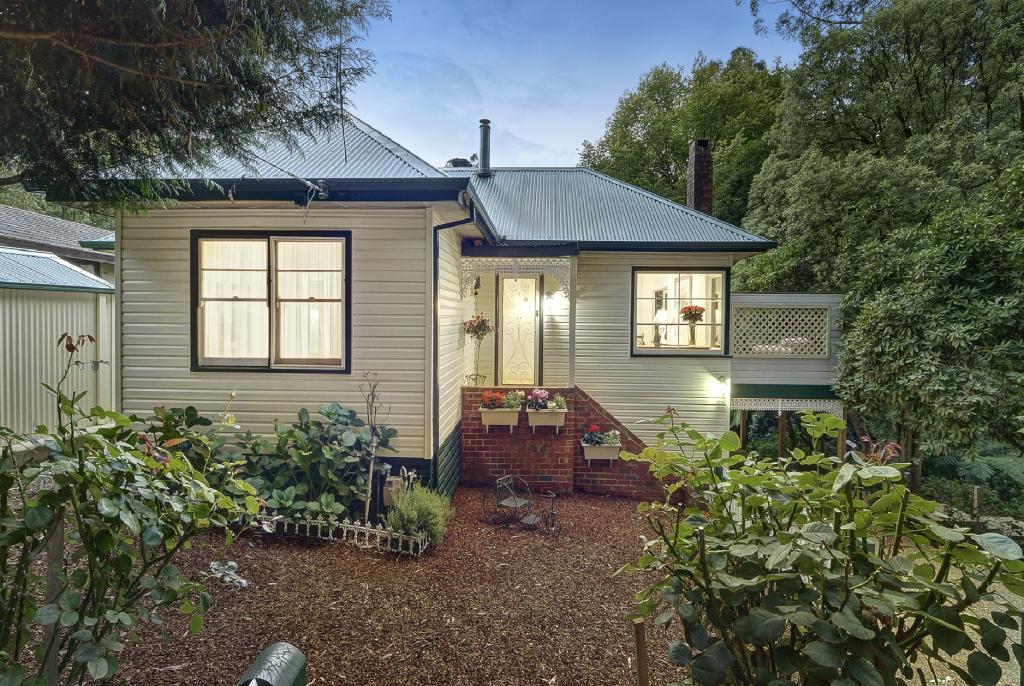 0
0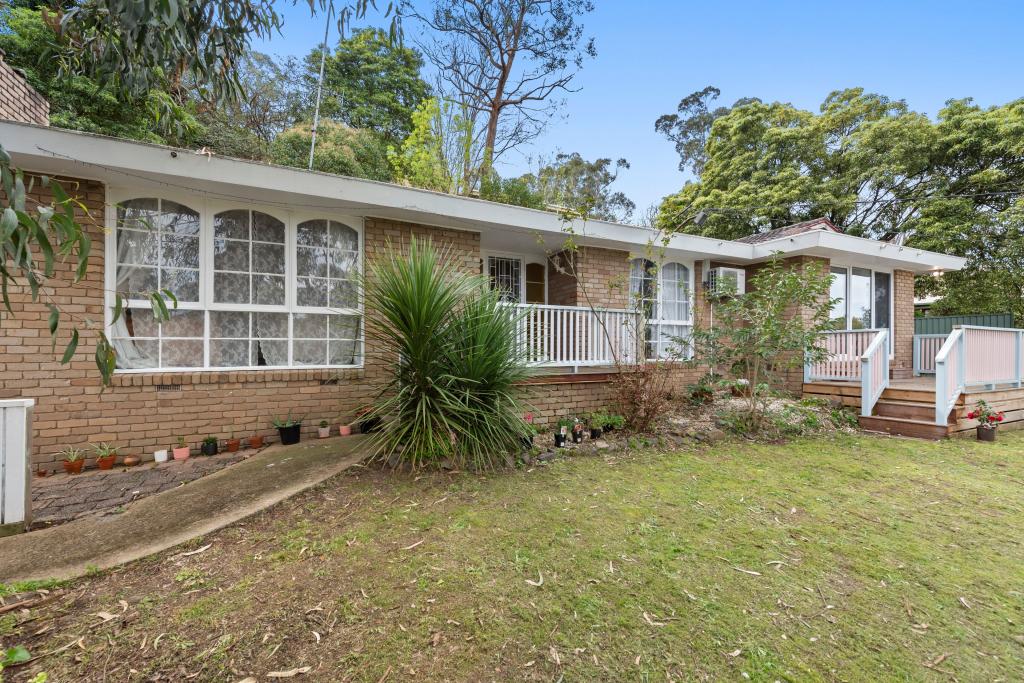 0
0
 0
0About Ferny Creek 3786
The size of Ferny Creek is approximately 4.5 square kilometres. There are 7 parks, covering nearly 85.2% of the total area. The population of Ferny Creek in 2016 was 1518 people. By 2021 the population was 1524 showing a population growth of 0.4% in the area during that time. The predominant age group in Ferny Creek is 50-59 years. Households in Ferny Creek are primarily couples with children and are likely to be repaying $1800 - $2399 per month on mortgage repayments. In general, people in Ferny Creek work in a professional occupation.In 2021, 91.60% of the homes in Ferny Creek were owner-occupied compared with 89.50% in 2016.
Ferny Creek has 626 properties. Over the last 5 years, Houses in Ferny Creek have seen a -4.62% decrease in median value. As at 31 August 2026:
- The median value for Houses in Ferny Creek is $1,038,866 while the median value for Units is $1,240,947.
- Houses have a median rent of $460.
Suburb Insights for Ferny Creek 3786
Market Insights
Ferny Creek Trends for Houses
N/A
N/A
View TrendN/A
N/A
Ferny Creek Trends for Units
N/A
N/A
View TrendN/A
N/A
Neighbourhood Insights
© Copyright 2026. RP Data Pty Ltd trading as Cotality (Cotality). All rights reserved. No reproduction, distribution, or transmission of the copyrighted materials is permitted. The information is deemed reliable but not guaranteed.
While Cotality uses commercially reasonable efforts to ensure the Cotality Data is current, Cotality does not warrant the accuracy, currency or completeness of the Cotality Data and to the full extent permitted by law excludes all loss or damage howsoever arising (including through negligence) in connection with the Cotality Data.
This product uses cookies and other similar technologies to improve and customise your browsing experience, to tailor content and adverts, and for analytics and metrics regarding visitor usage on this product and other media. We may share cookie and analytics information with third parties for the purposes of advertising. By continuing to use our website, you consent to cookies being used. View our Privacy Policy here.
X
