
17 Seabreeze AvenueFerny Creek VIC 3786
Property Details for 17 Seabreeze Ave, Ferny Creek
17 Seabreeze Ave, Ferny Creek is a 4 bedroom, 3 bathroom House with 2 parking spaces and was built in 1920. The property has a land size of 1787m2 and floor size of 245m2. While the property is not currently for sale or for rent, it was last sold in November 2011.
Last Listing description (August 2026)
Wake to birdsong, breathe in the fresh mountain air and leave the pace of city life behind. Nestled between the Sherbrooke Forest and the Dandenong Ranges National Park, this enchanting Hills retreat offers the peace, privacy and sense of community that so many dream of but few ever find.
This charming, tiered cottage-style home is full of surprises, offering the perfect blend of space, flexibility and Hills charm. Complete with a master suite, three additional family bedrooms, multiple living zones, generous kitchen, dining, study, self-contained studio, undercover entertaining and so much more, this is a home designed to grow with your family.
Come take a tour inside:
- The open-plan living and dining area is filled with character, showcasing beautiful hardwood timber floors, a gas log fireplace with timber mantel, ceiling roses, brass chandeliers and the timeless details that make a Hills home so special.
- The kitchen is sure to impress with a walk-in pantry, stainless steel range & dishwasher and the show-stopping 110cm Belling Richmond duel fuel cooker, which truly is the centerpiece of the kitchen. With abundant storage and generous bench space, it's ready for everything from everyday family meals to weekend feasts.
- Two additional family bedrooms, both with built-in robes, are serviced by the beautifully updated main bathroom.
- A separate laundry/butler's pantry provides an abundance of cupboard space, keeping the home practical and effortlessly organised.
- A fantastic self-contained studio offers endless flexibility with its own bedroom, built-in robe, ensuite, open-plan living and dining, with a private entrance, it's ideal for elderly parents, young adults, guests or an additional income opportunity.
- Enjoy year-round comfort with heat pump heating, electric ducted cooling and split-system heating/cooling. Extensive insulation throughout the home including walls, roof and ceiling is perfect for keeping the heat in and the cool out.
Outside you'll find:
- Charming front and rear verandas creating that quintessential "home among the gum trees" feeling.
- A huge undercover entertaining area overlooking the rear gardens, perfect for family celebrations, birthdays and relaxed weekends outdoors.
- A backyard that feels like your own private sanctuary, complete with established gardens, fruit trees, ferns, flowering plants, lush lawn, fire pit and plenty of hidden corners to explore.
- A double carport and multiple sheds complete this impressive package.
Despite feeling worlds away, you're only approximately eight minutes from Upper Ferntree Gully Station, offering a direct commute into the CBD in under an hour. With easy access to Burwood Highway, Ferntree Gully Road, the Monash Freeway, Eastern Freeway and EastLink, everything you need is within easy reach.
This isn't just a house; it's a home. A place to slow down, reconnect and create lasting memories. Don't miss your opportunity to experience this beautiful Hills retreat - contact Josh or Holee to arrange your inspection today.
Photo ID Required At Inspections.
Property History for 17 Seabreeze Ave, Ferny Creek, VIC 3786
- 13 Jul 2026Listed for Sale $1,250,000 - $1,320,000
- 09 Nov 2011Sold for $535,000
- 11 Dec 2007Sold for $400,000

Recent sales nearby
See more recent sales nearby/assets/perm/qtu4bpp5hqi63kwns6b27lrme4?signature=7207b435c3d67c4dc55c5696830f3d27a25eb8886b50f2603a5d257f51a88f4a) 0
0


Similar properties For Sale nearby
See more properties for sale nearby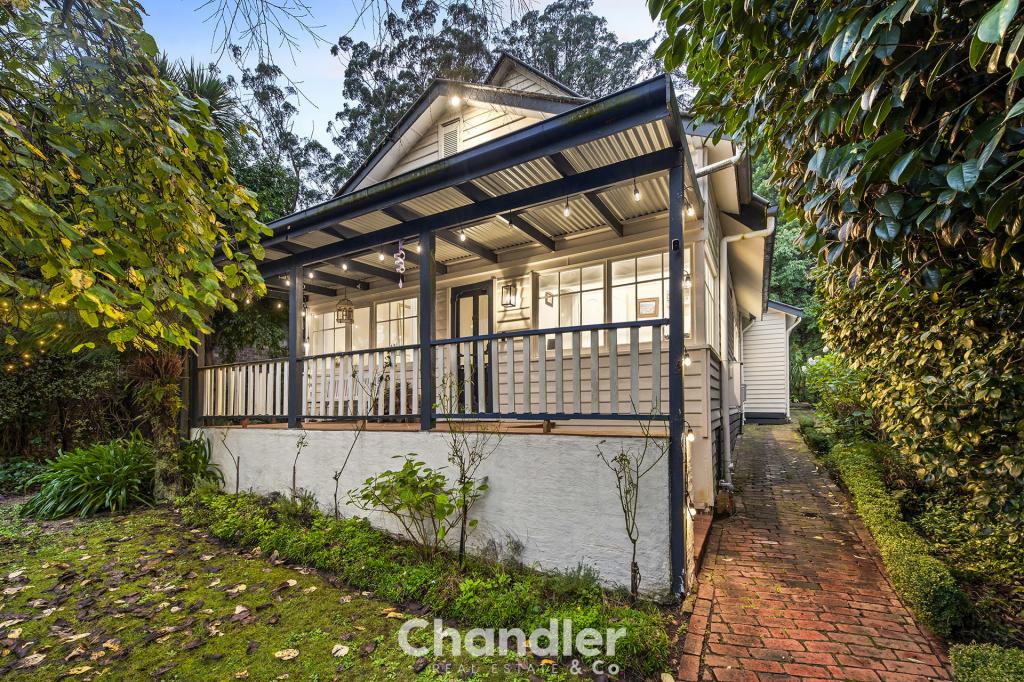 0
0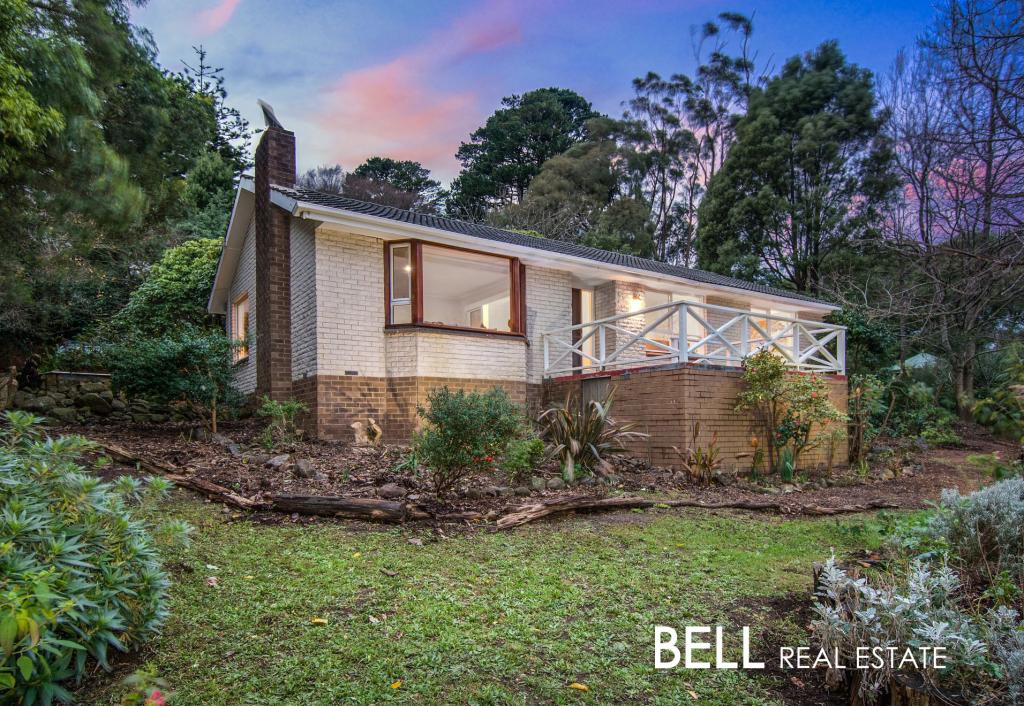 0
0
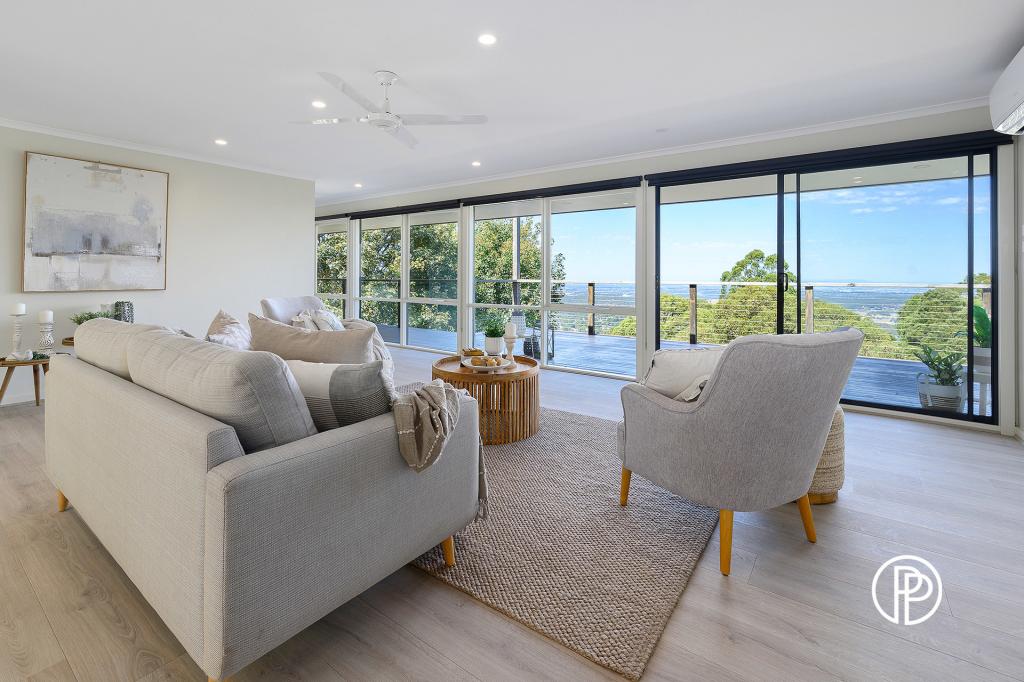 0
0

Similar properties For Rent nearby
See more properties for rent nearby 0
0
 0
0 0
0About Ferny Creek 3786
The size of Ferny Creek is approximately 4.5 square kilometres. There are 7 parks, covering nearly 85.2% of the total area. The population of Ferny Creek in 2016 was 1518 people. By 2021 the population was 1524 showing a population growth of 0.4% in the area during that time. The predominant age group in Ferny Creek is 50-59 years. Households in Ferny Creek are primarily couples with children and are likely to be repaying $1800 - $2399 per month on mortgage repayments. In general, people in Ferny Creek work in a professional occupation.In 2021, 91.60% of the homes in Ferny Creek were owner-occupied compared with 89.50% in 2016.
Ferny Creek has 626 properties. Over the last 5 years, Houses in Ferny Creek have seen a -4.09% decrease in median value. As at 31 July 2026:
- The median value for Houses in Ferny Creek is $1,052,617 while the median value for Units is $1,194,452.
- Houses have a median rent of $460.
Suburb Insights for Ferny Creek 3786
Market Insights
Ferny Creek Trends for Houses
N/A
N/A
View TrendN/A
N/A
Ferny Creek Trends for Units
N/A
N/A
View TrendN/A
N/A
Neighbourhood Insights
© Copyright 2026. RP Data Pty Ltd trading as Cotality (Cotality). All rights reserved. No reproduction, distribution, or transmission of the copyrighted materials is permitted. The information is deemed reliable but not guaranteed.
While Cotality uses commercially reasonable efforts to ensure the Cotality Data is current, Cotality does not warrant the accuracy, currency or completeness of the Cotality Data and to the full extent permitted by law excludes all loss or damage howsoever arising (including through negligence) in connection with the Cotality Data.
This product uses cookies and other similar technologies to improve and customise your browsing experience, to tailor content and adverts, and for analytics and metrics regarding visitor usage on this product and other media. We may share cookie and analytics information with third parties for the purposes of advertising. By continuing to use our website, you consent to cookies being used. View our Privacy Policy here.
X
