
16 Mount View RoadFerny Creek VIC 3786



Property Details for 16 Mount View Rd, Ferny Creek
16 Mount View Rd, Ferny Creek is a 4 bedroom, 2 bathroom House with 6 parking spaces. The property has a land size of 3937m2. While the property is not currently for sale or for rent, it was last sold in March 2026. There are other 4 bedroom House sold in Ferny Creek in the last 12 months.
Last Listing description (March 2026)
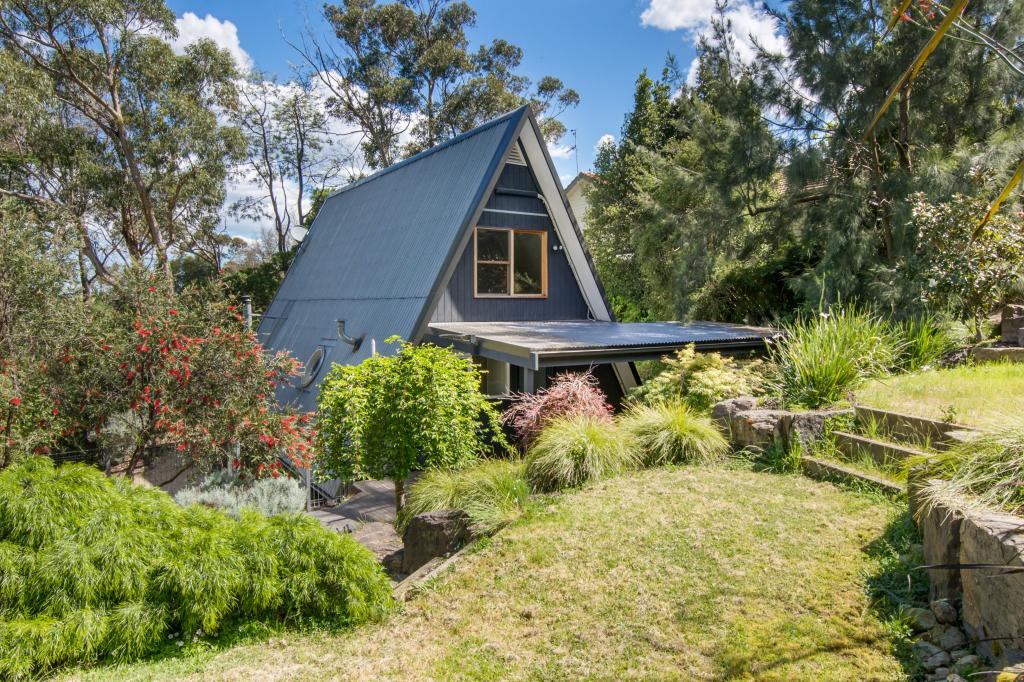
Perched quietly on the cusp of the state forest, tucked into a peaceful Ferny Creek cul-de-sac, this one-owner, double-brick residence feels like a private sanctuary floating above the world. Set on just under an acre (approx. 3,937 Sqm), it’s the kind of place where mornings arrive with mist drifting through the valley below, afternoons are filled with filtered sunlight and birdsong, and nights settle into a deep, restorative calm. Locals call it “an island in the sky”, and once you’re here, you’ll understand why.
Built by its current owners with intention and longevity in mind, the home balances solidity and soul. Stone accents and double-brick construction ground it firmly in the landscape, while a split-level design creates natural zones for togetherness and retreat. Sydney Blue Gum hardwood floors lead you into the central open-plan living and meals domain - a true heart-of-the-home space buzzing with social energy. The ergonomic work bench makes meal prep a breeze, the breakfast bar becomes a daily conversation hub, and thoughtful details like the copper sink and handles, reclaimed butcher’s block, integrated fridge and dishwasher speak to a kitchen designed for real life, not just display.
Cathedral raked ceilings with exposed timber create a striking sense of space and light, complemented by a large designer ceiling fan for year-round comfort. Slide down a level and the mood shifts - a generous second living zone wrapped in reclaimed exposed clinker brick, anchored by a crackling wood fire. This is where winter evenings linger, wine glasses are refilled, and doors slide open to a wraparound deck that feels suspended among the treetops.
The master suite sits privately on this lower level - a calm, restorative retreat with a beautifully finished ensuite featuring underfloor heating, magnifying mirror, and custom-designed dual walk-in robes where everything has its place. Upstairs, a dedicated children’s wing offers three robed bedrooms and a family bathroom finished in floor-to-ceiling tiles.
Step outside and the land unfolds in layers. Cottage gardens welcome you home, giving way to an enchanting silver birch forest, with meandering paths and hidden pockets inviting you to pause, sit, breathe. Wildlife is part of daily life here: Kookaburras announcing the morning, echidnas wandering past, wallabies at dusk. The soundtrack is birdsong, uninterrupted. A fabulous bonus is the powered garden studio gazing out across the valley - perfect as a creative space, home office, gym or quiet escape plus a mammoth six-car garage.
Despite the seclusion, the outside world is close at hand. Ferny Creek Primary, the iconic 1000 Steps, One Tree Hill, Upper Ferntree Gully Station, cafés, Maxi Foods and the creative pulse of the Hills are all moments away. This is a home that feeds the soul - quietly confident, deeply peaceful, and designed for a life well lived.
At a Glance:
- One-owner, double-brick home with stone accents on approx. 3,937 Sqm (just under an acre)
- Peaceful cul-de-sac position on the edge of the state forest
- Elevated setting with abundant wildlife and total privacy
- Split-level design with multiple living zones for flexibility and flow
- Central open-plan living/meals with cathedral raked ceilings and exposed timber
- Thoughtfully designed kitchen with ergonomic bench, breakfast bar, copper sink, butcher’s block, integrated fridge and dishwasher
- Lower-level living with reclaimed clinker brick, wood fire and deck access
- Private master suite with fully tiled ensuite, underfloor heating and dual walk-in robes
- Three-bedroom children’s wing with family bathroom
- Underfloor heating in the ensuite and master bedroom tiles.
- Powered garden studio with valley views
-6.6kW solar power system with inverter
- Tiered gardens featuring cottage plantings, silver birch forest and tranquil seating pockets
- Spacious deck with steel underframe, outdoor heater, electric patio blinds, sliding gate and garden outlook
- Climate control: ducted heating, ceiling fans, remote external blinds
- Practical extras: built-in ironing board, new robes, attic storage (4m x 3m)
- Rainwater tank, rooftop sprinkler system, leafless guttering
- Six-car garage, Japanese-designed carport plus abundant off-street parking
Disclaimer: All information provided has been obtained from sources we believe to be accurate, however, we cannot guarantee the information is accurate and we accept no liability for any errors or omissions (including but not limited to a property's land size, floor plans and size, building age and condition) Interested parties should make their own enquiries and obtain their own legal advice.
Property History for 16 Mount View Rd, Ferny Creek, VIC 3786
- 05 Mar 2026Sold for $1,525,000
- 12 Jan 2026Listed for Sale $1,490,000 - $1,590,000 -
- 13 Nov 2003Transferred

Recent sales nearby
See more recent sales nearby/assets/perm/qtu4bpp5hqi63kwns6b27lrme4?signature=7207b435c3d67c4dc55c5696830f3d27a25eb8886b50f2603a5d257f51a88f4a) 0
0

Similar properties For Sale nearby
See more properties for sale nearby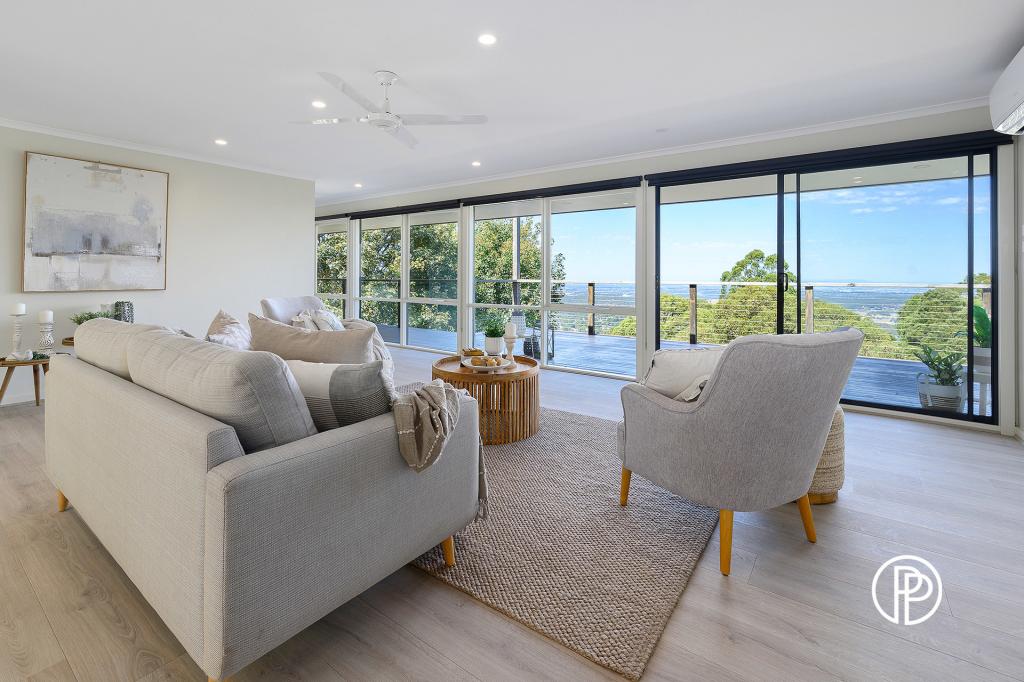 0
0

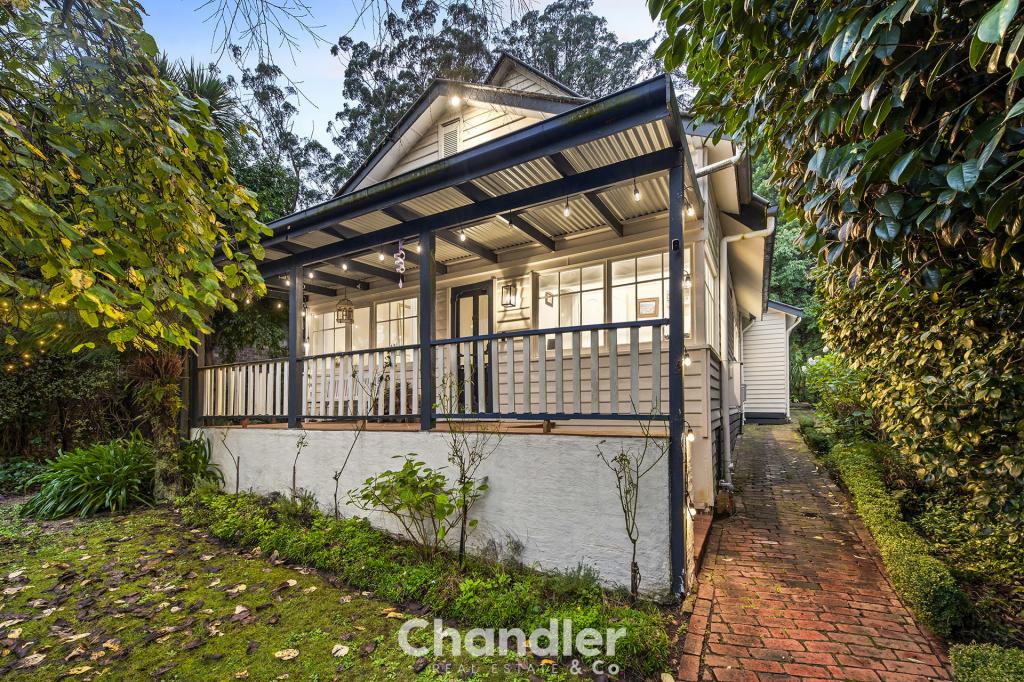 0
0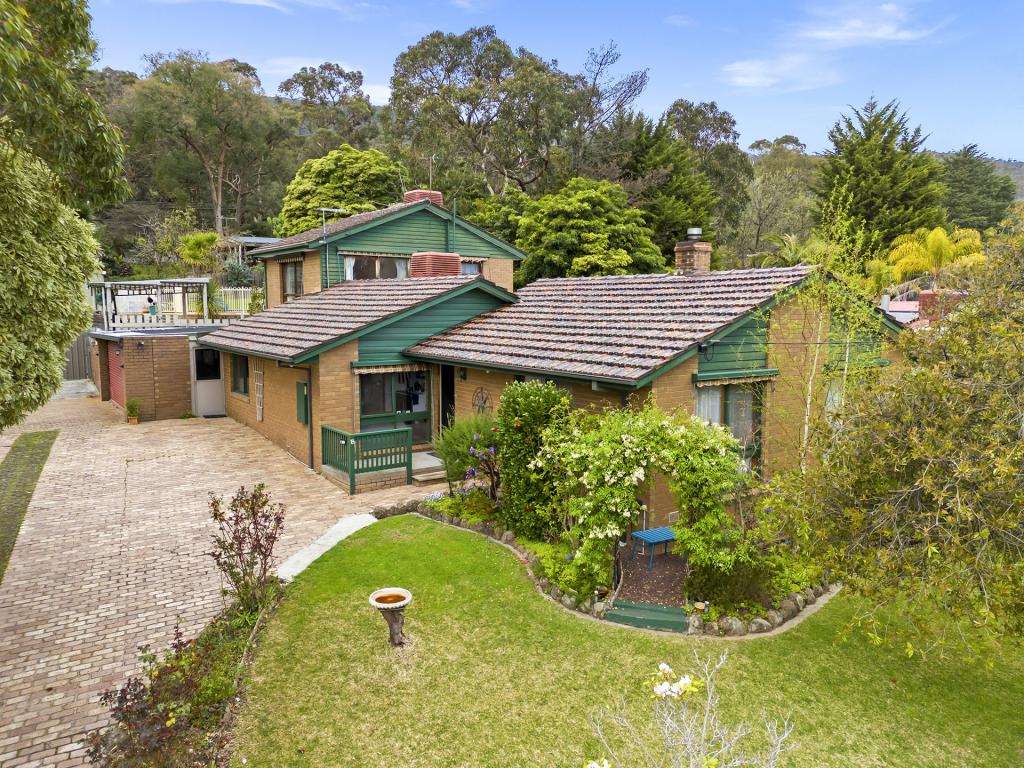 0
0
Similar properties For Rent nearby
See more properties for rent nearby 0
0
 0
0 0
0About Ferny Creek 3786
The size of Ferny Creek is approximately 4.5 square kilometres. There are 7 parks, covering nearly 85.2% of the total area. The population of Ferny Creek in 2016 was 1518 people. By 2021 the population was 1524 showing a population growth of 0.4% in the area during that time. The predominant age group in Ferny Creek is 50-59 years. Households in Ferny Creek are primarily couples with children and are likely to be repaying $1800 - $2399 per month on mortgage repayments. In general, people in Ferny Creek work in a professional occupation.In 2021, 91.60% of the homes in Ferny Creek were owner-occupied compared with 89.50% in 2016.
Ferny Creek has 624 properties. Over the last 5 years, Houses in Ferny Creek have seen a -6.23% decrease in median value. As at 30 September 2026:
- The median value for Houses in Ferny Creek is $1,050,824 while the median value for Units is $1,175,744.
- Houses have a median rent of $460.
Suburb Insights for Ferny Creek 3786
Market Insights
Ferny Creek Trends for Houses
N/A
N/A
View TrendN/A
N/A
Ferny Creek Trends for Units
N/A
N/A
View TrendN/A
N/A
Neighbourhood Insights
© Copyright 2026. RP Data Pty Ltd trading as Cotality (Cotality). All rights reserved. No reproduction, distribution, or transmission of the copyrighted materials is permitted. The information is deemed reliable but not guaranteed.
While Cotality uses commercially reasonable efforts to ensure the Cotality Data is current, Cotality does not warrant the accuracy, currency or completeness of the Cotality Data and to the full extent permitted by law excludes all loss or damage howsoever arising (including through negligence) in connection with the Cotality Data.
This product uses cookies and other similar technologies to improve and customise your browsing experience, to tailor content and adverts, and for analytics and metrics regarding visitor usage on this product and other media. We may share cookie and analytics information with third parties for the purposes of advertising. By continuing to use our website, you consent to cookies being used. View our Privacy Policy here.
X
