
11 Seaview AvenueFerny Creek VIC 3786
Property Details for 11 Seaview Ave, Ferny Creek
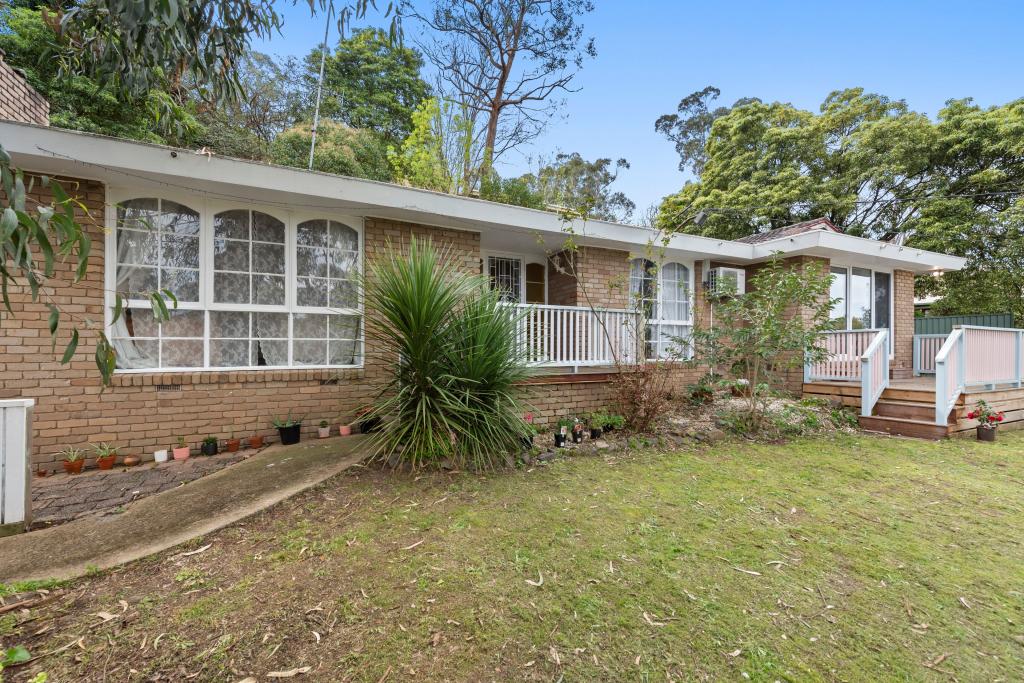
11 Seaview Ave, Ferny Creek is a 3 bedroom, 2 bathroom House with 2 parking spaces and was built in 1980. The property has a land size of 1021m2 and floor size of 178m2.This Property is currently listed for sale with Chandler and Co Real Estate
Last Listing description (October 2026)
Tucked away at the end of a peaceful no-through road in the heart of the breathtaking Dandenong Ranges, the enchanting Seaview Cottage (circa 1927) delivers a rare blend of timeless character, contemporary comfort, and tranquil Hills living.
Surrounded by lush established gardens and backing directly onto the picturesque Moore Break walking trail, this captivating residence offers a lifestyle immersed in nature, privacy and serenity. Wander through the magical Sherbrooke Forest to discover iconic local attractions including Sherbrooke Falls, Sherbrooke Creek and an abundance of scenic picnic spots perfect for family afternoons.
Positioned on approximately 1,021sqm, the home has been thoughtfully rejuvenated over time to suit modern family living while preserving its charming storybook appeal. Elevated ceilings, polished timber floors and beautiful natural light create a warm and inviting atmosphere throughout.
Designed with flexibility and family functionality in mind, the residence features multiple living zones, three generous bedrooms, two stylish bathrooms and a stunning Hampton's inspired kitchen complete with stone benchtops, tiled splashbacks and a 900mm cooktop. A spacious covered alfresco seamlessly extends the living space outdoors, creating the perfect setting for year round entertaining amongst the trees.
The luxurious master suite enjoys direct alfresco access alongside built-in robes and a beautifully appointed ensuite, while two charming attic style bedrooms upstairs are framed by soaring cathedral ceilings, enhancing the home's unique character.
A cozy fireplace anchors the formal lounge, while a dedicated front study with leafy green outlook provides an idyllic work from home environment.
Property Features
Charming circa 1927 character home in a peaceful forest setting
Three spacious bedrooms and two bathrooms
Luxurious master suite with ensuite, built-in robes & alfresco access
Elegant family bathroom with freestanding clawfoot bathtub
Two attic style upstairs bedrooms with cathedral ceilings
Stunning Hampton's style kitchen with stone benchtops & 900mm cooktop
Multiple living areas designed for family flexibility
Formal lounge with cozy fireplace
Polished timber floorboards and elevated ceilings throughout
Dedicated home office/study with tranquil garden outlook
Spacious laundry with stone benchtops
Split system heating & cooling plus ducted heating
Expansive covered alfresco entertaining area
Beautifully landscaped 1,021sqm (approx.) allotment
Private access to the Moore Break walking trail
Large garden shed, manicured lawns & double carport
Additional off-street parking
The Location
Perfectly balancing peaceful seclusion with everyday convenience, this exceptional location places you moments from local cafs, restaurants, boutique shops, walking trails and some of the region's most loved natural attractions including Alfred Nicholas Gardens and Sherbrooke Falls. Families will also appreciate the proximity to Ferny Creek Primary School, Kallista Primary School and Sherbrooke Community School.
Please note: All information provided has been obtained from sources believed to be accurate, however, we cannot guarantee the information is accurate. Interested parties should make their own enquiries & obtain their own legal advice. We accept no liability for any errors or omissions (including but not limited to a property's land size, floor plans, size, building age or condition).
Property History for 11 Seaview Ave, Ferny Creek, VIC 3786
- 02 Oct 2026Listed for Sale $1,100,000 - $1,195,000
- 22 May 2026Listed for Sale $1,100,000 - $1,195,000
- 25 Sep 2021Sold for $1,042,000

Recent sales nearby
See more recent sales nearby/assets/perm/aagj3jn45ai6ncbwun2pqwzkyq?signature=b5476c8721f2d61cae83ddccc5bbfbace90f1297f07de71ed9f8c755db8f9fc6) 0
0

/assets/perm/bwwzip56dqi6ndicow77trp3cy?signature=21c559ec3241d1918ba0f8af1bd35bffe1994e0371e4ace5c4b41fbc17e52d7e) 0
0/assets/perm/5rmnrjn6bai6nkjppgixtwhkwm?signature=2a7ca33176f52ae50ab0b4aec8d45e8a29ef10644e2b07680b50fab54a70fe51) 0
0
Similar properties For Sale nearby
See more properties for sale nearby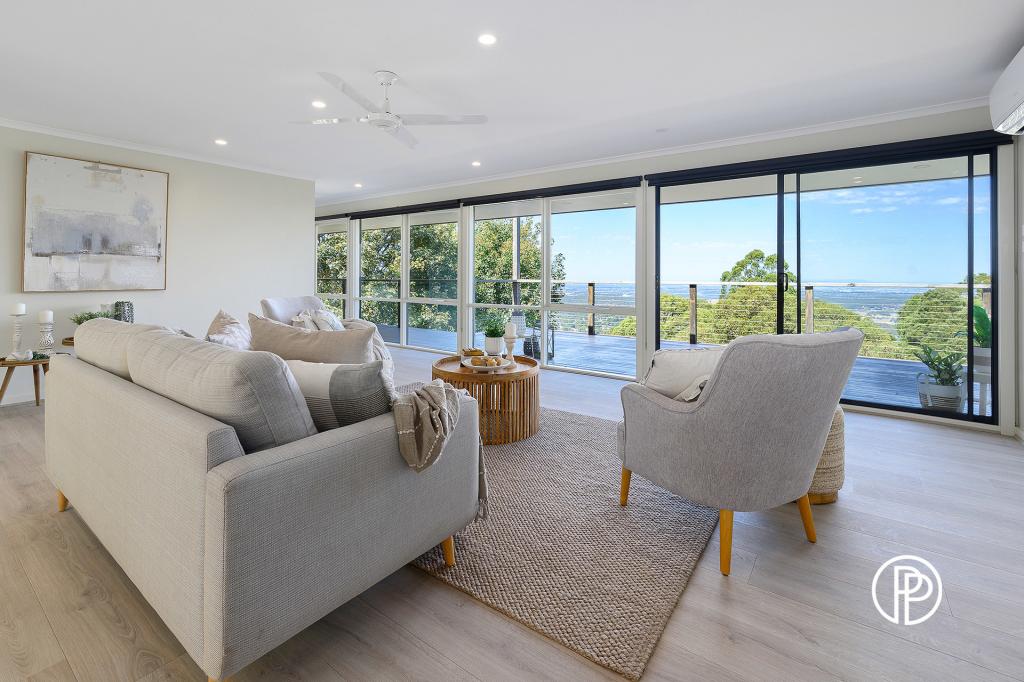 0
0

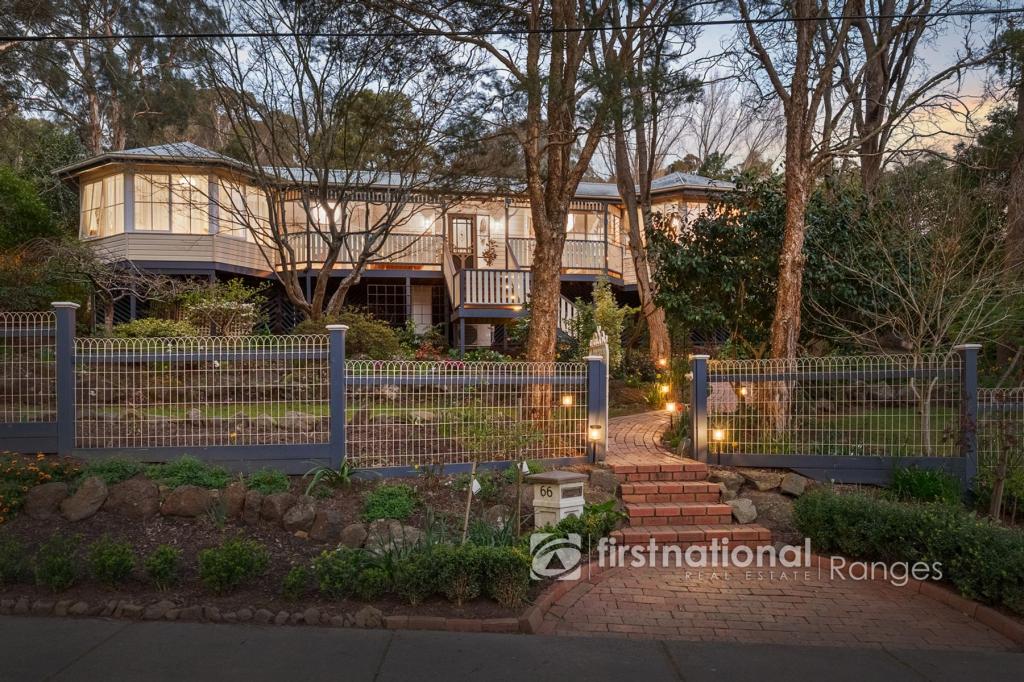 0
0

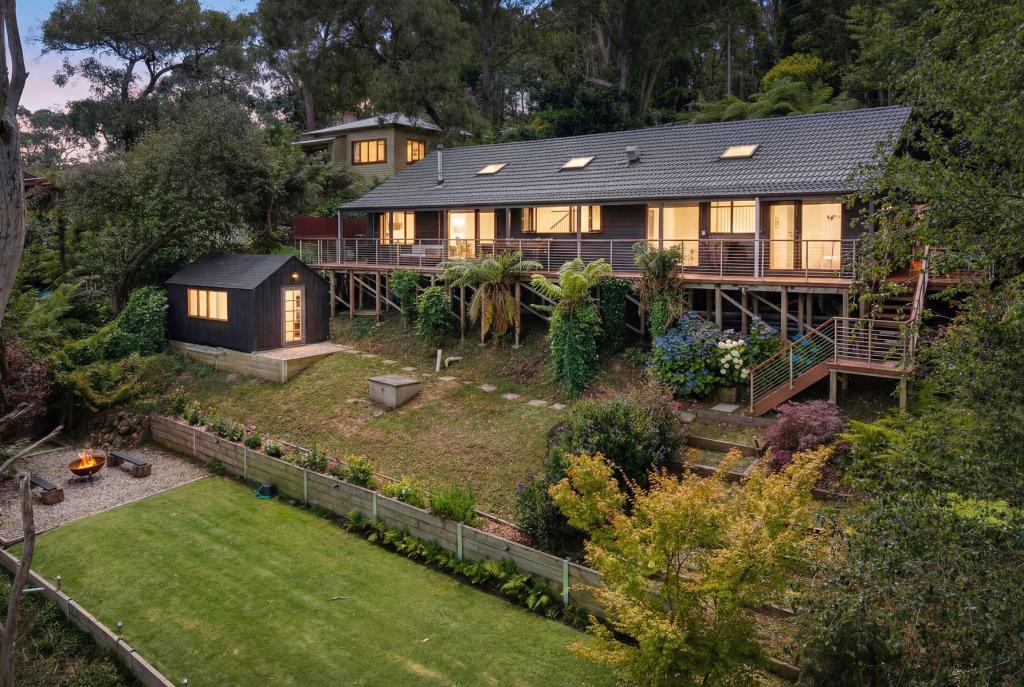 0
0Similar properties For Rent nearby
See more properties for rent nearby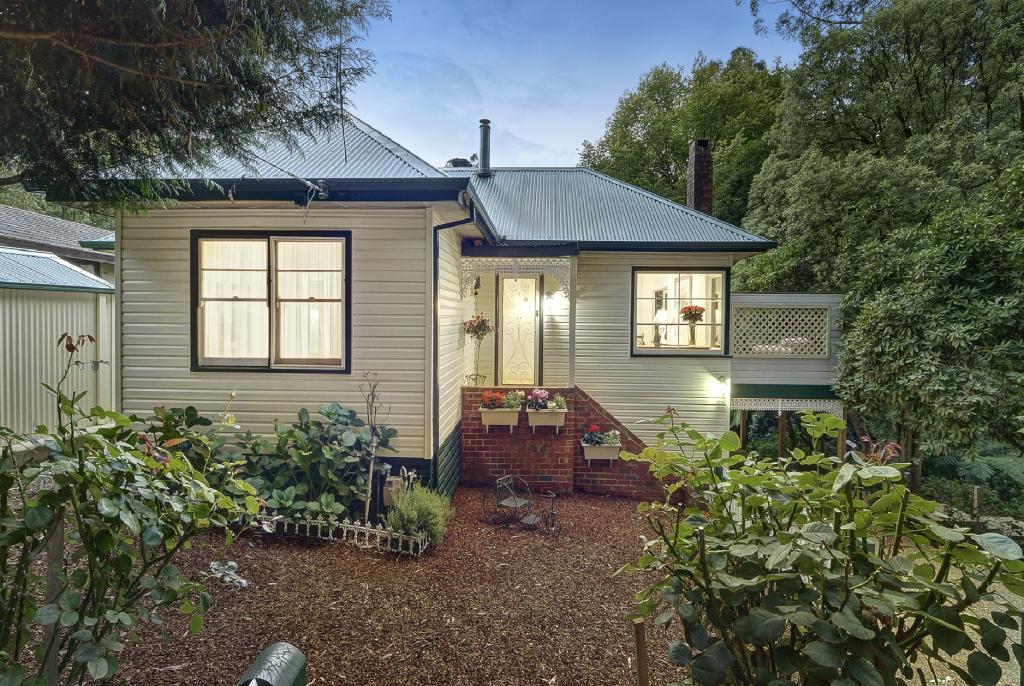 0
0
 0
0
About Ferny Creek 3786
The size of Ferny Creek is approximately 4.5 square kilometres. There are 7 parks, covering nearly 85.2% of the total area. The population of Ferny Creek in 2016 was 1518 people. By 2021 the population was 1524 showing a population growth of 0.4% in the area during that time. The predominant age group in Ferny Creek is 50-59 years. Households in Ferny Creek are primarily couples with children and are likely to be repaying $1800 - $2399 per month on mortgage repayments. In general, people in Ferny Creek work in a professional occupation.In 2021, 91.60% of the homes in Ferny Creek were owner-occupied compared with 89.50% in 2016.
Ferny Creek has 624 properties. Over the last 5 years, Houses in Ferny Creek have seen a -4.62% decrease in median value. As at 31 August 2026:
- The median value for Houses in Ferny Creek is $1,038,866 while the median value for Units is $1,240,947.
- Houses have a median rent of $460.
Suburb Insights for Ferny Creek 3786
Market Insights
Ferny Creek Trends for Houses
N/A
N/A
View TrendN/A
N/A
Ferny Creek Trends for Units
N/A
N/A
View TrendN/A
N/A
Neighbourhood Insights
© Copyright 2026. RP Data Pty Ltd trading as Cotality (Cotality). All rights reserved. No reproduction, distribution, or transmission of the copyrighted materials is permitted. The information is deemed reliable but not guaranteed.
While Cotality uses commercially reasonable efforts to ensure the Cotality Data is current, Cotality does not warrant the accuracy, currency or completeness of the Cotality Data and to the full extent permitted by law excludes all loss or damage howsoever arising (including through negligence) in connection with the Cotality Data.
This product uses cookies and other similar technologies to improve and customise your browsing experience, to tailor content and adverts, and for analytics and metrics regarding visitor usage on this product and other media. We may share cookie and analytics information with third parties for the purposes of advertising. By continuing to use our website, you consent to cookies being used. View our Privacy Policy here.
X
