
10 Highview RoadFerny Creek VIC 3786
Property Details for 10 Highview Rd, Ferny Creek
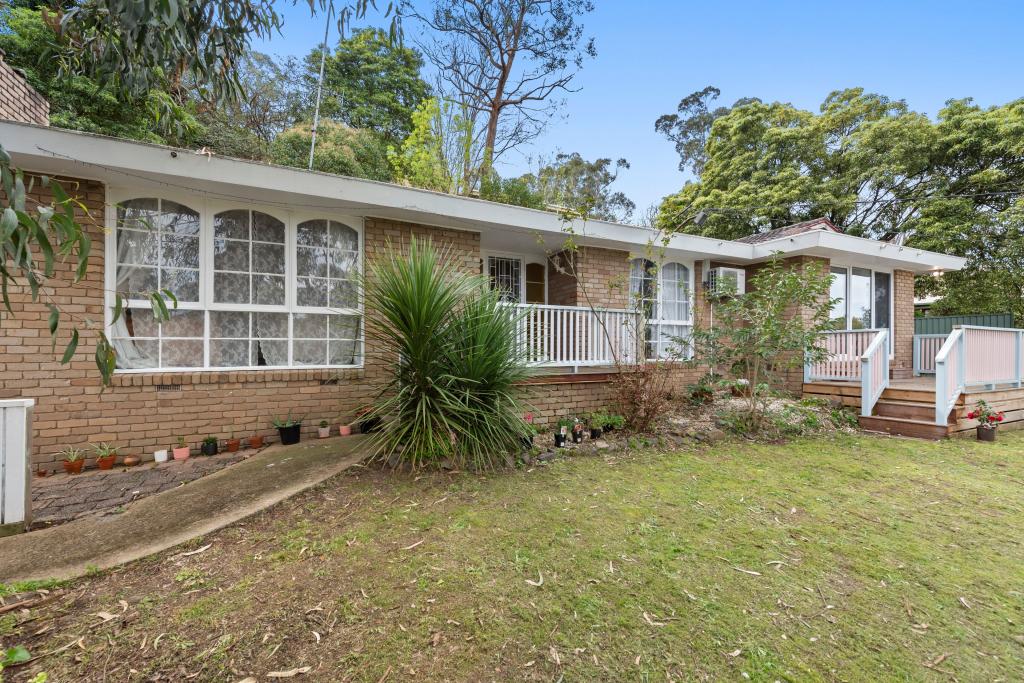
10 Highview Rd, Ferny Creek is a 5 bedroom, 3 bathroom House and was built in 2000. The property has a land size of 5238m2 and floor size of 341m2. While the property is not currently for sale or for rent, it was last sold in November 2021.
Last Listing description (September 2026)
Positioned in an exclusive dress-circle location only 50 minutes from Melbourne CBD, this exceptional sandstone residence delivers a rare combination of luxury, sustainability, and breathtaking scenery. Showcasing spectacular elevated views and refined family living, this high-end property is set on a 5238m (approx.) block amongst beautifully tiered and landscaped gardens. Featuring Japanese maples, camellias, rhododendrons, and hydrangeas, the built environment was developed to create a serene and private lifestyle sanctuary.
The sophisticated interior is rich with premium inclusions, highlighted by a gourmet kitchen appointed with SMEG and Blanco appliances, expansive living domains, and a versatile home cinema/wellness studio with separate entry. The luxurious main suite is a true retreat, complete with dual walk-in robes and an elegant ensuite, while the additional bedrooms and living spaces have been thoughtfully designed for comfort and functionality.
Designed with both style and innovation in mind, this quality-built residence features double-glazed windows, hydronic slab floor heating, a C-Bus system controlling lighting, music and security, solar-boosted hot water, and touchscreen home automation, delivering effortless modern living at the highest standard.
Offering prestige, privacy, and an enviable lifestyle in a highly sought-after location, this is an outstanding opportunity to secure a truly remarkable home.
Prestigious dress-circle location only 50 minutes from Melbourne CBD
Exceptional high-end sandstone residence on 5,238m(approx) with breathtaking vista views
6-star eco-friendly design with premium finishes throughout
Family-focused floorplan with gourmet kitchen and expansive living zones
Home cinema/wellness studio with separate entry for added versatility
Luxurious main suite with dual walk-in robes and designer ensuite
Hydronic in-slab heating, combustion wood heater, and advanced home automation
Beautifully landscaped gardens by renowned landscape architect Yvonne Wells
Double garage entry to home; Barn with triple-car parking; Undercover caravan storage bay.
Property History for 10 Highview Rd, Ferny Creek, VIC 3786
- 10 Sep 2026Listed for Rent $1,400 / week
- 27 May 2026Listed for Sale $2,200,000 - $2,400,000
- 18 Nov 2021Sold for $1,915,000

Recent sales nearby
See more recent sales nearby
/assets/perm/6dnylaw3yqi6nd7b6xd5ofsaqa?signature=4b350e9defd1ca5f20c64683a587fd2b2d52d077181bde69457550b5a5fd7293) 0
0



Similar properties For Sale nearby
See more properties for sale nearby 0
0
 0
0 0
0Similar properties For Rent nearby
See more properties for rent nearby 0
0
 0
0About Ferny Creek 3786
The size of Ferny Creek is approximately 4.5 square kilometres. There are 7 parks, covering nearly 85.2% of the total area. The population of Ferny Creek in 2016 was 1518 people. By 2021 the population was 1524 showing a population growth of 0.4% in the area during that time. The predominant age group in Ferny Creek is 50-59 years. Households in Ferny Creek are primarily couples with children and are likely to be repaying $1800 - $2399 per month on mortgage repayments. In general, people in Ferny Creek work in a professional occupation.In 2021, 91.60% of the homes in Ferny Creek were owner-occupied compared with 89.50% in 2016.
Ferny Creek has 626 properties. Over the last 5 years, Houses in Ferny Creek have seen a -4.62% decrease in median value. As at 31 August 2026:
- The median value for Houses in Ferny Creek is $1,038,866 while the median value for Units is $1,240,947.
- Houses have a median rent of $460.
Suburb Insights for Ferny Creek 3786
Market Insights
Ferny Creek Trends for Houses
N/A
N/A
View TrendN/A
N/A
Ferny Creek Trends for Units
N/A
N/A
View TrendN/A
N/A
Neighbourhood Insights
© Copyright 2026. RP Data Pty Ltd trading as Cotality (Cotality). All rights reserved. No reproduction, distribution, or transmission of the copyrighted materials is permitted. The information is deemed reliable but not guaranteed.
While Cotality uses commercially reasonable efforts to ensure the Cotality Data is current, Cotality does not warrant the accuracy, currency or completeness of the Cotality Data and to the full extent permitted by law excludes all loss or damage howsoever arising (including through negligence) in connection with the Cotality Data.
This product uses cookies and other similar technologies to improve and customise your browsing experience, to tailor content and adverts, and for analytics and metrics regarding visitor usage on this product and other media. We may share cookie and analytics information with third parties for the purposes of advertising. By continuing to use our website, you consent to cookies being used. View our Privacy Policy here.
X
