
7 Clematis AvenueFerntree Gully VIC 3156

Property Details for 7 Clematis Ave, Ferntree Gully
7 Clematis Ave, Ferntree Gully is a 3 bedroom, 2 bathroom House with 2 parking spaces and was built in 2020. The property has a land size of 1142m2 and floor size of 140m2. While the property is not currently for sale or for rent, it was last sold in August 2026. There are other 3 bedroom House sold in Ferntree Gully in the last 12 months.
Last Listing description (September 2026)
Crafted by Porter Davis, just eight years young, this is contemporary family living elevated. Set on an overly generous foothills block, it offers the rare luxury of dual driveways - space enough for the caravan, the boat, the extra cars, and the newly licensed teenager, without ever feeling crowded.A striking faade and considered landscaping deliver timeless street presence - the kind of arrival that never gets old. Inside, French oak flooring and bespoke dado panelling lend a refined, tailored finish throughout, while the open-plan living, dining and kitchen zone unfolds as a warm, effortlessly social heart to the home. The flickering flames of a gas log fire brings ambience on cooler evenings, the stone-topped kitchen anchors the breakfast bar as the natural gathering point, and a separate lounge plus dedicated home office ensure there's always room to work, unwind or retreat.The indoor-outdoor connection is where this home truly shines. Expansive glazing draws the living zone seamlessly onto a spectacular all-season Merbau deck with retractable shade blinds, overlooking manicured lawn and a built-in firepit made for late night chats. An outdoor spa adds a touch of everyday indulgence, perfect for unwinding under the stars. Olive trees line each side of the home, ornamental pears bring seasonal colour, while veggie beds, a passionfruit vine and fragrant citrus complete a rear garden as productive as it is beautiful. Thoughtfully landscaped and beautifully finished - this is family life, well considered.Youll Love: Quality Porter Davis Lamont design, built approx. eight years ago Huge acre plus allotment (1142m2 approx) with two separate driveways Excellent parking for caravans, boats, trailers, guests or multiple family vehicles 6-star energy rating Upgraded French oak hardwood floors through the living zones Bespoke dado panelling along the entrance hallway Open-plan kitchen, meals and family living with gas log fire Separate lounge / second living zone Dedicated home office off the main living area with built-in desk Stone waterfall benchtops and social breakfast bar 900mm gas cooktop, electric oven, dishwasher and pull-out sink mixer Walk-in pantry Large glazed opening connecting the living area to the alfresco Semi-covered Merbau entertaining deck with shade blinds for all-season enjoyment Fully fenced backyard with lawn, outdoor spa, and firepit zone Olive trees, ornamental pears, citrus trees, veggie beds and passionfruit vine Three robed bedrooms Main bedroom with walk-in robe and ensuite with double vanity Fully tiled family bathroom with freestanding deep soak bath Stone-topped vanities and rain showers to both bathrooms 2.4m ceilings Ducted heating, evaporative cooling and split-system air conditioning Ceiling fans in all bedrooms Rinnai solar hot water system Double garage with DecoWood automatic door, internal access and rear access Exposed aggregate driveway Colorbond fencing (partial), roof and gates Colorbond garden shed with roller door External sun blinds and Crimsafe front door Secure gated access to both sides of the backyardLifestyle:This is Ferntree Gully living with a distinctly country edge. Walking trails through the Dandenong Ranges National Park are close enough to make nature part of your everyday routine, yet the train station, buses, schools and village shops are all within strolling distance. Ferntree Gully North Primary School, the station and local cafs are nearby, while Boronia Junction, Westfield Knox and EastLink keep shopping, commuting and weekend plans simple. It is a location that offers fresh air and leafy surrounds without asking you to give up the convenience of urban living.Love it. Live it.LOCI Real Estate has taken every precaution to ensure the information contained herein is true and accurate, however accept no responsibility and disclaim all liability in respect to any errors, omissions, inaccuracies, or misstatements that may occur. Prospective purchasers should make their own enquiries to verify the information contained herein.
Property History for 7 Clematis Ave, Ferntree Gully, VIC 3156
- 31 Aug 2026Sold for $1,380,000
- 18 Aug 2026Listed for Sale $1,200,000 - $1,300,000
- 07 Aug 2004Sold for $234,000

Recent sales nearby
See more recent sales nearby/assets/perm/k34uicrojei63e7x3fdl3wglyi?signature=eb834cbeb7d228d90f0675172424320ceac9681ec8e72b330acfd5bdc2831016) 0
0/assets/perm/lkqssp73x4i63dxhb4munvzs54?signature=0e6793b56db4d8460c1d5fd420361e8285e3331a6282494dc3cc7e1ea73f3329) 0
0

Similar properties For Sale nearby
See more properties for sale nearby 0
0

 0
0

 0
0Similar properties For Rent nearby
See more properties for rent nearby 0
0 0
0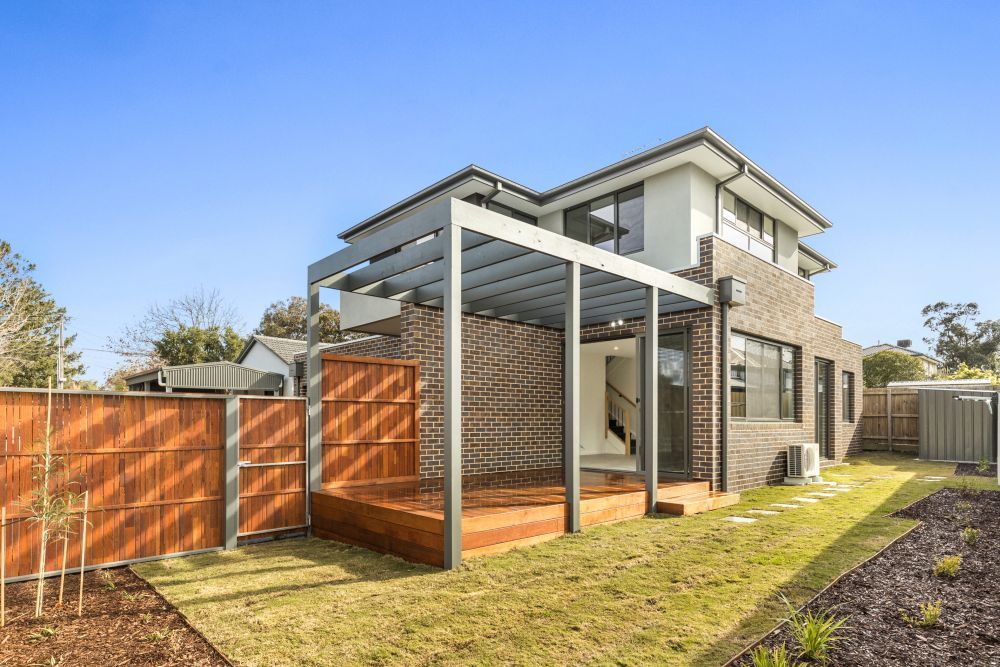 0
0About Ferntree Gully 3156
The size of Ferntree Gully is approximately 14.0 square kilometres. There are 45 parks, covering nearly 8.8% of the total area. The population of Ferntree Gully in 2016 was 26428 people. By 2021 the population was 27398 showing a population growth of 3.7% in the area during that time. The predominant age group in Ferntree Gully is 30-39 years. Households in Ferntree Gully are primarily couples with children and are likely to be repaying $1800 - $2399 per month on mortgage repayments. In general, people in Ferntree Gully work in a professional occupation.In 2021, 76.30% of the homes in Ferntree Gully were owner-occupied compared with 77.00% in 2016.
Ferntree Gully has 13,820 properties. Over the last 5 years, Houses in Ferntree Gully have seen a 2.93% increase in median value, while Units have seen a 7.75% increase. As at 31 August 2026:
- The median value for Houses in Ferntree Gully is $881,770 while the median value for Units is $686,569.
- Houses have a median rent of $640 while Units have a median rent of $600.
Suburb Insights for Ferntree Gully 3156
Market Insights
Ferntree Gully Trends for Houses
N/A
N/A
View TrendN/A
N/A
Ferntree Gully Trends for Units
N/A
N/A
View TrendN/A
N/A
Neighbourhood Insights
© Copyright 2026. RP Data Pty Ltd trading as Cotality (Cotality). All rights reserved. No reproduction, distribution, or transmission of the copyrighted materials is permitted. The information is deemed reliable but not guaranteed.
While Cotality uses commercially reasonable efforts to ensure the Cotality Data is current, Cotality does not warrant the accuracy, currency or completeness of the Cotality Data and to the full extent permitted by law excludes all loss or damage howsoever arising (including through negligence) in connection with the Cotality Data.
This product uses cookies and other similar technologies to improve and customise your browsing experience, to tailor content and adverts, and for analytics and metrics regarding visitor usage on this product and other media. We may share cookie and analytics information with third parties for the purposes of advertising. By continuing to use our website, you consent to cookies being used. View our Privacy Policy here.
X
