
26 Castricum PlaceFerntree Gully VIC 3156
Property Details for 26 Castricum Pl, Ferntree Gully
26 Castricum Pl, Ferntree Gully is a 4 bedroom, 2 bathroom House with 2 parking spaces and was built in 1998. The property has a land size of 725m2 and floor size of 155m2. While the property is not currently for sale or for rent, it was last sold in December 2020.
Last Listing description (September 2026)
Its Addressed:
Renovated family home tucked within a peaceful cul-de-sac
Expansive indoor-outdoor living with impressive entertaining zone
Peacefully positioned within a quiet court setting, this beautifully refreshed home delivers the perfect balance of modern comfort, family functionality and exceptional versatility for those needing extra space to work, entertain or securely store additional vehicles. Thoughtfully updated throughout with quality finishes and contemporary upgrades, the home offers complete move-in ease with every detail carefully considered.
Inside, expansive light-filled living spaces immediately create a sense of warmth and openness, enhanced by oak-look flooring, plush carpet and stylish window furnishings throughout. Designed for effortless family living, the flexible floorplan offers generous proportions and multiple zones to relax, gather or entertain with ease.
At the heart of the home, the stone-topped Tasmanian Oak kitchen combines timeless character with everyday practicality, complete with stainless steel appliances, extensive cabinetry and excellent preparation space for busy households or those who love to entertain. Sliding seamlessly outdoors, a magnificent covered entertaining area creates the ideal setting for weekend barbecues, large family celebrations or quiet evenings overlooking the private surrounds.
Accommodation is complemented by beautifully renovated bathrooms finished with a fresh contemporary aesthetic, while the laundry has been further enhanced with custom built-in cabinetry to maximise storage and functionality. Year-round comfort is assured with a newly installed refrigerated heating and cooling system, complete with all new ductwork throughout the home for efficient climate control in every season.
Beyond the home itself, the property truly excels in practicality. An oversized garage is accompanied by a separate powered workshop, ideal for tradies, hobbyists or additional storage, while the secure utility yard with direct street access provides the perfect solution for trailers, boats, caravans or work vehicles. Further additions including a recently installed hot water service, alarm system, six-camera security system and 6.6kW solar panel system enhance both comfort and long-term efficiency.
Enjoy a peaceful lifestyle without compromising on convenience, positioned within easy reach of local schools, parks, walking trails and shopping precincts. Boronia Station is only moments away, while Westfield Knox, EastLink access and an array of cafs, restaurants and recreational facilities are all easily accessible for everyday ease.
Property Specifications:
Renovated family residence positioned within a quiet cul-de-sac, oak-look flooring, plush carpet and window furnishings throughout, expansive light-filled living zones, stone-topped Tasmanian Oak kitchen with stainless steel appliances and extensive storage, beautifully renovated bathrooms, covered outdoor entertaining area, oversized garage, separate powered workshop/shed, secure utility yard with street access ideal for trailers, boats or caravans, custom laundry cabinetry, newly installed refrigerated heating and cooling system with all new ductwork, recently updated hot water system, 6.6kW solar panel system, alarm system, six-camera security system, ample off-street parking and excellent family functionality throughout.
Property History for 26 Castricum Pl, Ferntree Gully, VIC 3156
- 04 Jul 2026Listed for Sale Contact for Inspection | $1,050,000 - $1,150,000
- 09 Dec 2020Sold for $887,700
- 25 Nov 2020Listed for Sale $790,000-$860,000

Recent sales nearby
See more recent sales nearby/assets/perm/tpddmiijfui63jj7hmhehpdxjm?signature=f1722976c19b8e7fdb3dfe2f4f74cc8ee2ba18991a683fc22c7625f23ee2f0d4) 0
0

/assets/perm/ybcgsn2z3ai63dcwdxicapwhsm?signature=db98afae1de5c1663558423e30aa09e99ce8e7077cddff86eca3bbc480e61d6a) 0
0
/assets/perm/n3ai6a7fnii6zotydxyrs7wq2a?signature=f932f3b99be4741631af2cc4709740621f8469affceceff915129b408955652d) 0
0
Similar properties For Sale nearby
See more properties for sale nearby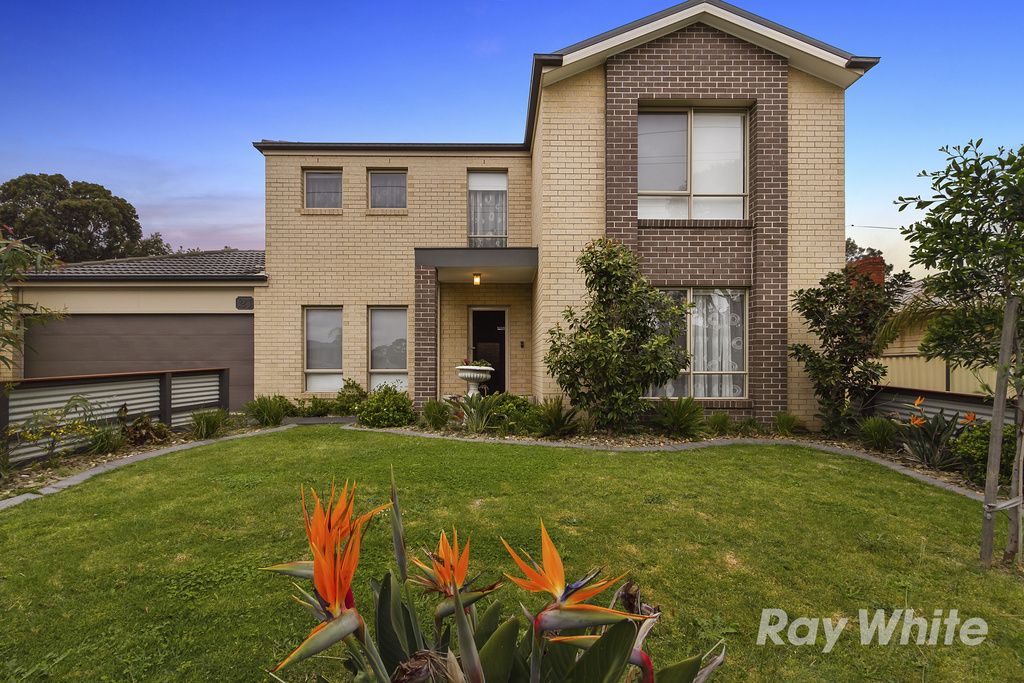 0
0
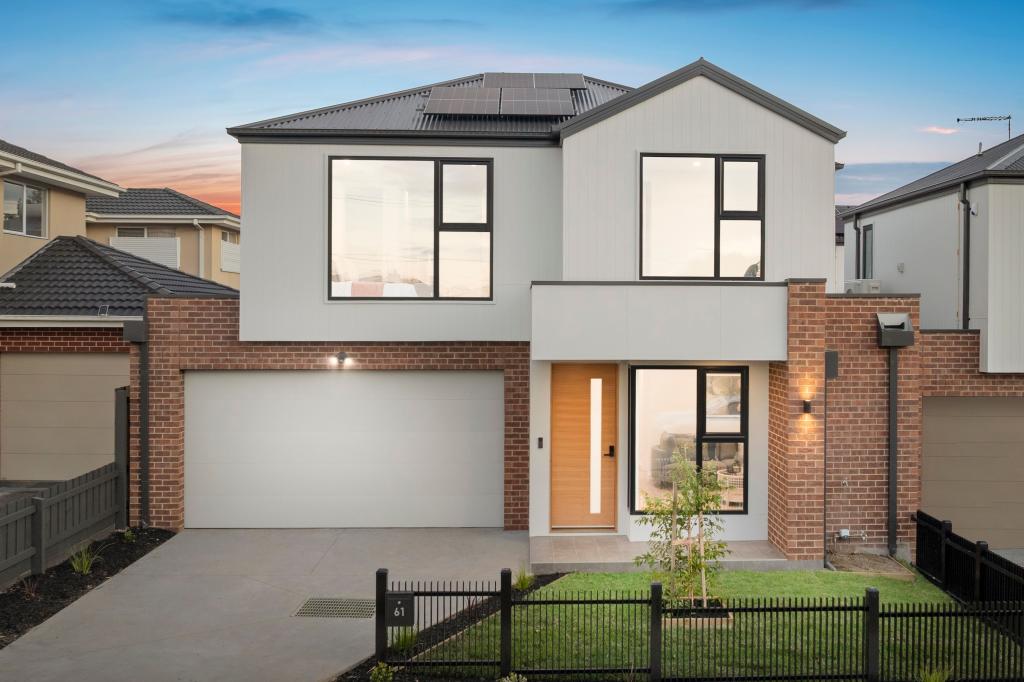 0
0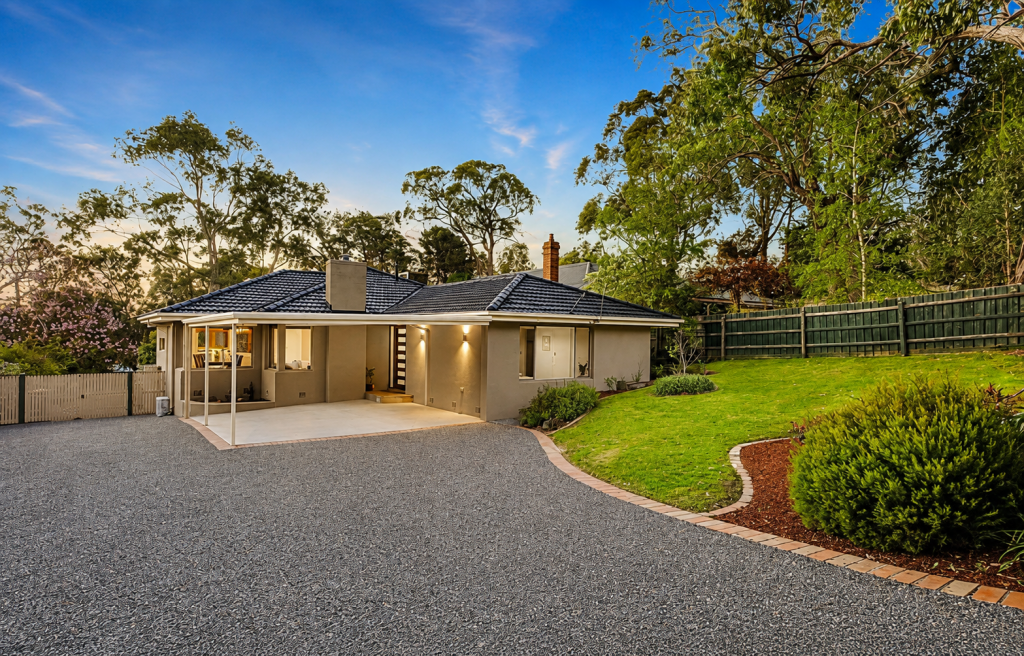 0
0Similar properties For Rent nearby
See more properties for rent nearby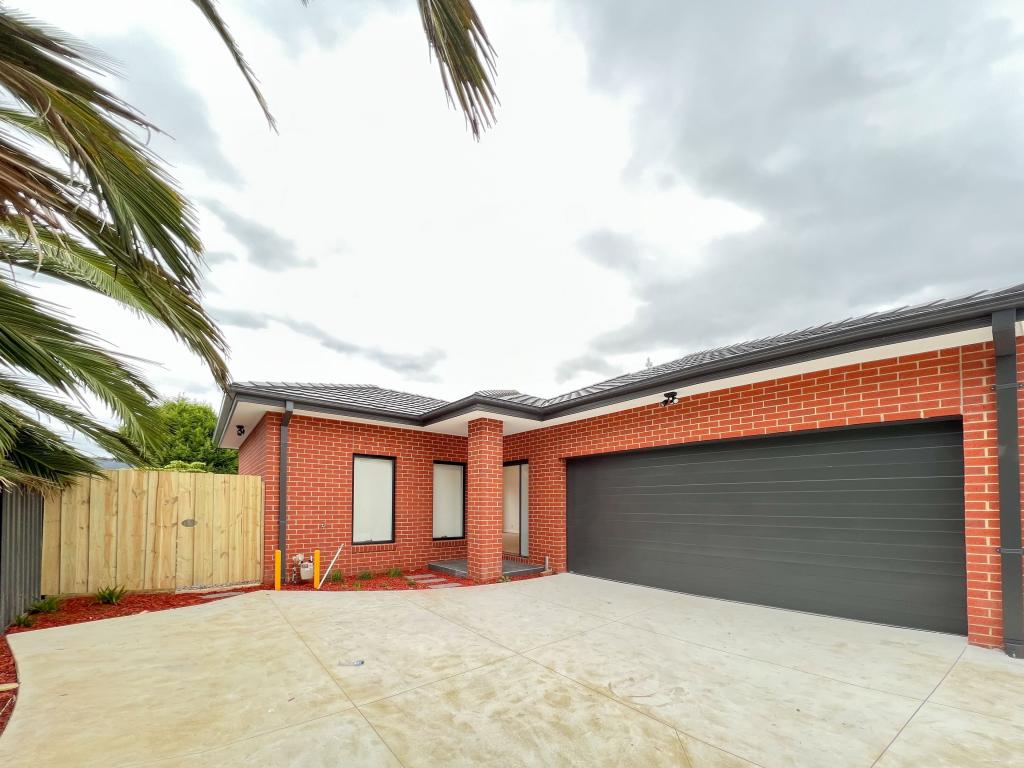 0
0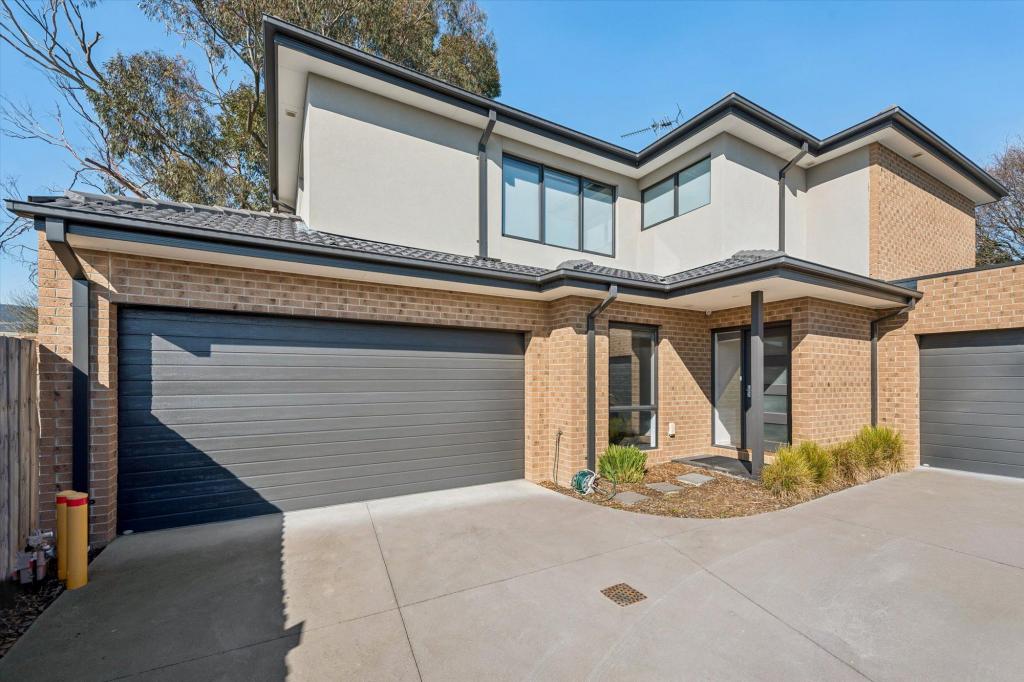 0
0 0
0About Ferntree Gully 3156
The size of Ferntree Gully is approximately 14.0 square kilometres. There are 45 parks, covering nearly 8.8% of the total area. The population of Ferntree Gully in 2016 was 26428 people. By 2021 the population was 27398 showing a population growth of 3.7% in the area during that time. The predominant age group in Ferntree Gully is 30-39 years. Households in Ferntree Gully are primarily couples with children and are likely to be repaying $1800 - $2399 per month on mortgage repayments. In general, people in Ferntree Gully work in a professional occupation.In 2021, 76.30% of the homes in Ferntree Gully were owner-occupied compared with 77.00% in 2016.
Ferntree Gully has 13,810 properties. Over the last 5 years, Houses in Ferntree Gully have seen a 2.93% increase in median value, while Units have seen a 7.75% increase. As at 31 August 2026:
- The median value for Houses in Ferntree Gully is $881,770 while the median value for Units is $686,569.
- Houses have a median rent of $640 while Units have a median rent of $600.
Suburb Insights for Ferntree Gully 3156
Market Insights
Ferntree Gully Trends for Houses
N/A
N/A
View TrendN/A
N/A
Ferntree Gully Trends for Units
N/A
N/A
View TrendN/A
N/A
Neighbourhood Insights
© Copyright 2026. RP Data Pty Ltd trading as Cotality (Cotality). All rights reserved. No reproduction, distribution, or transmission of the copyrighted materials is permitted. The information is deemed reliable but not guaranteed.
While Cotality uses commercially reasonable efforts to ensure the Cotality Data is current, Cotality does not warrant the accuracy, currency or completeness of the Cotality Data and to the full extent permitted by law excludes all loss or damage howsoever arising (including through negligence) in connection with the Cotality Data.
This product uses cookies and other similar technologies to improve and customise your browsing experience, to tailor content and adverts, and for analytics and metrics regarding visitor usage on this product and other media. We may share cookie and analytics information with third parties for the purposes of advertising. By continuing to use our website, you consent to cookies being used. View our Privacy Policy here.
X
