
14 Watling GroveFerntree Gully VIC 3156

Property Details for 14 Watling Gr, Ferntree Gully
14 Watling Gr, Ferntree Gully is a 3 bedroom, 2 bathroom Townhouse with 2 parking spaces. The property has a land size of 238m2. While the property is not currently for sale or for rent, it was last sold in August 2026. There are other 3 bedroom Townhouse sold in Ferntree Gully in the last 12 months.
Last Listing description (August 2026)
It’s Addressed:
• One-owner home in a friendly, tightly held enclave
• Light-filled living with ranges views, alfresco appeal & ample parking
Lovingly held by its original owner since buying off the plan, this much-loved three-bedroom, two-bathroom residence delivers the kind of easy, comfortable living that never goes out of style. Set within an exclusive boutique estate on approximately 238sqm, it offers a friendly community feel, exceptional natural light and a wonderfully low-maintenance lifestyle, with scope to add your own style stamp in the years ahead.
The open-plan living and dining domain forms the easy-going heart of the home, blessed with sunshine and centred around a bright kitchen equipped with stainless-steel appliances, gas cooktop, electric oven, dishwasher and a generous corner pantry. It’s a space designed for everyday connection, where weeknight dinners and relaxed entertaining all feel effortless.
Step outside and the living space extends to a spacious covered alfresco area fitted with café blinds, creating an all-season setting for shared platters, morning coffees or evenings outdoors. Beyond, an easy-care patch of lawn offers just enough room for pets or play without handing your weekends over to garden maintenance. Dandenong Ranges views add another layer of appeal, bringing a little foothills beauty into daily life.
Upstairs, all three bedrooms enjoy wonderful natural light and elevated outlooks. The main bedroom includes a walk-in robe and ensuite, while two further bedrooms with built-in robes are serviced by a family bathroom with bath and shower plus a separate toilet. A powder room downstairs, under-stair storage and a remote double garage with internal access keep daily life running smoothly.
Designed for executives, busy families, downsizers or investors seeking a simpler lifestyle, the home combines comfort and convenience with the warmth of a community-oriented setting. Gas ducted heating plus split system heating and cooling ensure year-round ease, while the double garage and additional driveway parking for two cars offer excellent practicality.
Positioned for exceptional convenience, you’re within walking distance of Kent Park Primary, Knox Park and Mountain Gate Shopping Centre, where local cafés, shops and the irresistible scent of Frank’s Cakes are close at hand. Scoresby Secondary College, Fairhills High, St Joseph’s College, St Andrews Christian College and Knox Park Primary are all nearby, while Westfield Knox, bus services and EastLink keep shopping, schooling and commuting wonderfully straightforward.
Property Specifications:
Approx. 238sqm allotment, one-owner residence, three upstairs robed bedrooms, main with walk-in robe and ensuite, family bathroom with bath and shower, separate upstairs toilet, downstairs powder room, open-plan living and dining, kitchen with stainless-steel appliances, gas cooktop, electric oven, dishwasher and corner pantry, covered alfresco with café blinds, easy-care lawn, Dandenong Ranges views, gas ducted heating and split system heating and cooling, under-stair storage, remote double garage with internal access, driveway parking for two additional cars, rainwater tank, boutique estate setting.
Property History for 14 Watling Gr, Ferntree Gully, VIC 3156
- 27 Aug 2026Sold for $770,000
- 18 Aug 2026Listed for Sale Offers Closing Thursday 27th | $680,000 - $748,000
- 22 Oct 2005Sold for $305,000

Recent sales nearby
See more recent sales nearby/assets/perm/ep4hdng3zii6nf6hf6qehsjloq?signature=4c38ac9f8d7bb162f1cc44ea1d5346a4248cbaa8416ef096b859c0088cc4de05) 0
0
/assets/perm/hhgknl2q7mi63pxf2vsczmalt4?signature=b32fd0a123e351b6f23c8cc84e62c126c0dd2690fa5d7df8830030717efe62f8) 0
0/assets/perm/q4l5gv6c7yi6zkybw4fjgtnhka?signature=f38131fa18959f79a0cc1fe93b8b42a6a4cc0b6dc028d7a3373deae5e44dffbe) 0
0Similar properties For Sale nearby
See more properties for sale nearby
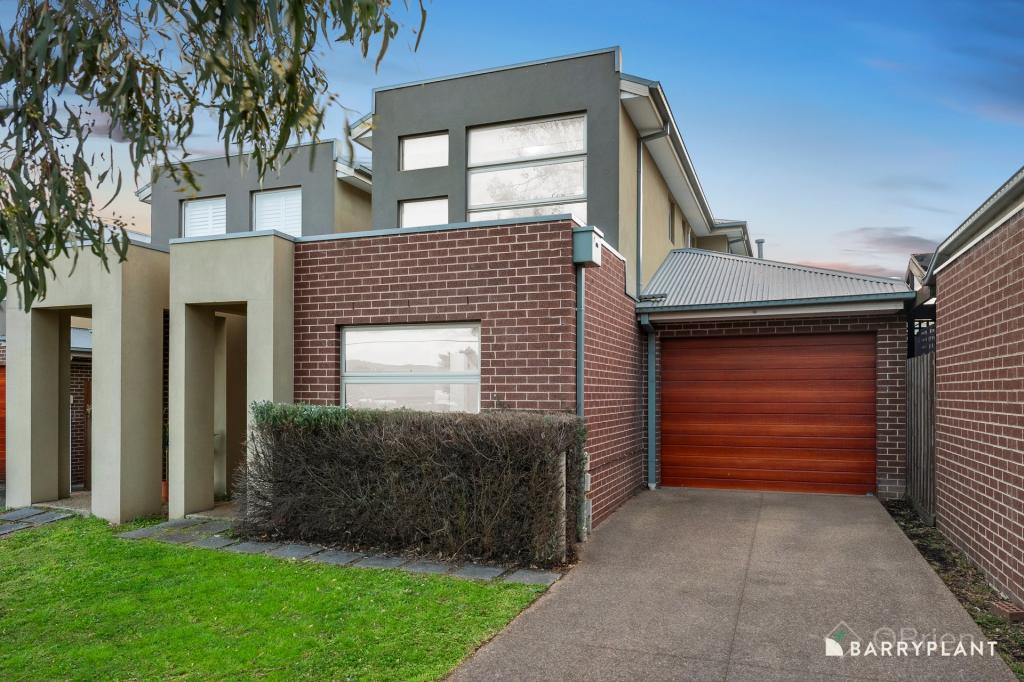 0
0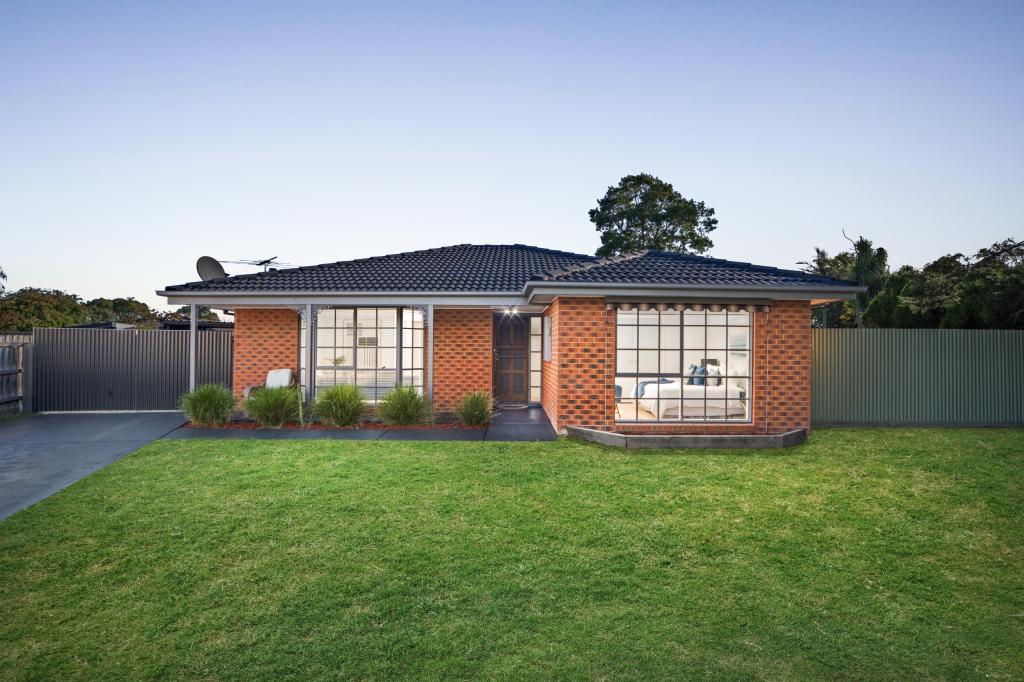 0
0
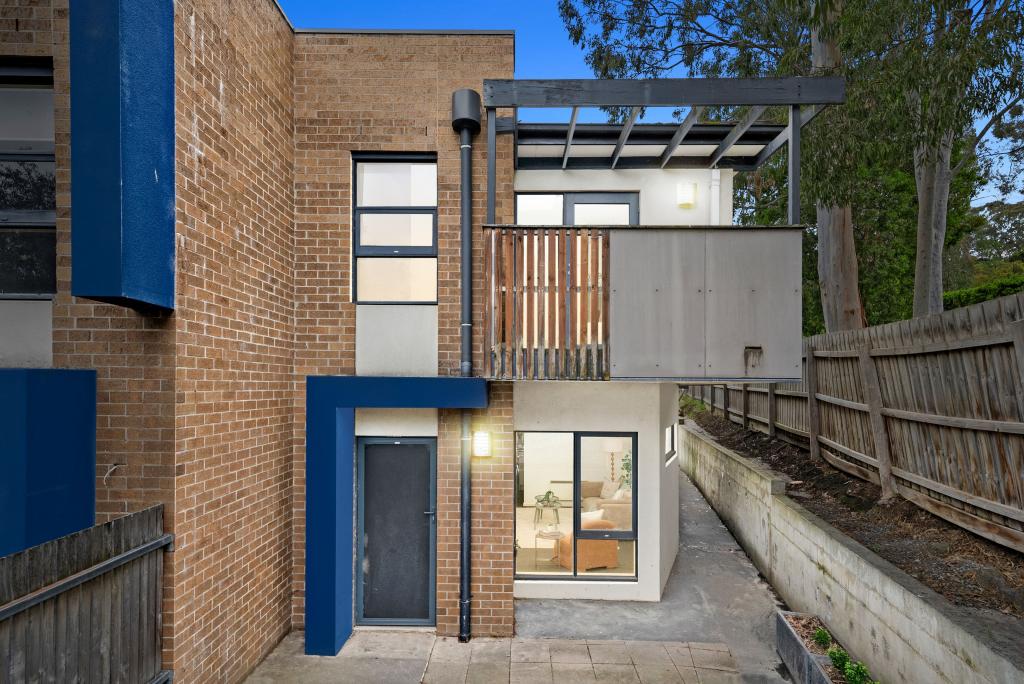 0
0

Similar properties For Rent nearby
See more properties for rent nearby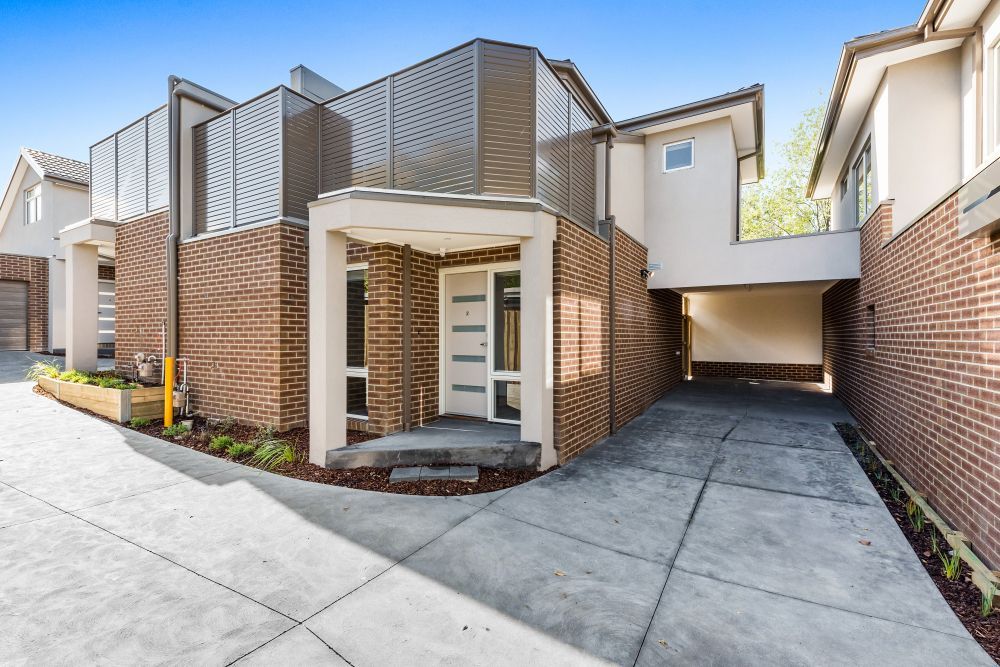 0
0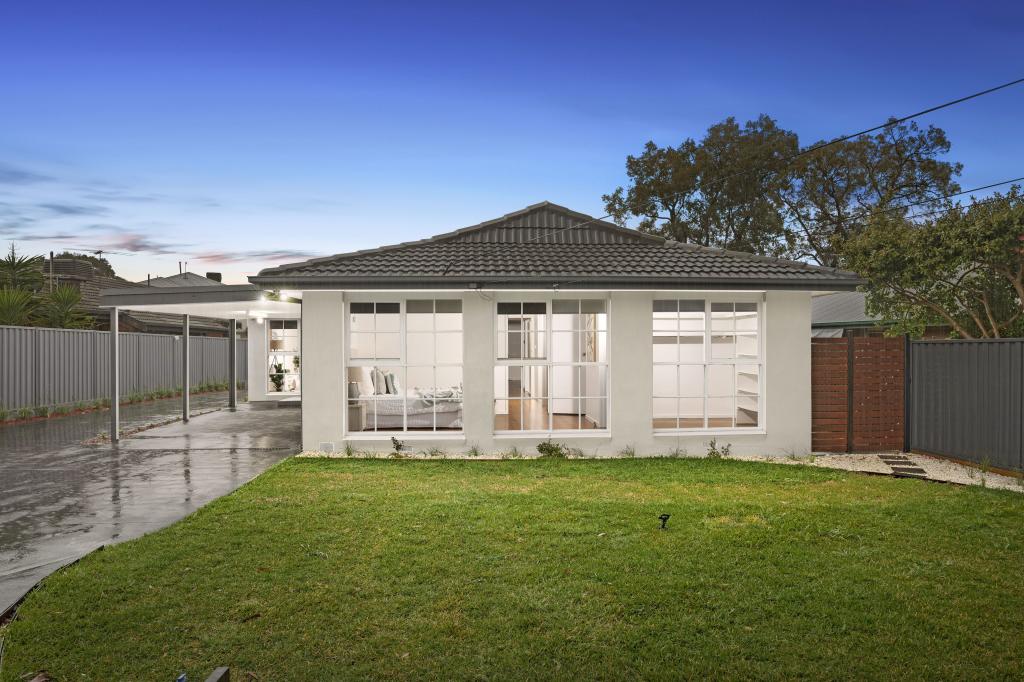 0
0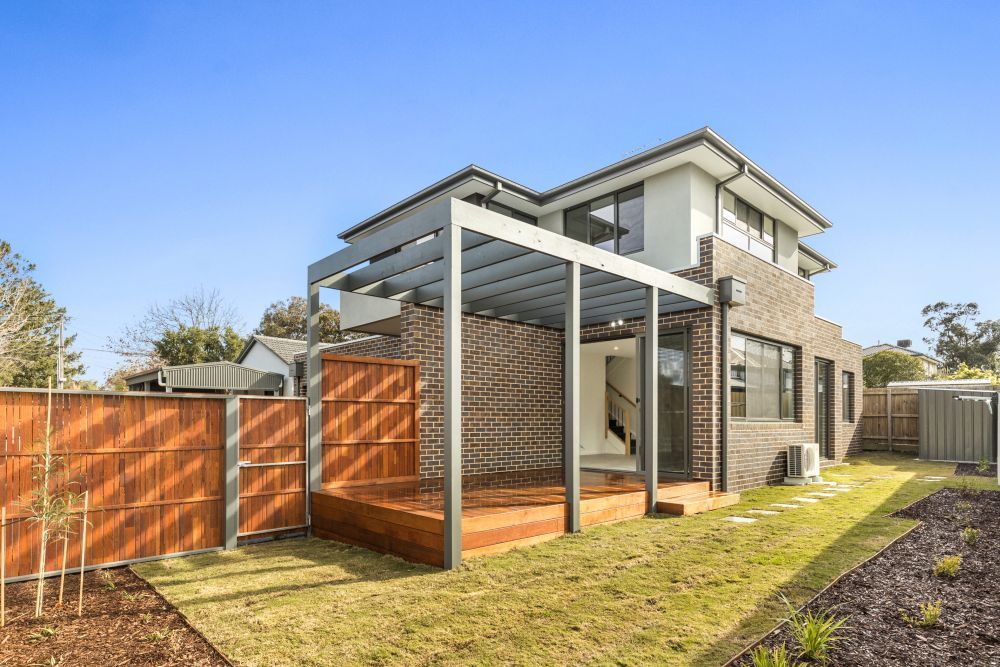 0
0About Ferntree Gully 3156
The size of Ferntree Gully is approximately 14.0 square kilometres. There are 45 parks, covering nearly 8.8% of the total area. The population of Ferntree Gully in 2016 was 26428 people. By 2021 the population was 27398 showing a population growth of 3.7% in the area during that time. The predominant age group in Ferntree Gully is 30-39 years. Households in Ferntree Gully are primarily couples with children and are likely to be repaying $1800 - $2399 per month on mortgage repayments. In general, people in Ferntree Gully work in a professional occupation.In 2021, 76.30% of the homes in Ferntree Gully were owner-occupied compared with 77.00% in 2016.
Ferntree Gully has 13,812 properties. Over the last 5 years, Houses in Ferntree Gully have seen a -0.64% decrease in median value, while Units have seen a 5.73% increase. As at 30 September 2026:
- The median value for Houses in Ferntree Gully is $872,133 while the median value for Units is $678,759.
- Houses have a median rent of $650 while Units have a median rent of $600.
Suburb Insights for Ferntree Gully 3156
Market Insights
Ferntree Gully Trends for Houses
N/A
N/A
View TrendN/A
N/A
Ferntree Gully Trends for Units
N/A
N/A
View TrendN/A
N/A
Neighbourhood Insights
© Copyright 2026. RP Data Pty Ltd trading as Cotality (Cotality). All rights reserved. No reproduction, distribution, or transmission of the copyrighted materials is permitted. The information is deemed reliable but not guaranteed.
While Cotality uses commercially reasonable efforts to ensure the Cotality Data is current, Cotality does not warrant the accuracy, currency or completeness of the Cotality Data and to the full extent permitted by law excludes all loss or damage howsoever arising (including through negligence) in connection with the Cotality Data.
This product uses cookies and other similar technologies to improve and customise your browsing experience, to tailor content and adverts, and for analytics and metrics regarding visitor usage on this product and other media. We may share cookie and analytics information with third parties for the purposes of advertising. By continuing to use our website, you consent to cookies being used. View our Privacy Policy here.
X
