
13 Conn StreetFerntree Gully VIC 3156
Property Details for 13 Conn St, Ferntree Gully
13 Conn St, Ferntree Gully is a 2 bedroom, 2 bathroom Townhouse with 1 parking spaces and was built in 1975. The property has a land size of 725m2 and floor size of 153m2. While the property is not currently for sale or for rent, it was last sold in February 2026. There are other 2 bedroom Townhouse sold in Ferntree Gully in the last 12 months.
Last Listing description (October 2026)
A boutique collection of nine brand-new townhouses is coming to Ferntree Gully, offering an opportunity to secure a well-appointed two-bedroom home off the plan with a choice of traditional or reverse-living designs.
Each residence features two bedrooms, two bathrooms and a single garage, with thoughtfully considered layouts designed to make excellent use of the available space. Lots 14 and 78 feature reverse living, placing the kitchen, dining and main living area upstairs, while Lots 5, 6 and 9 offer a more traditional ground-floor living arrangement. Lot 9 provides additional flexibility with two separate living areas.
The specification is a particular highlight. Kitchens are set to include two-pack white cabinetry with finger-pull detailing, porcelain/reconstituted stone or equivalent benchtops and stainless-steel Whirlpool appliances or equivalent, complemented by laminated timber flooring through the principal living areas.
Further inclusions include reverse-cycle air conditioning, security alarm, video intercom, ducted vacuum, built-in storage, remote-controlled garage doors and heat-pump hot water, together with rainwater tanks connected to the toilets and landscaping in accordance with the approved town-planning requirements.
Externally, the contemporary design combines brick, render and lightweight cladding with Colorbond roofing and a restrained modern colour palette.
With nine individual homes and several different layouts available, purchasers have the opportunity to select the design that best suits the way they want to live whether that means entertaining upstairs with the elevation and separation of reverse living, or keeping the principal living areas conveniently at ground level.
Available configurations:
Lots 14: Reverse living 2 bedrooms, 2 bathrooms, single garage
Lots 56: Traditional living 2 bedrooms, 2 bathrooms, single garage
Lots 78: Reverse living 2 bedrooms, 2 bathrooms, single garage
Lot 9: Traditional living 2 bedrooms, 2 bathrooms, 2 living areas, single garage
Contact us for further information, individual floor plans, the Contract of Sale and full building specifications.
Images from a previous development by the same builder with similar specifications are included for illustrative purposes only. Artist impressions, plans and images are indicative and may not represent the final completed product. Purchasers should refer to the Contract of Sale, plans and building specifications for details applicable to the property being purchased.
Disclaimer: While every effort has been made to ensure the accuracy of these particulars, no warranty is given by the vendor or the agent as to their accuracy. Interested parties should not rely on these particulars as representations of fact but must satisfy themselves by inspection or otherwise. Although high standards have been used in preparing this document, no legal responsibility can be accepted for any loss or damage resulting from the content or use of this information. Any photographs show only certain parts of the property as they appeared when taken. Areas, amounts, measurements, distances, and all other numerical information are approximate only. Note: Every care has been taken to verify the accuracy of the details in this advertisement; however, we cannot guarantee its correctness. Prospective purchasers are requested to take necessary action to satisfy themselves with any pertinent matters.
Property History for 13 Conn St, Ferntree Gully, VIC 3156
- 24 Aug 2026Listed for Sale Contact Agent
- 25 Feb 2026Sold for $750,000
- 23 Jun 2025Listed for Sale Contact Agent

Recent sales nearby
See more recent sales nearby/assets/perm/zea4ggabdei65htzzfx6xqznwy?signature=d7380450a4fa6489bcf77abda74240c9cac811ff82e6458422bbb5c2bc6206a9) 0
0

/assets/perm/mccfn7yna4i6xmbb2ncv6s7sby?signature=37c63532c42289349baf35c5268cde75b3f2ac3f349928cf53e0e31681d68ef3) 0
0
/assets/perm/7sasayabb4i6xnogzfnkb2nsri?signature=2afdd9d0204897a89ba9df8fded853f6cc6c10b70360a131b919a180e42c5d63) 0
0Similar properties For Sale nearby
See more properties for sale nearby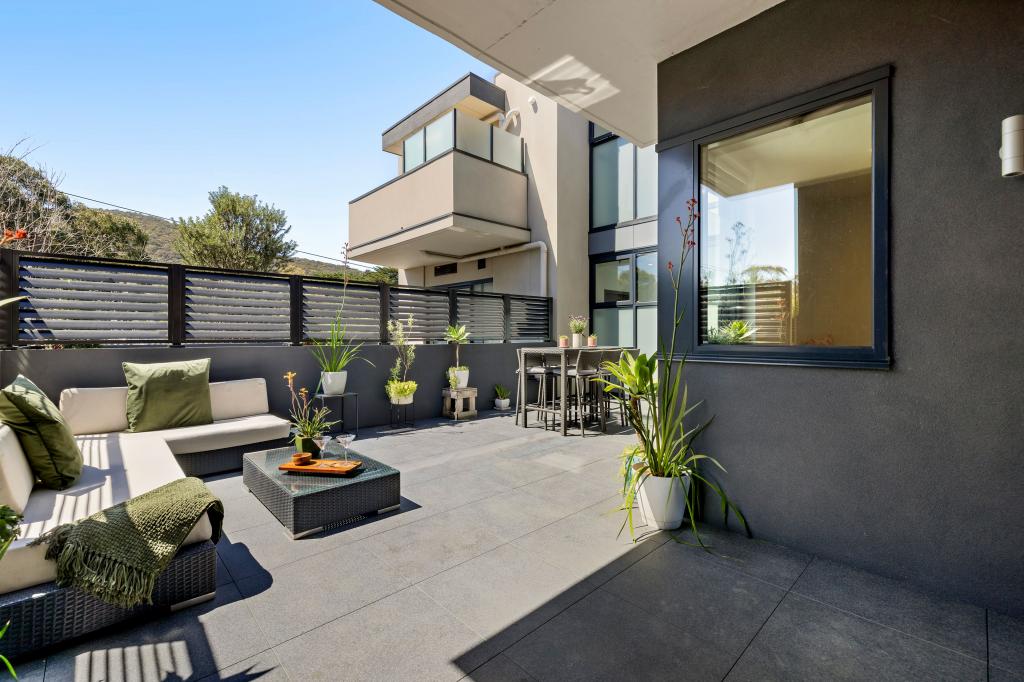 0
0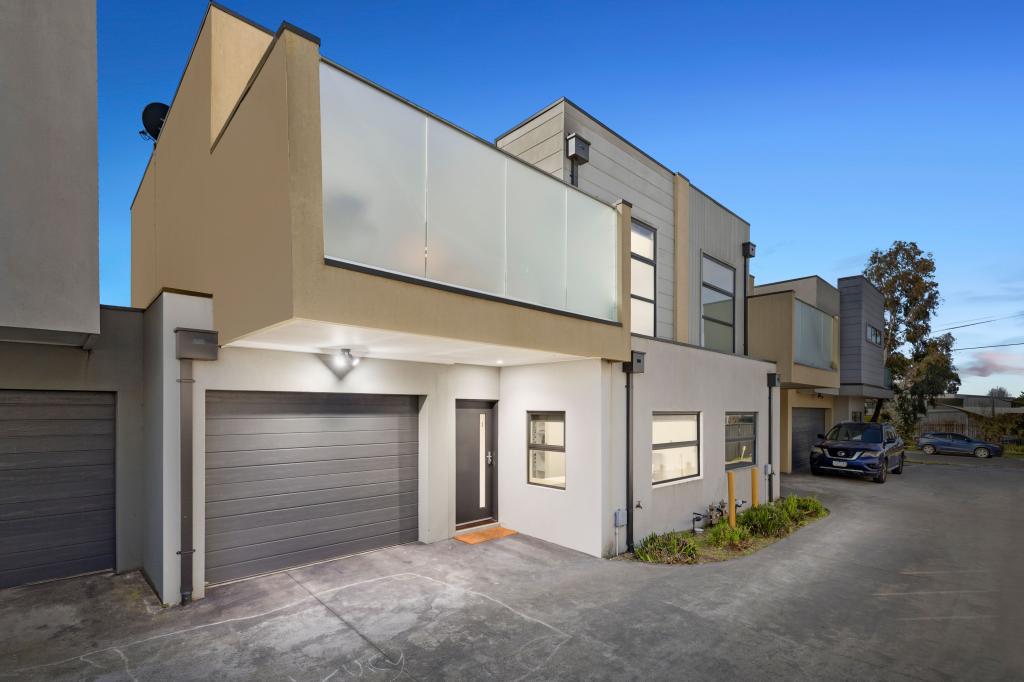 0
0
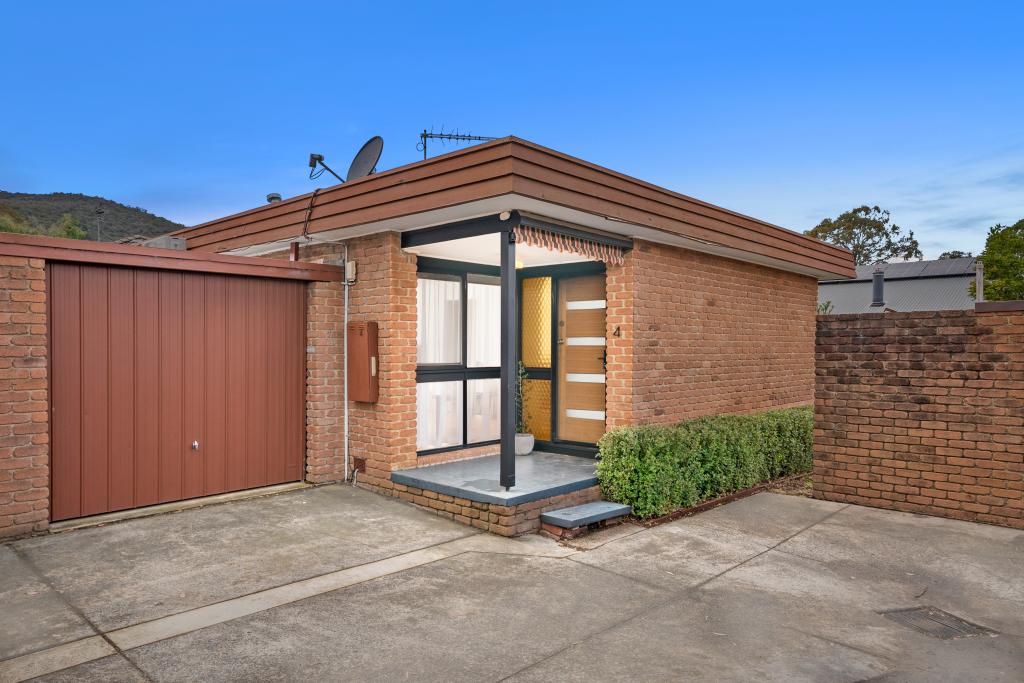 0
0Similar properties For Rent nearby
See more properties for rent nearby 0
0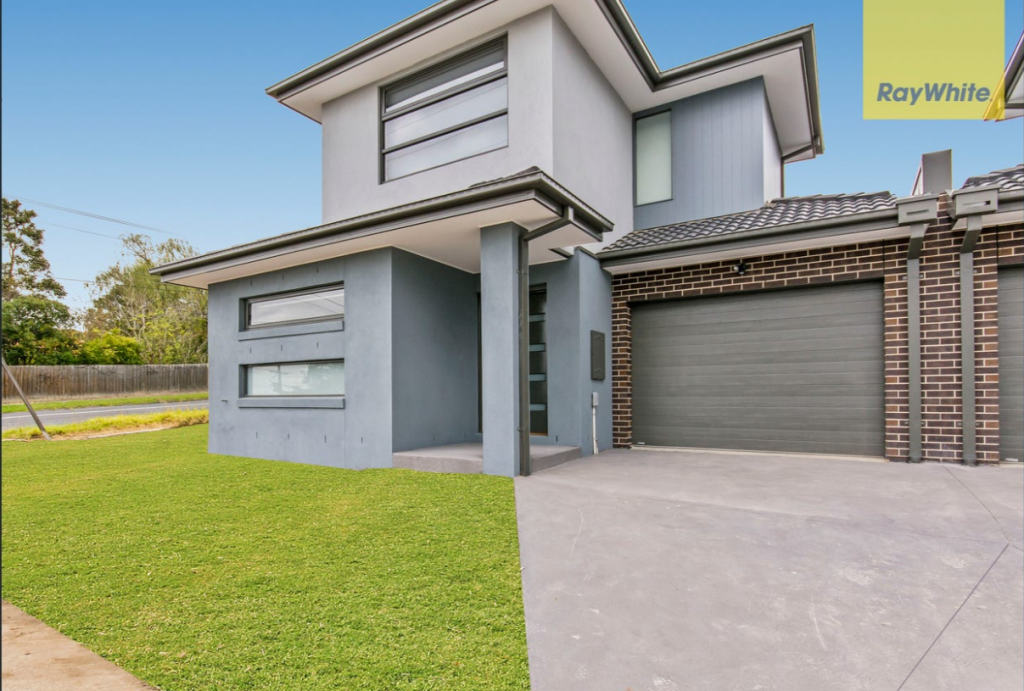 0
0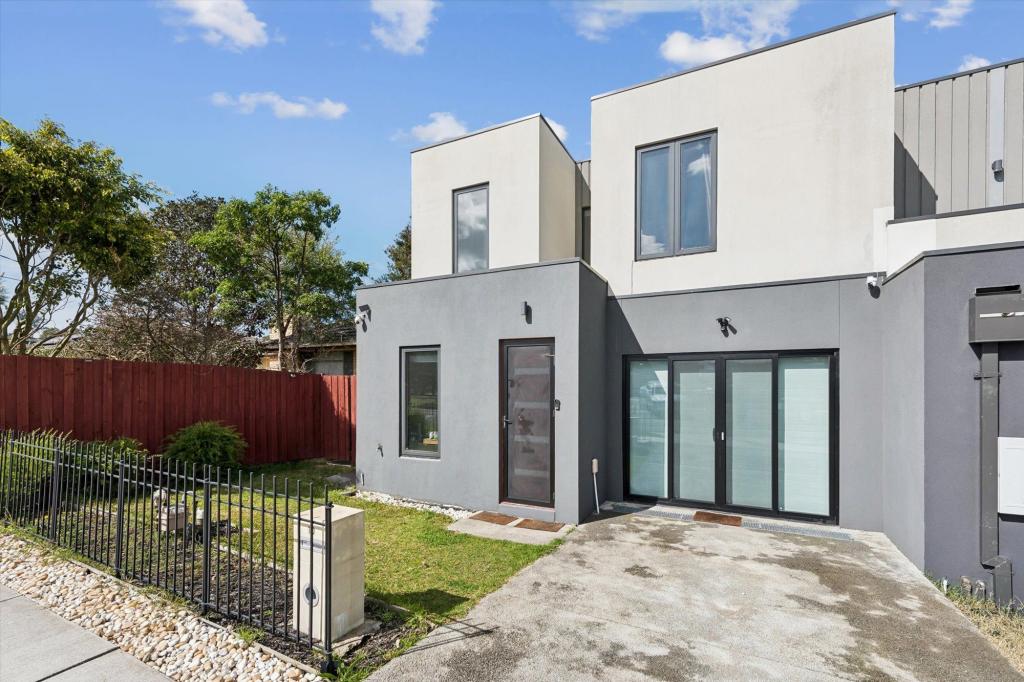 0
0About Ferntree Gully 3156
The size of Ferntree Gully is approximately 14.0 square kilometres. There are 45 parks, covering nearly 8.8% of the total area. The population of Ferntree Gully in 2016 was 26428 people. By 2021 the population was 27398 showing a population growth of 3.7% in the area during that time. The predominant age group in Ferntree Gully is 30-39 years. Households in Ferntree Gully are primarily couples with children and are likely to be repaying $1800 - $2399 per month on mortgage repayments. In general, people in Ferntree Gully work in a professional occupation.In 2021, 76.30% of the homes in Ferntree Gully were owner-occupied compared with 77.00% in 2016.
Ferntree Gully has 13,812 properties. Over the last 5 years, Houses in Ferntree Gully have seen a -0.64% decrease in median value, while Units have seen a 5.73% increase. As at 30 September 2026:
- The median value for Houses in Ferntree Gully is $872,133 while the median value for Units is $678,759.
- Houses have a median rent of $650 while Units have a median rent of $600.
Suburb Insights for Ferntree Gully 3156
Market Insights
Ferntree Gully Trends for Houses
N/A
N/A
View TrendN/A
N/A
Ferntree Gully Trends for Units
N/A
N/A
View TrendN/A
N/A
Neighbourhood Insights
© Copyright 2026. RP Data Pty Ltd trading as Cotality (Cotality). All rights reserved. No reproduction, distribution, or transmission of the copyrighted materials is permitted. The information is deemed reliable but not guaranteed.
While Cotality uses commercially reasonable efforts to ensure the Cotality Data is current, Cotality does not warrant the accuracy, currency or completeness of the Cotality Data and to the full extent permitted by law excludes all loss or damage howsoever arising (including through negligence) in connection with the Cotality Data.
This product uses cookies and other similar technologies to improve and customise your browsing experience, to tailor content and adverts, and for analytics and metrics regarding visitor usage on this product and other media. We may share cookie and analytics information with third parties for the purposes of advertising. By continuing to use our website, you consent to cookies being used. View our Privacy Policy here.
X
