
10 Prince StreetFerntree Gully VIC 3156
Property Details for 10 Prince St, Ferntree Gully
10 Prince St, Ferntree Gully is a 3 bedroom, 3 bathroom House with 2 parking spaces and was built in 1976. The property has a land size of 1012m2 and floor size of 109m2. While the property is not currently for sale or for rent, it was last sold in July 2024.
Last Listing description (October 2024)
This exceptional 9 year old property presents an opportunity to own a meticulously crafted home situated on a spacious 1014 sqm (approx.) lot. Nestled in a leafy, quiet street in the foothills of the Dandenongs, it's only a stone's throw from the Tim Neville Arboretum and the Dobson Park Oval. Embodying the epitome of modern living this highly sustainable property is located within a planning overlay which prevents further subdivisions, thus preserving and protecting the flora, fauna and heritage of the local area.
Main Features:
Dennis Family Homes - 'Aspiration Series' Cosgrove, built in 2015, with a standard 6 star energy rating.
Flexible floor-plan provides many options for multi-generational living.
Large flat block incorporates level footpaths & travertine tiled patios for easy, hazard-free access.
4 double bedrooms, 2 bathrooms, 3 living areas, including an open plan living/meals.
Travertine tiled portico and alfresco areas.
Powder room adjacent to front door.
Spacious double garage with internal entry and remote opening roller door.
Additional garage workshop space & generous driveway with side-by-side parking for 2 cars.
Coordinated curtains, Roman blinds, tiling, cabinetry and Caesarstone bench tops throughout.
CCTV system with 10 cameras, connected to internet & smartphone app.
Skylit family bathroom with dual vanities and luxurious spa bath.
Lavish, privately positioned master bedroom, with modern double vanity en-suite, huge custom-fitted walk-in robe and sliding doors to a private alfresco space.
Sleek cabinetry, vibrant tiled splash-back, and top-tier appliances in the deluxe kitchen featuring Caesarstone waterfall benches, brand new Smeg oven, communal breakfast island and superb walk-in pantry.
Fully landscaped, freshly mulched gardens with established greenery and lush lawn perfect for pottering and child's play.
100% LED lighting throughout of which 95% are down-lights.
Rainwater tank connected to three toilets with grey water facility.
Ceiling fans in every room, ducted heating and evaporative cooling for seasonal comfort
Separate self-contained one bedroom studio at the rear of the property, built in 2017, with open plan living/meals/kitchen plus en-suite and laundry.
Location Highlights:
2 minute drive to Ferntree Gully Station
5-minute drive to St Joseph's Ferntree Gully and Ferntree Gully North Primary
1.9km to Mountain Gate Shopping Centre and Ferntree Gully Woolworths
1 minute walk to Tim Neville Arboretum
Disclaimer: All information provided has been obtained from sources we believe to be accurate, however, we cannot guarantee the information is accurate and we accept no liability for any errors or omissions (including but not limited to a property's land size, floor plans and size, building age and condition) Interested parties should make their own enquiries and obtain their own legal advice.
Property History for 10 Prince St, Ferntree Gully, VIC 3156
- 29 Jul 2024Sold for $1,450,000
- 18 Mar 2024Listed for Sale Under offer
- 15 May 2013Sold for $460,000

Recent sales nearby
See more recent sales nearby/assets/perm/gcwcthhqgmi6zoprrndwilr4ky?signature=82612a0a54abbfcadf9a665dfeb60331c49b76495c2f0dc68d92f19f7b2d11b5) 0
0
/assets/perm/25pqauzubui63muaawz2npgctm?signature=954e89325ddb6ac59620b3894a8bf74abaee4ad0dc51741c9c02323baf12ef58) 0
0
/assets/perm/22s6cm63zyi6nlbojpzoc2pdkq?signature=f9bc9366ac2908fc6fcdc9bc8fe2395a660570aa1821aff1d241bdc5888a746a) 0
0

Similar properties For Sale nearby
See more properties for sale nearby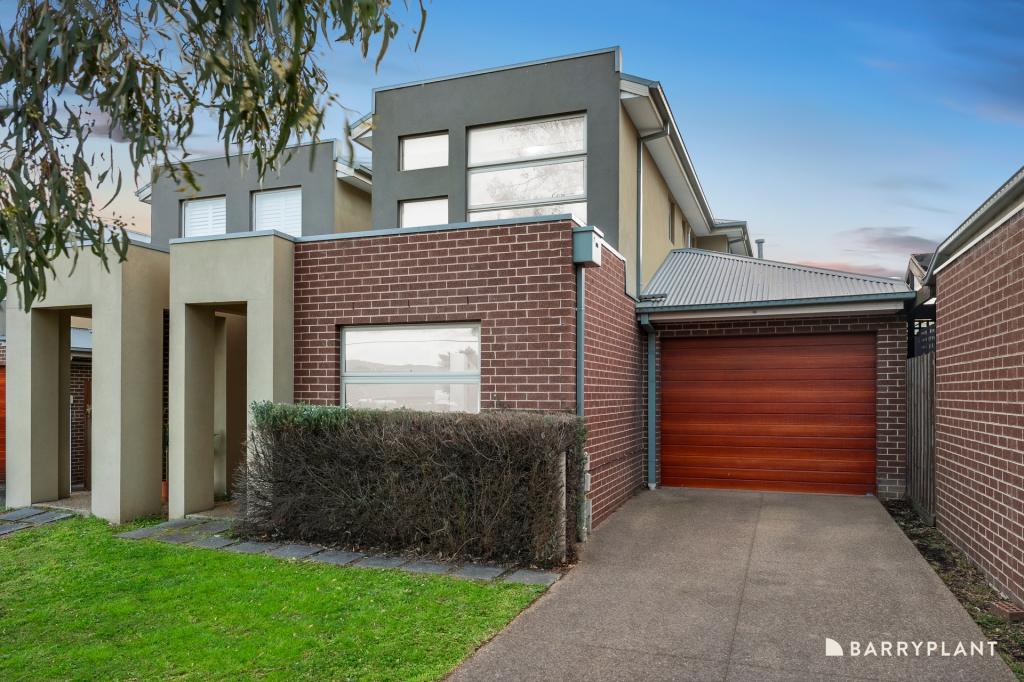 0
0
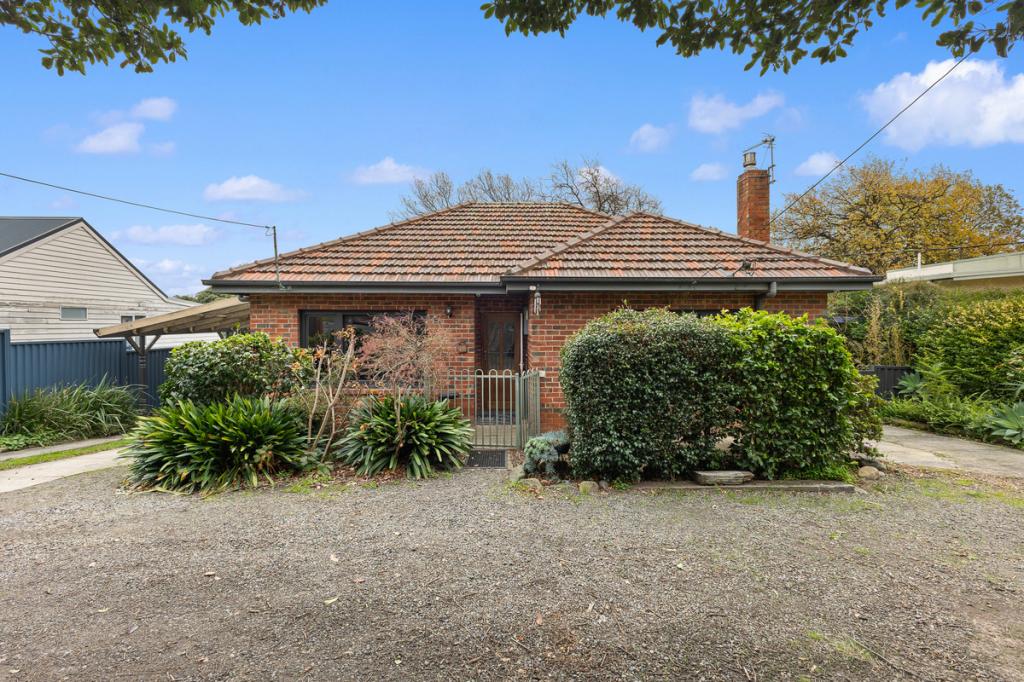 0
0
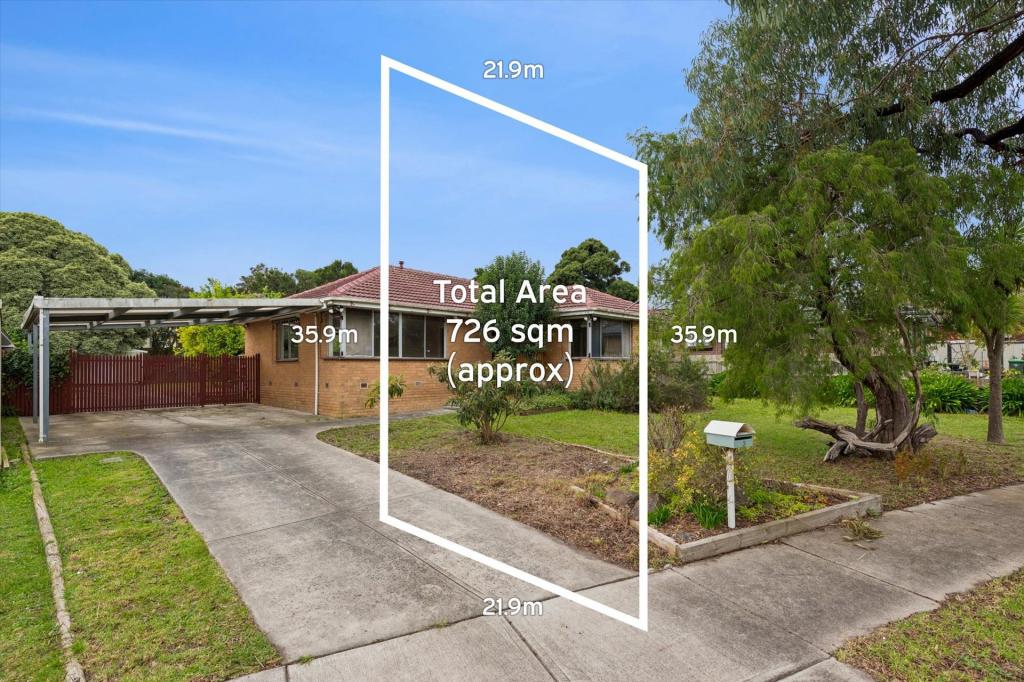 0
0
Similar properties For Rent nearby
See more properties for rent nearby 0
0
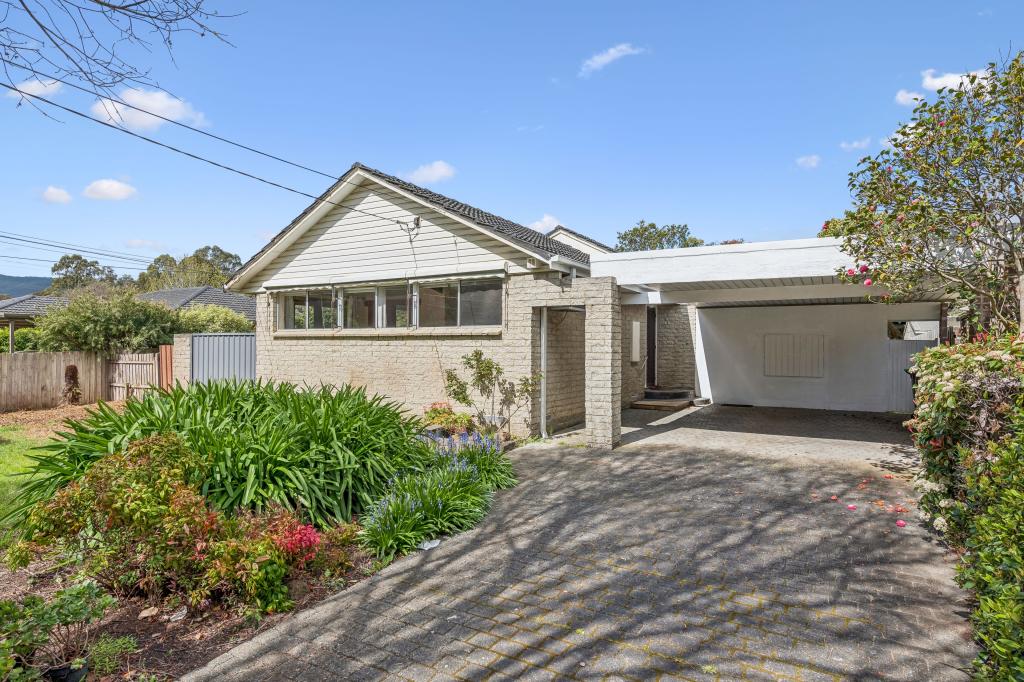 0
0

About Ferntree Gully 3156
The size of Ferntree Gully is approximately 14.0 square kilometres. There are 45 parks, covering nearly 8.8% of the total area. The population of Ferntree Gully in 2016 was 26428 people. By 2021 the population was 27398 showing a population growth of 3.7% in the area during that time. The predominant age group in Ferntree Gully is 30-39 years. Households in Ferntree Gully are primarily couples with children and are likely to be repaying $1800 - $2399 per month on mortgage repayments. In general, people in Ferntree Gully work in a professional occupation.In 2021, 76.30% of the homes in Ferntree Gully were owner-occupied compared with 77.00% in 2016.
Ferntree Gully has 13,810 properties. Over the last 5 years, Houses in Ferntree Gully have seen a 2.93% increase in median value, while Units have seen a 7.75% increase. As at 31 August 2026:
- The median value for Houses in Ferntree Gully is $881,770 while the median value for Units is $686,569.
- Houses have a median rent of $640 while Units have a median rent of $600.
Suburb Insights for Ferntree Gully 3156
Market Insights
Ferntree Gully Trends for Houses
N/A
N/A
View TrendN/A
N/A
Ferntree Gully Trends for Units
N/A
N/A
View TrendN/A
N/A
Neighbourhood Insights
© Copyright 2026. RP Data Pty Ltd trading as Cotality (Cotality). All rights reserved. No reproduction, distribution, or transmission of the copyrighted materials is permitted. The information is deemed reliable but not guaranteed.
While Cotality uses commercially reasonable efforts to ensure the Cotality Data is current, Cotality does not warrant the accuracy, currency or completeness of the Cotality Data and to the full extent permitted by law excludes all loss or damage howsoever arising (including through negligence) in connection with the Cotality Data.
This product uses cookies and other similar technologies to improve and customise your browsing experience, to tailor content and adverts, and for analytics and metrics regarding visitor usage on this product and other media. We may share cookie and analytics information with third parties for the purposes of advertising. By continuing to use our website, you consent to cookies being used. View our Privacy Policy here.
X
