
1/48 Kingston StreetFerntree Gully VIC 3156
Property Details for 1/48 Kingston St, Ferntree Gully
1/48 Kingston St, Ferntree Gully is a 4 bedroom, 2 bathroom House with 2 parking spaces. The property has a land size of 735m2.
Last Listing description (January 2026)
Nestled opposite the leafy expanse of HV Jones Reserve, this newly built two-storey residence on a quiet street blends contemporary comfort with family functionality. Designed for easy everyday living, it offers generous proportions, a modern faade, and the perfect balance between lifestyle and location. Step inside to open plan living and dining areas framed by full-height bi-fold doors that spill effortlessly to the rear garden, ideal for entertaining or watching the kids play. The stunning kitchen stands as the heart of the home, complete with a large stone island bench, quality appliances, and ample storage.
Downstairs also features a fourth bedroom with built-in robes, a sleek powder room, laundry with shower, and internal access from the remote double garage. Upstairs, four spacious bedrooms deliver restful retreats, including a luxurious main suite with a walk-in robe, ensuite, and captivating reserve views. Two additional bedrooms include built-in or walk-in robes and are serviced by a central bathroom with bath and shower. Year-round comfort is ensured with ducted heating and cooling throughout, while outdoors, a lush rear garden with water tank and storage shed completes this exceptional offering.
Perfectly positioned near Ferny Creek Trail, Mountain Gate shops, Westfield Knox, and zoned for Mountain Gate Primary and Fairhills High.
- Newly built modern two-storey brick home
- Opposite HV Jones Reserve and Ferny Creek Trail
- Open plan living/dining with bi-fold doors to rear yard
- Stylish kitchen with stone island and quality appliances
- Four bedrooms, including main with WIR and ensuite
- Central bathroom with bath and shower
- Ducted heating and cooling throughout
- Double garage with internal and rear yard access
- Downstairs laundry with shower and powder room
- Family-friendly backyard with storage shed and water tank
*Photo ID Upon Inspection is required*
REGISTER YOUR INTEREST FOR THE PROPERTY AND BE KEPT UP TO DATE WITH ANY CHANGES OR CANCELLATIONS TO OPEN TIMES OR LEASING STATUS.
TO REGISTER CLICK ABOVE "BOOK AN INSPECTION TIME" TO REGISTER FOR AN AVAILABLE INSPECTION AND SUBMIT YOUR DETAILS.
Property History for 1/48 Kingston St, Ferntree Gully, VIC 3156
- 22 Oct 2025Listed for Rent $850 / week

Recent sales nearby
See more recent sales nearby/assets/perm/dy2mq6o3ymi6notdf6gvqqt3xy?signature=33e459b9f975e532053b4c8ef467a8efa3734c0789505bfe403b5b3a4c7bec36) 0
0

/assets/perm/rwk2eh63yyi6np4zaw2zehykxa?signature=4c9b4168f4fbe2d73617d73c0c6fe28a88ca6fe73567714ae5d2fd2b7cec8d8a) 0
0
/assets/perm/7a2p7363yii6nmlbeh65swdzwu?signature=b75674b287583e5e3a2fe780c2eeba05ee7646e81e43bf9d46c3363ca520a1d2) 0
0
Similar properties For Sale nearby
See more properties for sale nearby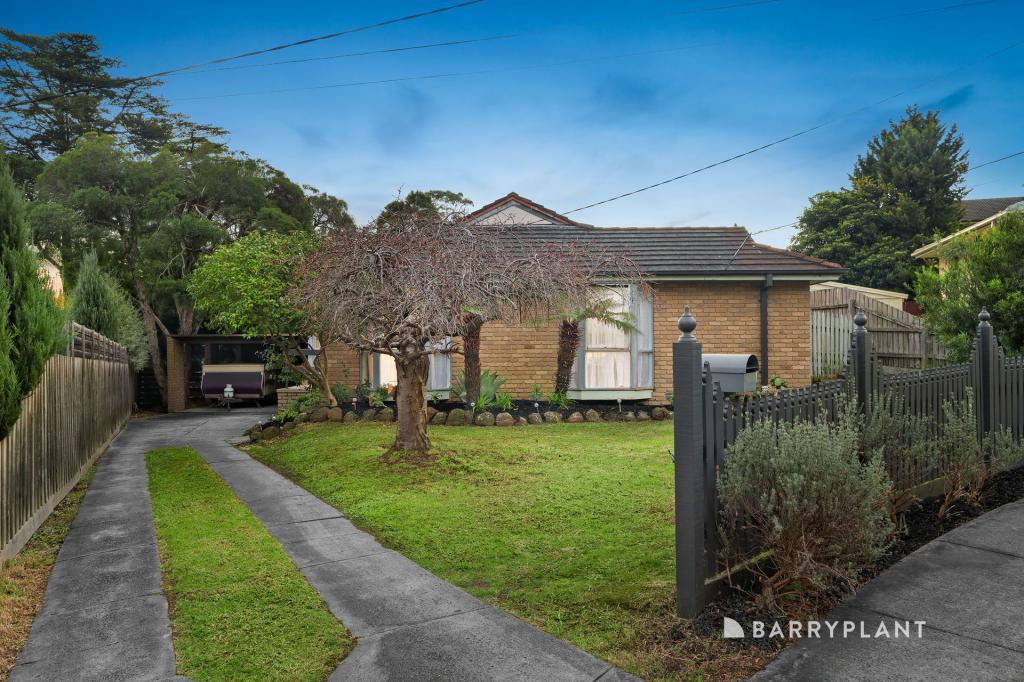 0
0
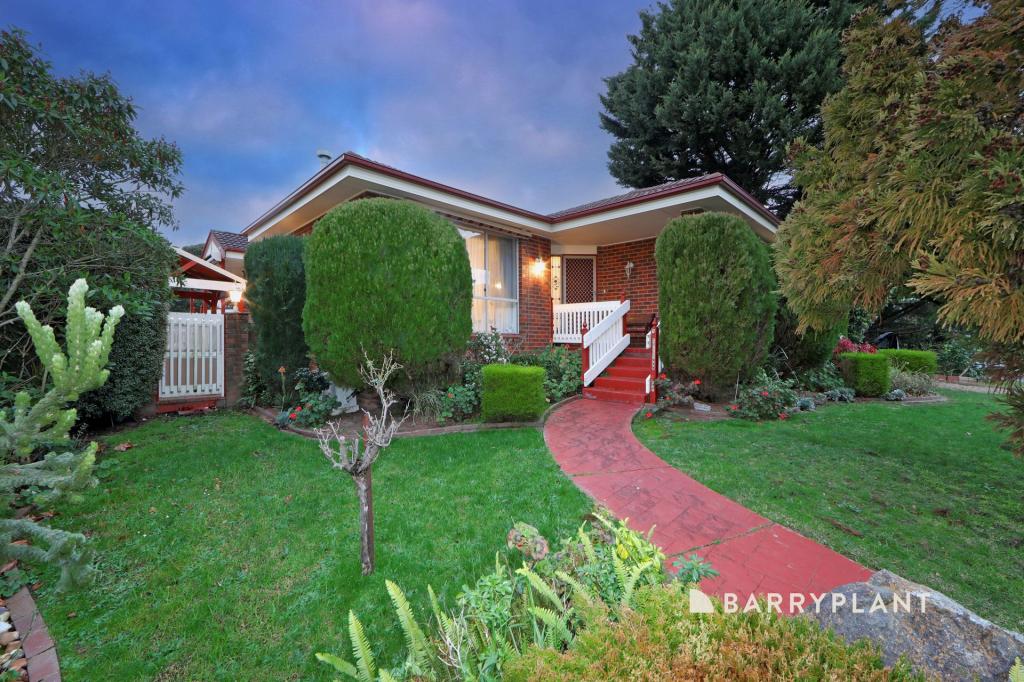 0
0

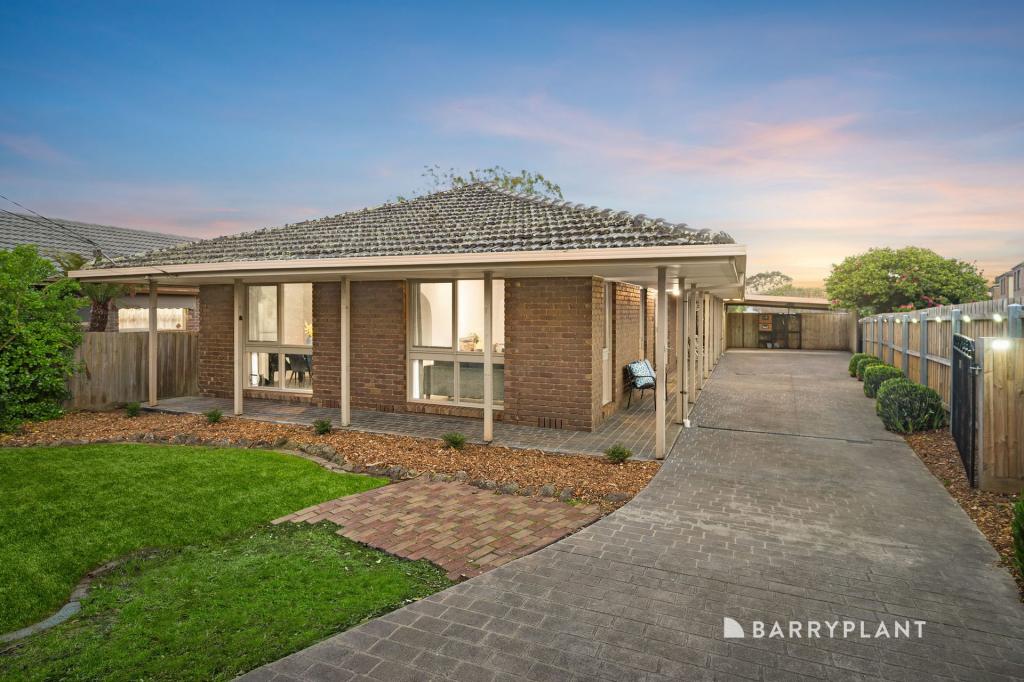 0
0Similar properties For Rent nearby
See more properties for rent nearby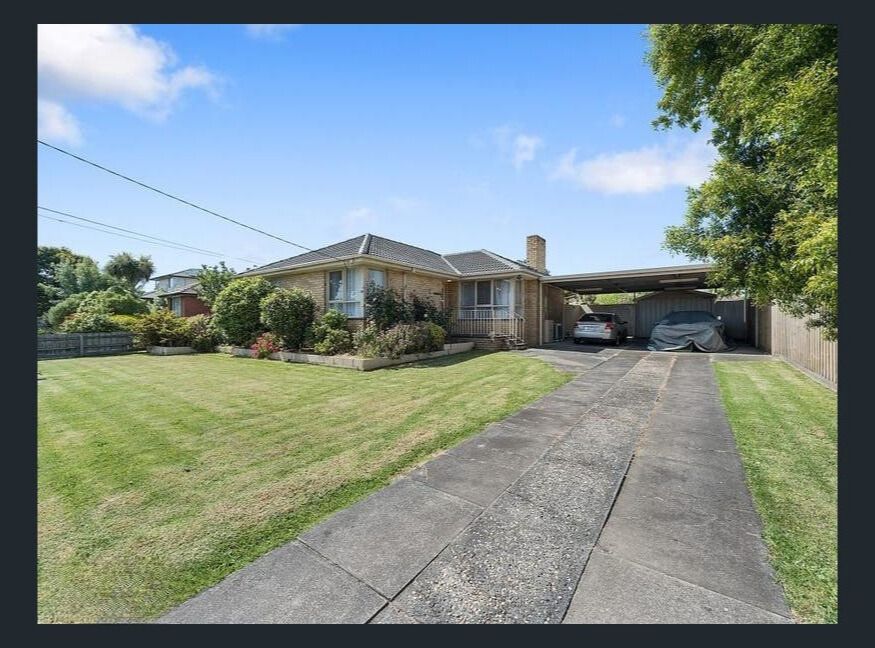 0
0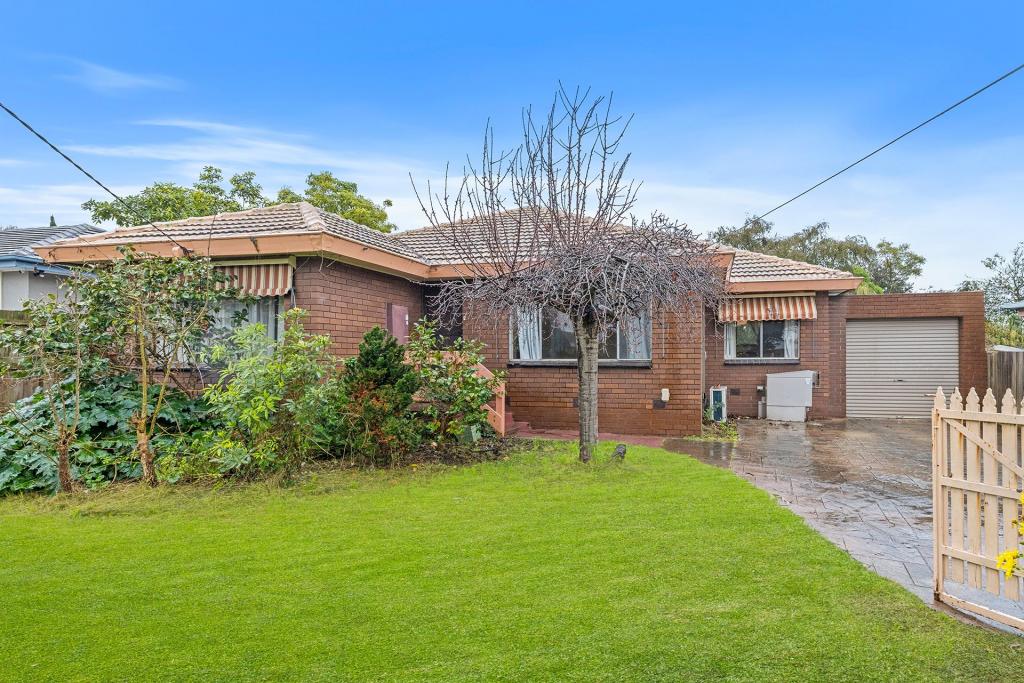 0
0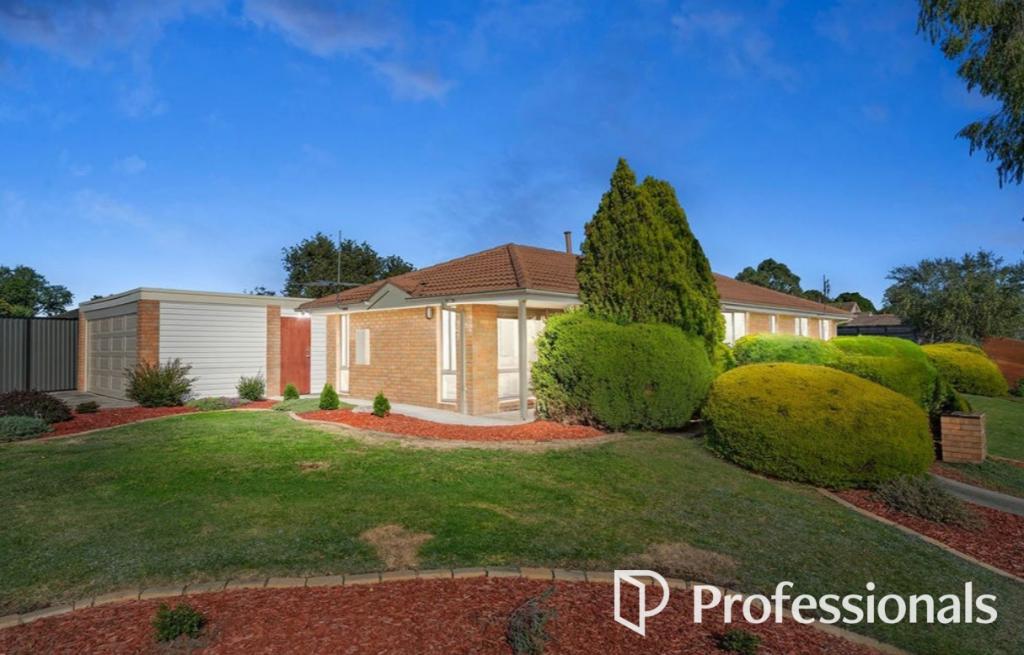 0
0

About Ferntree Gully 3156
The size of Ferntree Gully is approximately 14.0 square kilometres. There are 45 parks, covering nearly 8.8% of the total area. The population of Ferntree Gully in 2016 was 26428 people. By 2021 the population was 27398 showing a population growth of 3.7% in the area during that time. The predominant age group in Ferntree Gully is 30-39 years. Households in Ferntree Gully are primarily couples with children and are likely to be repaying $1800 - $2399 per month on mortgage repayments. In general, people in Ferntree Gully work in a professional occupation.In 2021, 76.30% of the homes in Ferntree Gully were owner-occupied compared with 77.00% in 2016.
Ferntree Gully has 13,807 properties. Over the last 5 years, Houses in Ferntree Gully have seen a 4.94% increase in median value, while Units have seen a 10.32% increase. As at 31 July 2026:
- The median value for Houses in Ferntree Gully is $888,400 while the median value for Units is $690,736.
- Houses have a median rent of $640 while Units have a median rent of $600.
Suburb Insights for Ferntree Gully 3156
Market Insights
Ferntree Gully Trends for Houses
N/A
N/A
View TrendN/A
N/A
Ferntree Gully Trends for Units
N/A
N/A
View TrendN/A
N/A
Neighbourhood Insights
© Copyright 2026. RP Data Pty Ltd trading as Cotality (Cotality). All rights reserved. No reproduction, distribution, or transmission of the copyrighted materials is permitted. The information is deemed reliable but not guaranteed.
While Cotality uses commercially reasonable efforts to ensure the Cotality Data is current, Cotality does not warrant the accuracy, currency or completeness of the Cotality Data and to the full extent permitted by law excludes all loss or damage howsoever arising (including through negligence) in connection with the Cotality Data.
This product uses cookies and other similar technologies to improve and customise your browsing experience, to tailor content and adverts, and for analytics and metrics regarding visitor usage on this product and other media. We may share cookie and analytics information with third parties for the purposes of advertising. By continuing to use our website, you consent to cookies being used. View our Privacy Policy here.
X
