
20A Wurruk StreetFawkner VIC 3060
Property Details for 20a Wurruk St, Fawkner
20a Wurruk St, Fawkner is a 2 bedroom, 1 bathroom Unit with 1 parking spaces and was built in 2007. The property has a land size of 194m2 and floor size of 94m2. While the property is not currently for sale or for rent, it was last sold in June 2026. There are other 2 bedroom Unit sold in Fawkner in the last 12 months.
Last Listing description (May 2026)
Tucked away in a peaceful pocket, this well presented residence delivers a private and easy care lifestyle with no body corporate fees, making it an exceptional opportunity for homeowners and investors alike.
Designed for comfort and functionality, the light filled open plan living and dining area flows seamlessly into a modern kitchen complete with stainless steel appliances and a central island, ideal for everyday living and effortless entertaining.
Sliding doors open to a private courtyard framed by garden beds, offering a flexible outdoor space ready to be styled to your taste. Whether you enjoy entertaining, relaxing, or creating your own green retreat, this space provides the perfect balance of privacy and low upkeep.
Accommodation includes two generous bedrooms with built in robes, serviced by a central bathroom. Additional features include a full laundry, remote garage, and split system heating and cooling for year round comfort.
Enjoy a lifestyle of outstanding convenience with the vibrant Bonwick Street precinct just moments away, offering cafes, restaurants, a supermarket, and a variety of specialty shops that create a true neighbourhood hub.
You are also within easy reach of Coburg's renowned dining scene, while the Merri Creek Trail provides a scenic escape for walking, cycling, and weekend leisure.
Commuting is simple with Melbourne Tram Route 19 nearby and Fawkner Railway Station approximately five minutes away by car, providing direct access to the CBD.
Further enhancing the appeal, the Fawkner Leisure Centre and library offer excellent fitness and community facilities, while Campbellfield shopping is just a short drive, ensuring all your daily needs are within easy reach.
This property presents a compelling opportunity for a wide range of buyers. First home buyers will appreciate the accessible entry into a well connected and growing area. Downsizers will value the single level ease and low upkeep lifestyle. Investors will recognise the strong rental demand supported by excellent connectivity and local amenities.
Key Features
-Open plan living and dining area
-Kitchen with island bench and stainless steel appliances
-Private courtyard with low upkeep
-Two bedrooms with built in robes
-Split system heating and cooling
-Remote garage and separate laundry
-Quiet and private location
-No body corporate fees
Disclaimer: We have in preparing the content used our best endeavours to ensure that the information contained is true and accurate, however accept no responsibility and disclaim all liability in respect to any errors, omissions, inaccuracies or misstatements in this document. Prospective purchasers should make their own enquiries to verify the information contained in this document. Prospective purchasers should make their own enquires and refer to the due diligence check-list provided by Consumer Affairs Victoria. Click on the link for a copy of the due diligence check-list from Consumer Affairs Victoria. http://www.consumer.vic.gov.au/duediligencechecklist
Property History for 20a Wurruk St, Fawkner, VIC 3060
- 01 Jun 2026Sold for $615,000
- 26 May 2026Listed for Sale $579,000 - $636,900
- 23 May 2017Listed for Rent $380 / week

Recent sales nearby
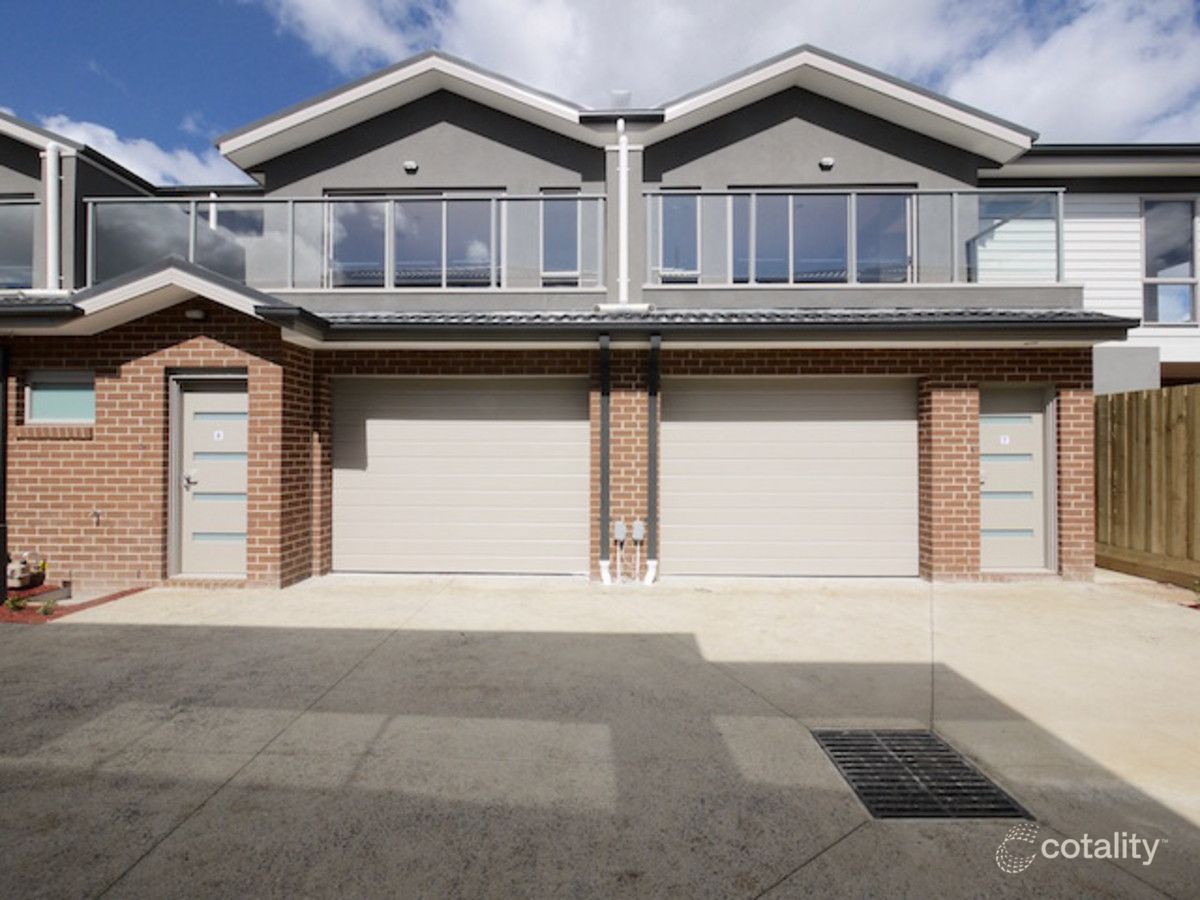
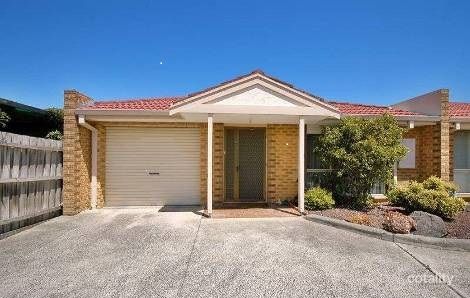
See more recent sales nearby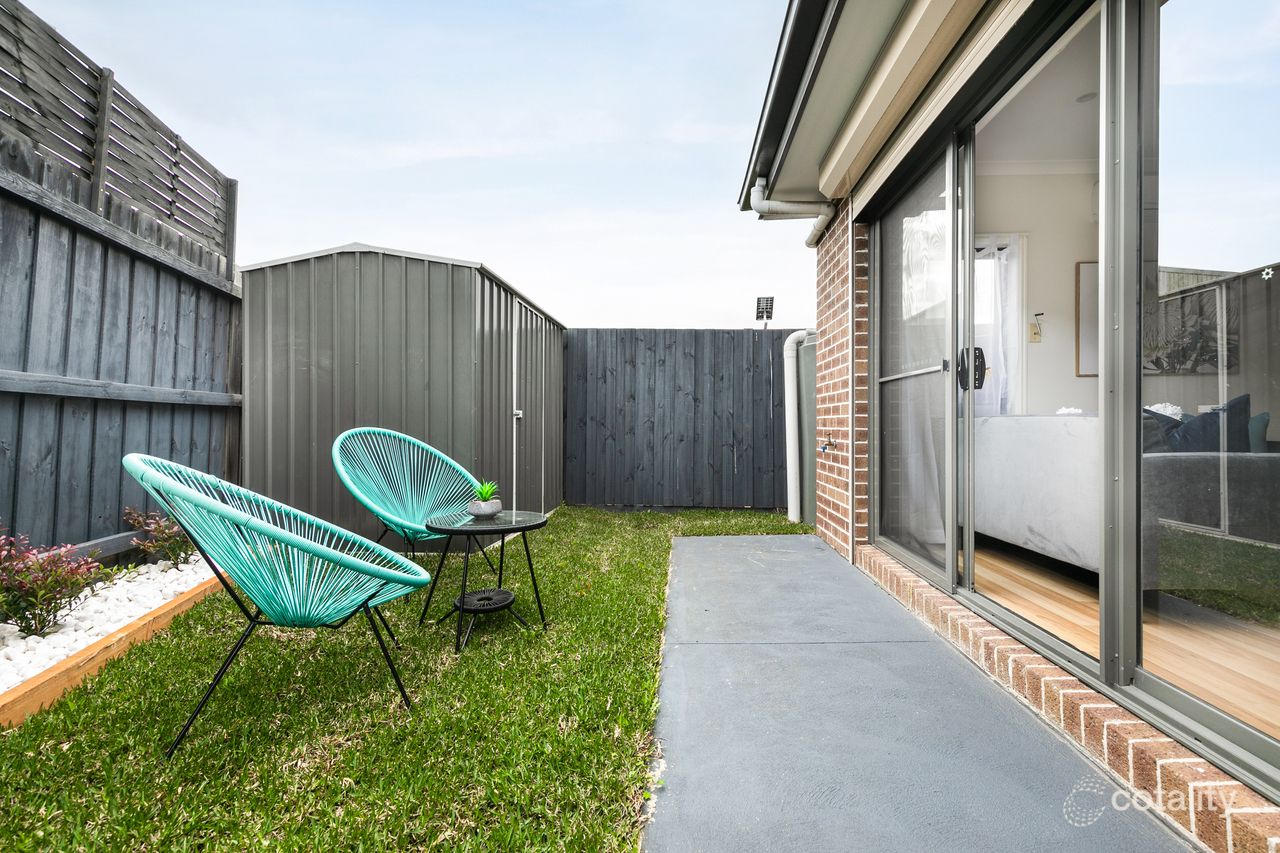 0
 0

 0

Similar properties For Sale nearby
See more properties for sale nearby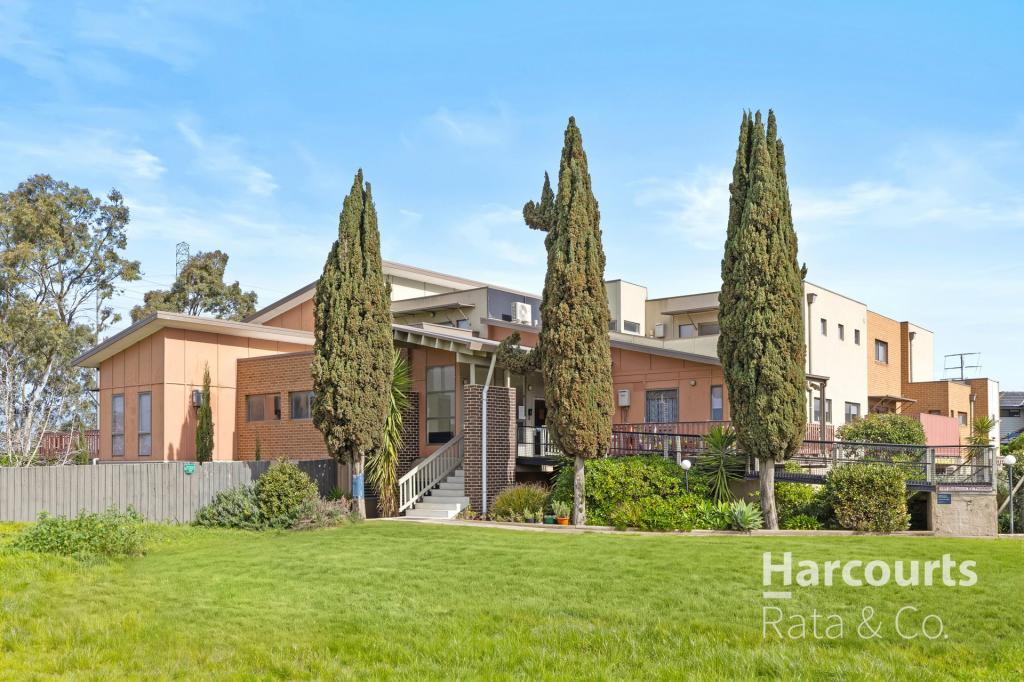 0
 0

 0

Similar properties For Rent nearby
See more properties for rent nearby 0

 0
 0
About Fawkner 3060
The size of Fawkner is approximately 5.3 square kilometres. There are 12 parks, covering nearly 15.1% of the total area. The population of Fawkner in 2016 was 14043 people. By 2021 the population was 14274 showing a population growth of 1.6% in the area during that time. The predominant age group in Fawkner is 30-39 years. Households in Fawkner are primarily couples with children and are likely to be repaying $1800 - $2399 per month on mortgage repayments. In general, people in Fawkner work in a professional occupation.In 2021, 65.90% of the homes in Fawkner were owner-occupied compared with 66.70% in 2016.
Fawkner has 6,628 properties. Over the last 5 years, Houses in Fawkner have seen a 0.05% increase in median value, while Units have seen a 8.79% increase. As at 30 September 2026:
- The median value for Houses in Fawkner is $826,941 while the median value for Units is $604,846.
- Houses have a median rent of $580 while Units have a median rent of $530.
Suburb Insights for Fawkner 3060
Market Insights
Fawkner Trends for Houses
N/A
N/A
View TrendN/A
N/A
Fawkner Trends for Units
N/A
N/A
View TrendN/A
N/A
Neighbourhood Insights
© Copyright 2026. RP Data Pty Ltd trading as Cotality (Cotality). All rights reserved. No reproduction, distribution, or transmission of the copyrighted materials is permitted. The information is deemed reliable but not guaranteed.
While Cotality uses commercially reasonable efforts to ensure the Cotality Data is current, Cotality does not warrant the accuracy, currency or completeness of the Cotality Data and to the full extent permitted by law excludes all loss or damage howsoever arising (including through negligence) in connection with the Cotality Data.
This product uses cookies and other similar technologies to improve and customise your browsing experience, to tailor content and adverts, and for analytics and metrics regarding visitor usage on this product and other media. We may share cookie and analytics information with third parties for the purposes of advertising. By continuing to use our website, you consent to cookies being used. View our Privacy Policy here.
X
