
20 Hedley StreetFawkner VIC 3060


Property Details for 20 Hedley St, Fawkner
20 Hedley St, Fawkner is a 4 bedroom, 2 bathroom House with 4 parking spaces and was built in 1970. The property has a land size of 585m2 and floor size of 124m2. While the property is not currently for sale or for rent, it was last sold in August 2026. There are other 4 bedroom House sold in Fawkner in the last 12 months.
Last Listing description (August 2026)
Behind an attractive contemporary brick faade framed by manicured gardens and a wide exposed aggregate driveway, this beautifully renovated residence delivers an outstanding blend of luxury, functionality and family living. A welcoming entrance reveals engineered timber flooring, soaring ceilings, oversized double-glazed windows and a timeless neutral palette that enhance the home's light-filled interiors. Privately positioned at the front, the luxurious master suite features a fitted walk-in robe and a designer ensuite with a double vanity, oversized shower and floor-to-ceiling tiling, while three additional bedrooms with built-in robes are serviced by a stunning central bathroom complete with a freestanding bath, skylight and frameless shower. The heart of the home is an expansive open-plan living and dining area beneath an impressive 5.4-metre pitched ceiling, filled with natural light from skylights fitted with electric blinds. Overlooking this space, the premium kitchen showcases a large stone island, quality stainless steel appliances, integrated dishwasher, automatic rangehood, walk-in pantry, abundant storage and a concealed study nook. Sliding doors open to a spacious undercover alfresco overlooking the landscaped, north-facing backyard, creating the perfect setting for year-round entertaining. A substantial four-car garage with additional storage further enhances the home's outstanding functionality. Premium Features: 5.4m pitched ceiling to the main living area Four spacious bedrooms including luxurious master with WIR and ensuite Four-car garage with additional storage space Designer kitchen with stone island, walk-in pantry and premium appliances Automatic rangehood Hidden study nook North-facing backyard Seperate powder room for the guests Engineered timber flooring Double-glazed windows throughout, including the garage Electric security shutters to every window, including the ensuite and laundry Electric/solar skylight blinds Refrigerated heating and cooling with zoned climate control Smartphone app control for heating and cooling Whole-house water filtration system Exceptional storage throughout, including under both sides of the kitchen island Soft-close cabinetry with push-to-open option (handles can be removed) Bathroom sensor lighting TV outlets to all bedrooms Power points inside the pantry, laundry cupboard, kitchen cupboards beside the oven and TV cabinetry Pendant light wiring provision above the kitchen island Re-insulated roof and walls New gutters, fascia and downpipes Roof professionally treated for
Property History for 20 Hedley St, Fawkner, VIC 3060
- 01 Aug 2026Sold for $1,225,000
- 03 Jul 2026Listed for Sale $1,200,000 - $1,300,000
- 28 Feb 2015Sold for $445,000

Recent sales nearby
See more recent sales nearby/assets/perm/dkdaf2hzoui6rdboqva5hacbyi?signature=0a3f7fd6a1af3156303290e10da716fbd31959825126074fc0d2435f482f219e) 0
0/assets/perm/xoegodxleei63dkdw7wj23m7ei?signature=87faa2cfd05ae93f1ee521f5c47cee8ba8062c4722d57601cdddd14134b5ad3d) 0
0

Similar properties For Sale nearby
See more properties for sale nearby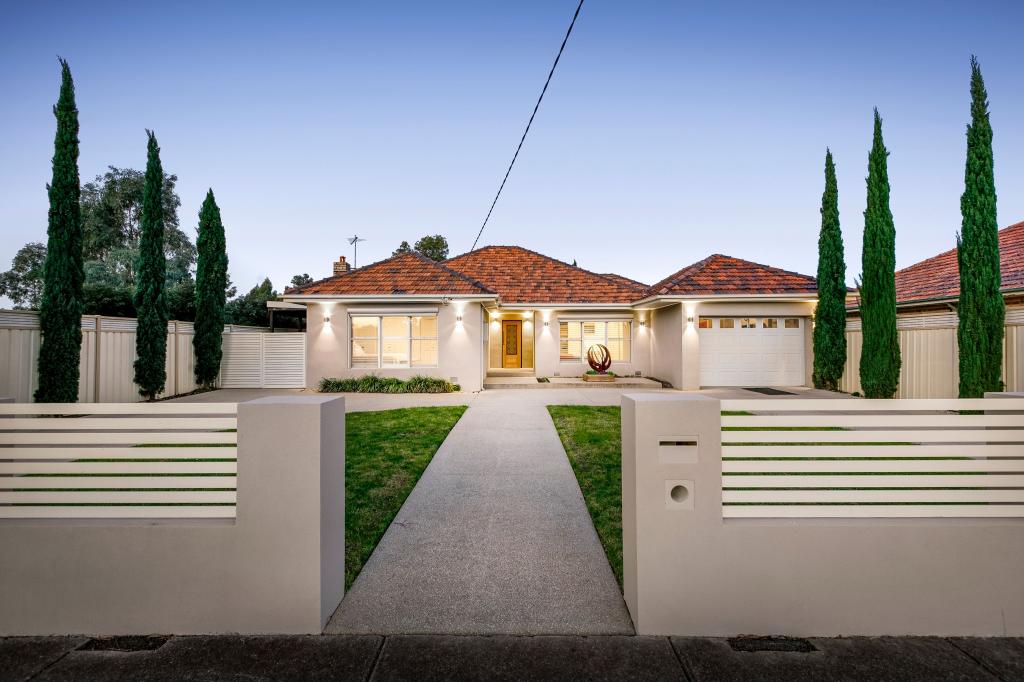 0
0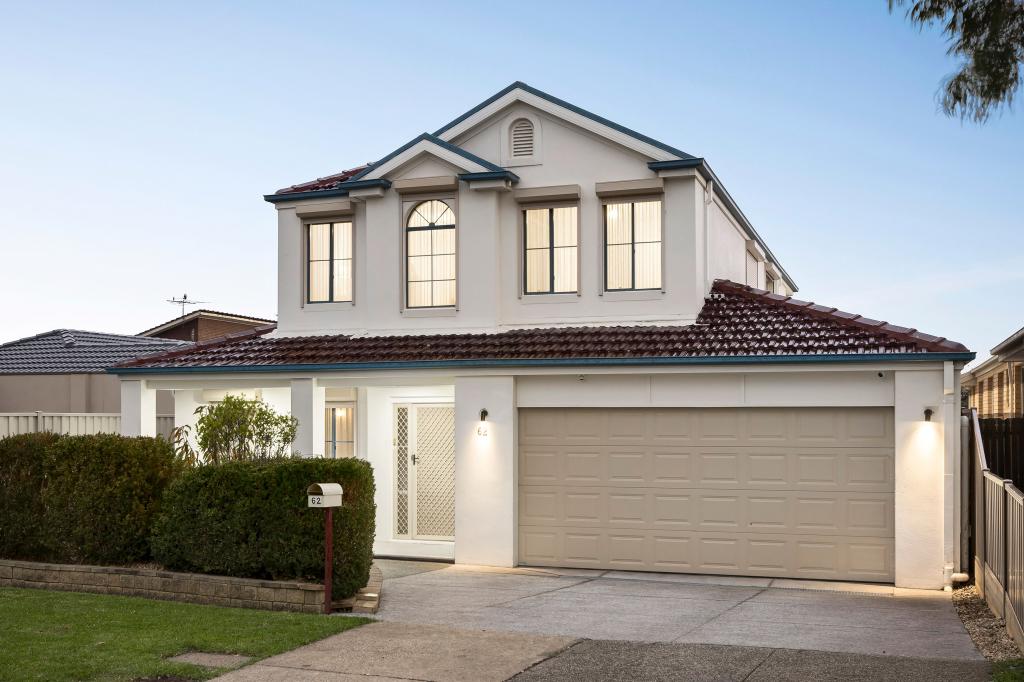 0
0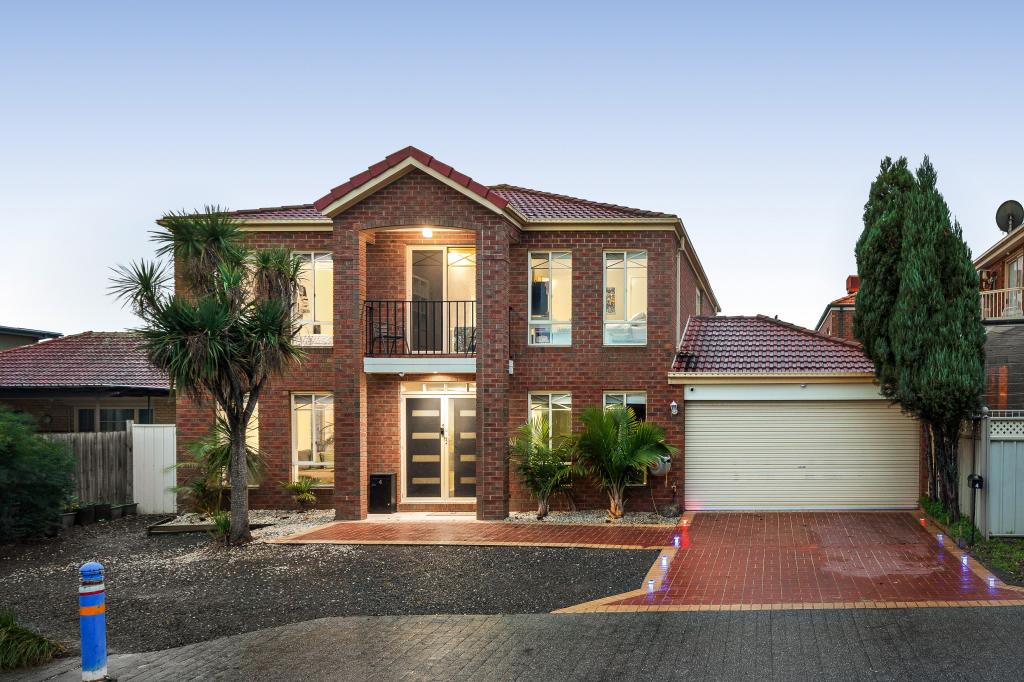 0
0Similar properties For Rent nearby
See more properties for rent nearby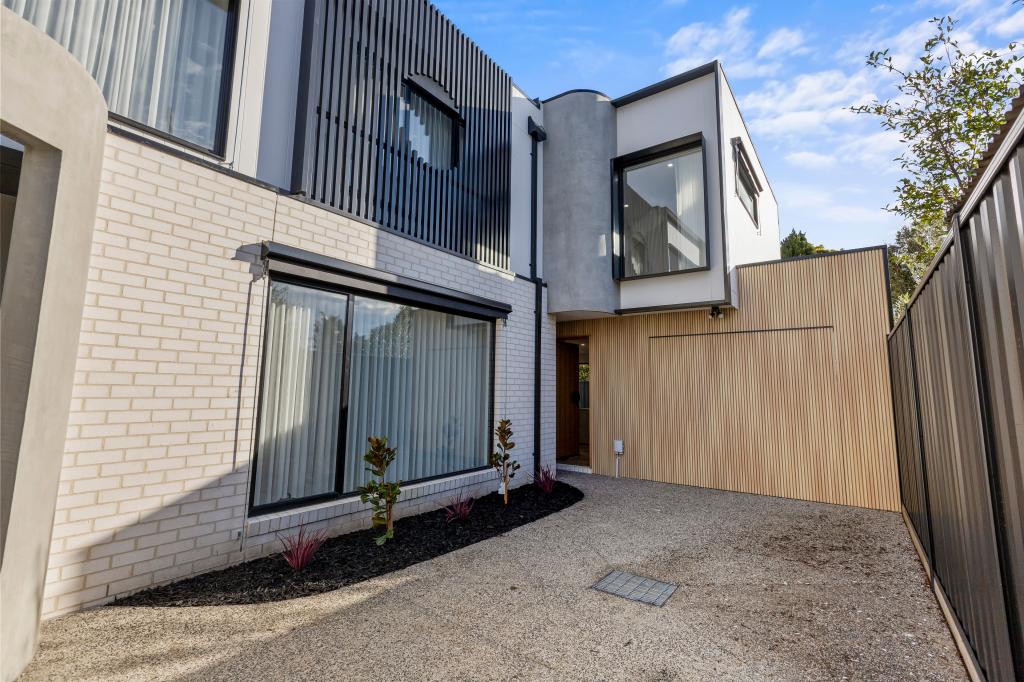 0
0
 0
0 0
0About Fawkner 3060
The size of Fawkner is approximately 5.3 square kilometres. There are 12 parks, covering nearly 15.1% of the total area. The population of Fawkner in 2016 was 14043 people. By 2021 the population was 14274 showing a population growth of 1.6% in the area during that time. The predominant age group in Fawkner is 30-39 years. Households in Fawkner are primarily couples with children and are likely to be repaying $1800 - $2399 per month on mortgage repayments. In general, people in Fawkner work in a professional occupation.In 2021, 65.90% of the homes in Fawkner were owner-occupied compared with 66.70% in 2016.
Fawkner has 6,613 properties. Over the last 5 years, Houses in Fawkner have seen a 2.82% increase in median value, while Units have seen a 13.56% increase. As at 30 June 2026:
- The median value for Houses in Fawkner is $827,239 while the median value for Units is $616,996.
- Houses have a median rent of $580 while Units have a median rent of $518.
Suburb Insights for Fawkner 3060
Market Insights
Fawkner Trends for Houses
N/A
N/A
View TrendN/A
N/A
Fawkner Trends for Units
N/A
N/A
View TrendN/A
N/A
Neighbourhood Insights
© Copyright 2026. RP Data Pty Ltd trading as Cotality (Cotality). All rights reserved. No reproduction, distribution, or transmission of the copyrighted materials is permitted. The information is deemed reliable but not guaranteed.
While Cotality uses commercially reasonable efforts to ensure the Cotality Data is current, Cotality does not warrant the accuracy, currency or completeness of the Cotality Data and to the full extent permitted by law excludes all loss or damage howsoever arising (including through negligence) in connection with the Cotality Data.
This product uses cookies and other similar technologies to improve and customise your browsing experience, to tailor content and adverts, and for analytics and metrics regarding visitor usage on this product and other media. We may share cookie and analytics information with third parties for the purposes of advertising. By continuing to use our website, you consent to cookies being used. View our Privacy Policy here.
X
