
176 Anderson RoadFawkner VIC 3060
Property Details for 176 Anderson Rd, Fawkner
176 Anderson Rd, Fawkner is a 3 bedroom, 1 bathroom House with 4 parking spaces and was built in 1975. The property has a land size of 585m2 and floor size of 139m2. While the property is not currently for sale or for rent, it was last sold in August 2020.
Last Listing description (August 2026)
Raphael Houston proudly presents ...
From the street, little hints at the scale beyond. What begins as a comfortable family residence gradually reveals a series of interconnected indoor and outdoor spaces thoughtfully arranged for living, working and entertaining.
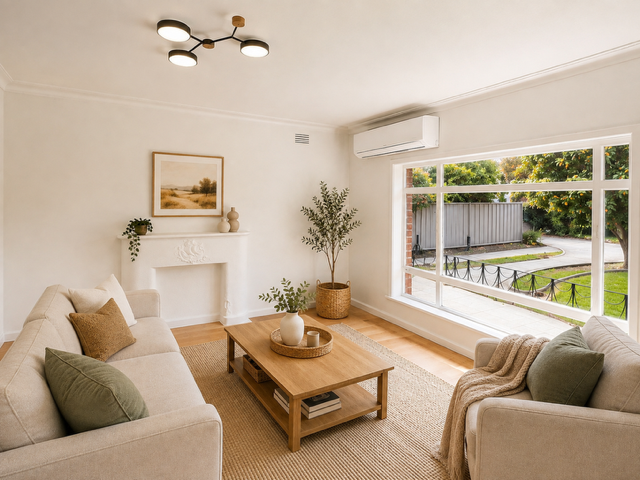
The main lounge provides a generous setting for everyday living and is complemented by a split-system heating and cooling unit that efficiently services the living, dining and kitchen areas, ensuring year-round comfort. The adjoining dining room connects naturally to a timber kitchen with extensive cabinetry, broad preparation benches and excellent storage. Adding further appeal, a 6.6kW solar panel system helps deliver significant savings on everyday power bills.
Three well-proportioned bedrooms are arranged together within their own private wing, serviced by a family bathroom with a full-sized bath and separate laundry. A detached retreat introduces valuable flexibility, whether utilised as a home office, studio or additional living space.
An oversized garage and workshop complete with a washroom and kitchenette provides exceptional versatility for trades, hobbies or family gatherings, while the surrounding gardens offer ample space for entertaining, recreation and productive planting. The property also features secure parking for multiple vehicles, including caravans and boats.
Conveniently positioned just moments away from local shops, kindergartens, clinics, child-care centre and schools, this sought-after location boasts easy access to both buses and trains, with Gowrie station about 800 metres from home. Enjoy easy access to Summer Bank Reserve, while Campbellfield Plaza and the Western Ring Road are only a short drive away, making everyday convenience and commuting effortless.
Highlights :
North-facing backyard with fruit trees
Three spacious bedrooms
Separate granny-flat/studio/retreat
Timber kitchen with extensive storage
Front and rear outdoor entertaining
Enclosed carport plus garage
Extensive off-street parking
Family bathroom with full-sized bath
Workshop with washroom and kitchenette
Solar panel array
Heavy Industry Inverter 7.1Kw A/C
All property information has been provided to Ray White by third parties. While Ray White strives for accuracy, we have not verified this information and do not guarantee its accuracy or completeness. Interested parties should conduct their own inquiries regarding this property.
Property History for 176 Anderson Rd, Fawkner, VIC 3060
- 14 Jul 2026Listed for Sale $790,000 - $840,000
- 27 Aug 2020Sold for $684,000
- 14 Jul 2020Listed for Sale Under Offer

Recent sales nearby
See more recent sales nearby/assets/perm/trmsniv6kmi6na6wnmjtgcwsaa?signature=c1a3d7b6a45f36c59b27b72812bbdf496b465a9ea039c6081fcad2b596bbee35) 0
0

/assets/perm/p456toqwymi63ogpngzvemi2ei?signature=e3570eced2319c43b626382daa44f3e5867f829d1cdd92c8e95869c15dab036d) 0
0
Similar properties For Sale nearby
See more properties for sale nearby
 0
0 0
0 0
0
Similar properties For Rent nearby
See more properties for rent nearby 0
0
 0
0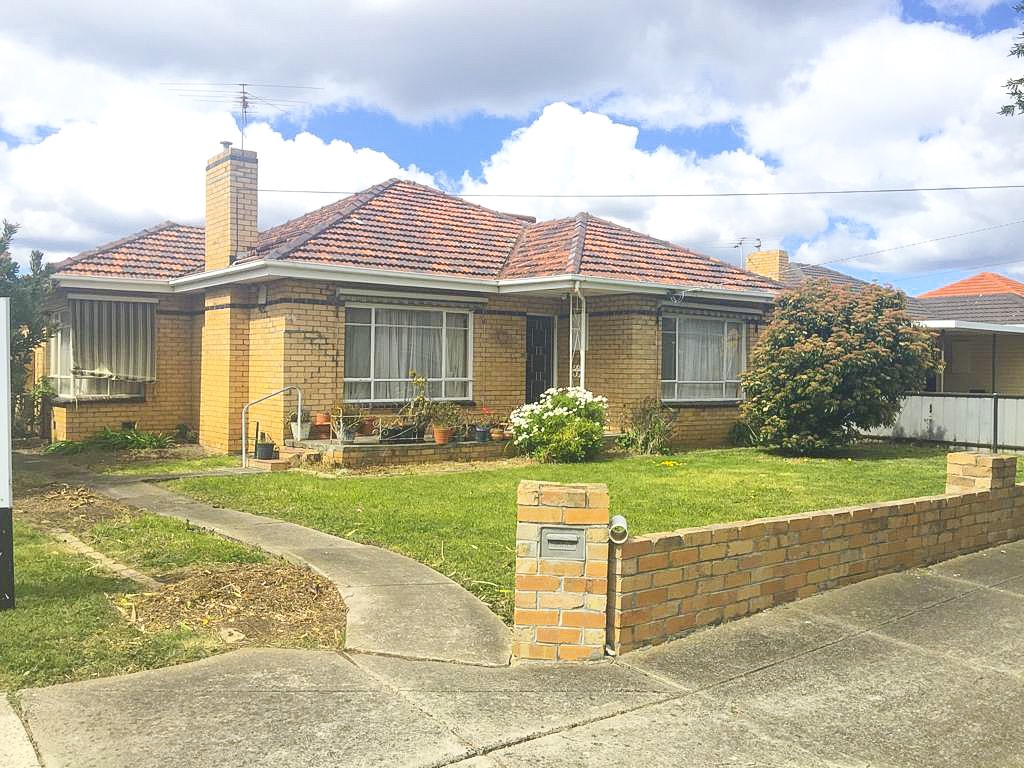 0
0

About Fawkner 3060
The size of Fawkner is approximately 5.3 square kilometres. There are 12 parks, covering nearly 15.1% of the total area. The population of Fawkner in 2016 was 14043 people. By 2021 the population was 14274 showing a population growth of 1.6% in the area during that time. The predominant age group in Fawkner is 30-39 years. Households in Fawkner are primarily couples with children and are likely to be repaying $1800 - $2399 per month on mortgage repayments. In general, people in Fawkner work in a professional occupation.In 2021, 65.90% of the homes in Fawkner were owner-occupied compared with 66.70% in 2016.
Fawkner has 6,632 properties. Over the last 5 years, Houses in Fawkner have seen a -0.90% decrease in median value, while Units have seen a 11.29% increase. As at 31 August 2026:
- The median value for Houses in Fawkner is $820,495 while the median value for Units is $611,003.
- Houses have a median rent of $575 while Units have a median rent of $530.
Suburb Insights for Fawkner 3060
Market Insights
Fawkner Trends for Houses
N/A
N/A
View TrendN/A
N/A
Fawkner Trends for Units
N/A
N/A
View TrendN/A
N/A
Neighbourhood Insights
© Copyright 2026. RP Data Pty Ltd trading as Cotality (Cotality). All rights reserved. No reproduction, distribution, or transmission of the copyrighted materials is permitted. The information is deemed reliable but not guaranteed.
While Cotality uses commercially reasonable efforts to ensure the Cotality Data is current, Cotality does not warrant the accuracy, currency or completeness of the Cotality Data and to the full extent permitted by law excludes all loss or damage howsoever arising (including through negligence) in connection with the Cotality Data.
This product uses cookies and other similar technologies to improve and customise your browsing experience, to tailor content and adverts, and for analytics and metrics regarding visitor usage on this product and other media. We may share cookie and analytics information with third parties for the purposes of advertising. By continuing to use our website, you consent to cookies being used. View our Privacy Policy here.
X
