
158B Jukes RoadFawkner VIC 3060


Property Details for 158b Jukes Rd, Fawkner
158b Jukes Rd, Fawkner is a 4 bedroom, 2 bathroom House with 2 parking spaces. While the property is not currently for sale or for rent, it was last sold in May 2026. There are other 4 bedroom House sold in Fawkner in the last 12 months.
Last Listing description (May 2026)
Be the first to enjoy this exceptional brand-new family residence, where architectural design, premium finishes and thoughtful craftsmanship combine to create a home of rare quality and sophistication.
Designed to maximise natural light and space, the home centres around a breathtaking open-plan living and dining area highlighted by a soaring 5.5-metre raked ceiling, three skylights and expansive glazing. A prized north-facing rear aspect ensures the living zones are bathed in sunlight throughout the day, while elegant herringbone timber flooring and luxurious finishes elevate every space.
At the heart of the home is a stunning designer kitchen featuring a fully wrapped Taj Mahal stone island bench, Greige matt Polytec cabinetry, timber handles, Venetian plaster splashback, built-in pantry and premium appliances. A custom floating TV feature further enhances the home's contemporary appeal.
Offering generous accommodation, the bedrooms are fitted with carpet, while the luxurious bathrooms showcase floor-to-ceiling tiling, concealed in-wall toilets, LED shower lighting and a freestanding bath, creating a true resort-style feel.
Step outside to a beautifully landscaped north-facing backyard complete with a Merbau entertaining deck and feature exterior lighting, providing the perfect setting for family gatherings and year-round entertaining.
Property Features:
Brand new architecturally designed residence
Soaring 5.5m raked ceiling to living area
Three skylights providing abundant natural light
North-facing backyard
Herringbone timber flooring throughout living areas
Luxurious bathrooms with freestanding bathtub
Mitsubishi refrigerated heating and cooling
3-metre ceilings throughout
Fully landscaped gardens
Single garage with timber-look batten door
Striking custom curved brick façade
Perfectly positioned within walking distance to Gowrie Train Station, Bonwick Street Shopping Precinct, Fawkner Leisure Centre, local parks and John Fawkner Secondary College, this outstanding home delivers the ultimate combination of luxury, convenience and lifestyle.
Property History for 158b Jukes Rd, Fawkner, VIC 3060
- 02 Jun 2026Listed for Rent $880 / week
- 14 May 2026Sold for $930,500

Recent sales nearby
See more recent sales nearby/assets/perm/q7jbbef54ui6nbcsoxkxhzunw4?signature=795962f02fbda51d8f7469278c8ef2b271fcd0240aa116c9fe3e8c537338e459) 0
0
/assets/perm/tyq6ao56ayi6nawyxgyehiwpl4?signature=8049ff43076cb525179b9215bf942f6d10696dccb646c5f85f62cb511ca04829) 0
0/assets/perm/3dn62bv6rai6ndgldeiwnzhanq?signature=19cc724bdde98debef5d4e658e77643efecccabea53b3e2f35c789a2dc6fba98) 0
0Similar properties For Sale nearby
See more properties for sale nearby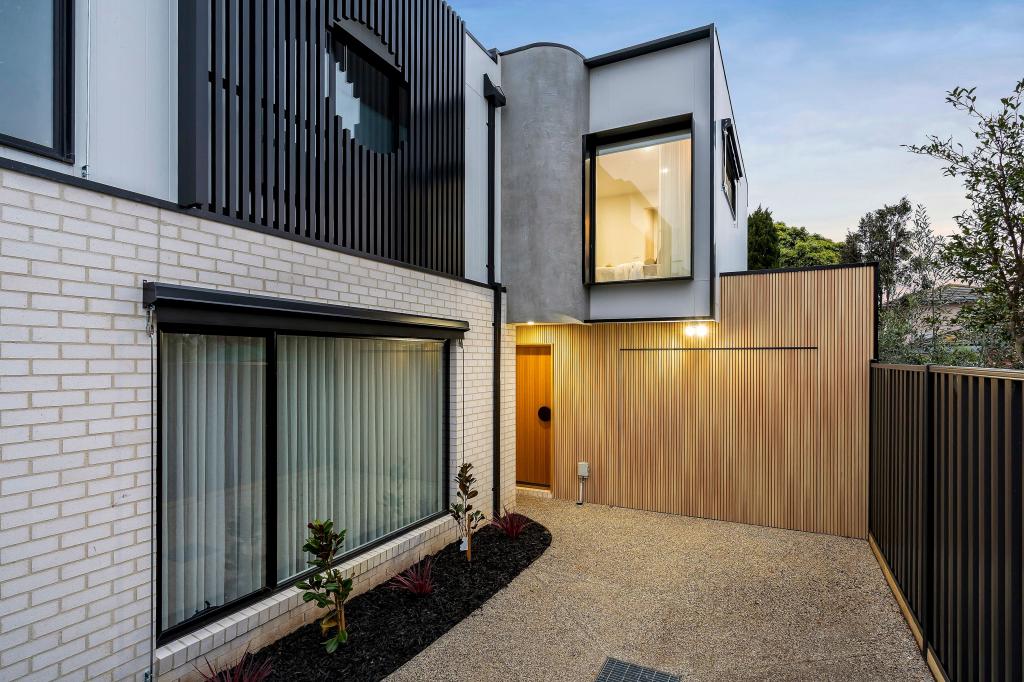 0
0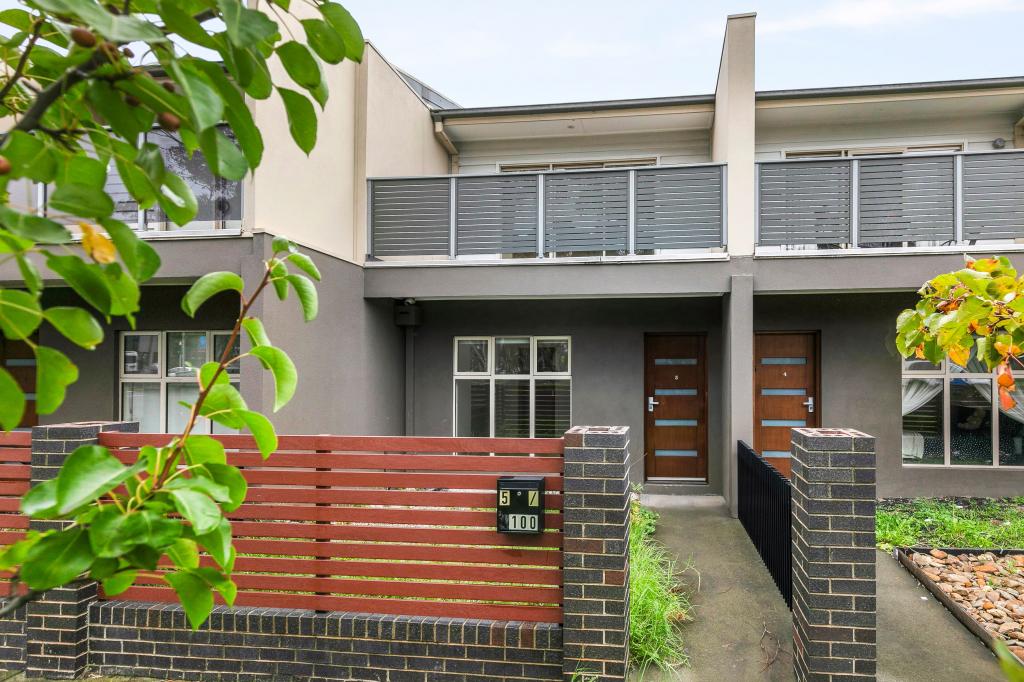 0
0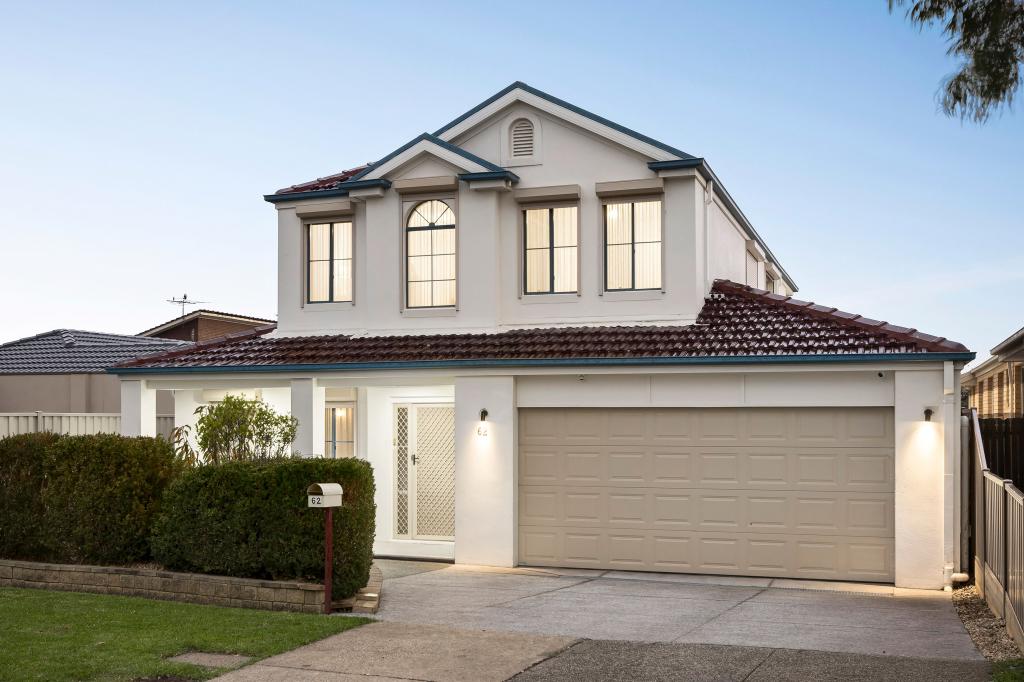 0
0Similar properties For Rent nearby
See more properties for rent nearby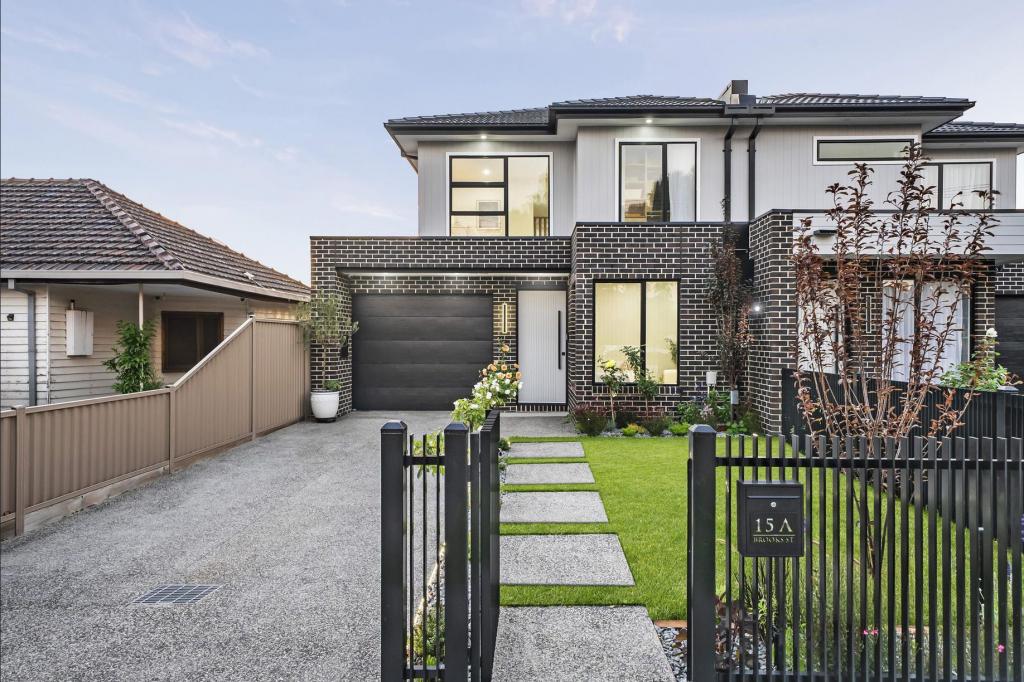 0
0 0
0
 0
0
About Fawkner 3060
The size of Fawkner is approximately 5.3 square kilometres. There are 12 parks, covering nearly 15.1% of the total area. The population of Fawkner in 2016 was 14043 people. By 2021 the population was 14274 showing a population growth of 1.6% in the area during that time. The predominant age group in Fawkner is 30-39 years. Households in Fawkner are primarily couples with children and are likely to be repaying $1800 - $2399 per month on mortgage repayments. In general, people in Fawkner work in a professional occupation.In 2021, 65.90% of the homes in Fawkner were owner-occupied compared with 66.70% in 2016.
Fawkner has 6,632 properties. Over the last 5 years, Houses in Fawkner have seen a -0.90% decrease in median value, while Units have seen a 11.29% increase. As at 31 August 2026:
- The median value for Houses in Fawkner is $820,495 while the median value for Units is $611,003.
- Houses have a median rent of $575 while Units have a median rent of $530.
Suburb Insights for Fawkner 3060
Market Insights
Fawkner Trends for Houses
N/A
N/A
View TrendN/A
N/A
Fawkner Trends for Units
N/A
N/A
View TrendN/A
N/A
Neighbourhood Insights
© Copyright 2026. RP Data Pty Ltd trading as Cotality (Cotality). All rights reserved. No reproduction, distribution, or transmission of the copyrighted materials is permitted. The information is deemed reliable but not guaranteed.
While Cotality uses commercially reasonable efforts to ensure the Cotality Data is current, Cotality does not warrant the accuracy, currency or completeness of the Cotality Data and to the full extent permitted by law excludes all loss or damage howsoever arising (including through negligence) in connection with the Cotality Data.
This product uses cookies and other similar technologies to improve and customise your browsing experience, to tailor content and adverts, and for analytics and metrics regarding visitor usage on this product and other media. We may share cookie and analytics information with third parties for the purposes of advertising. By continuing to use our website, you consent to cookies being used. View our Privacy Policy here.
X
