
412 Specimen Gully RoadFaraday VIC 3451
Property Details for 412 Specimen Gully Rd, Faraday
412 Specimen Gully Rd, Faraday is a 3 bedroom, 2 bathroom House with 2 parking spaces and was built in 1988. The property has a land size of 275065m2 and floor size of 225m2. While the property is not currently for sale or for rent, it was last sold in July 2013.
Last Listing description (September 2026)
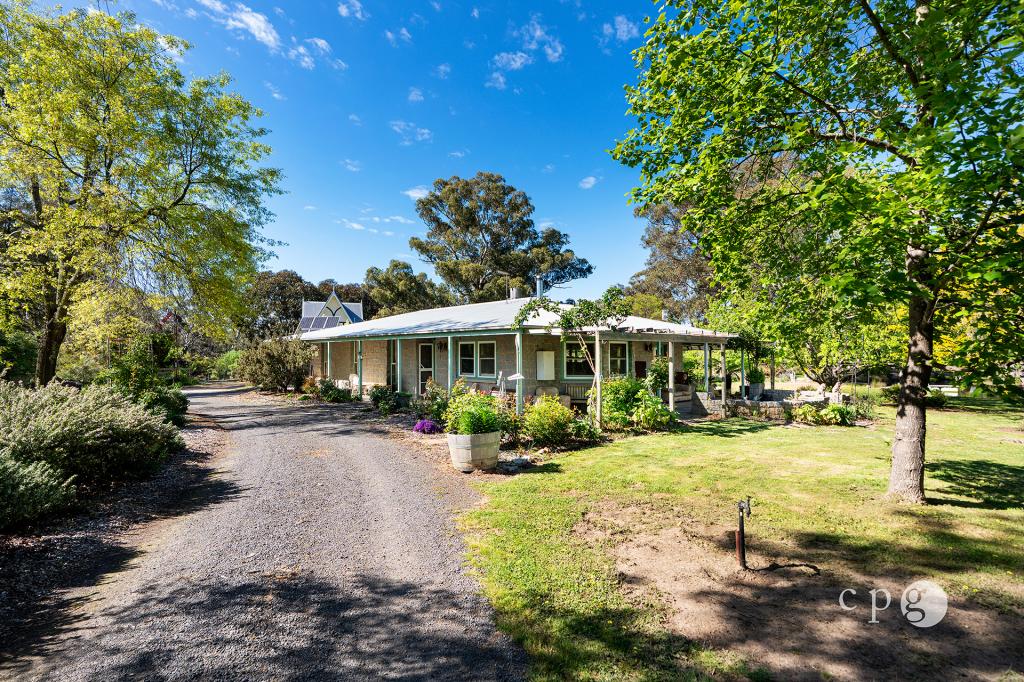
The long, winding drive rises through the landscape, with glimpses across vineyards towards the mountain, promising something special. Beyond the final bend, where the bush opens up, a dry-stone wall and a stand of tall pencil pines mark the entrance to the garden.
Perched high on a ridge in Faraday, near Castlemaine, Faradiso occupies approximately 68 acres of private bushland with expansive 360-degree views towards Mount Alexander, Mount Macedon and Mount Franklin. The outlook is wide, uninterrupted and constantly changing with the light and the seasons.
Built in the 1970s and designed to make the most of its northern aspect and extraordinary setting, the approximately 204-square-metre home is simple in form, highly considered and quietly embedded in the landscape. Rendered in soft, earthy tones, the house is framed by ancient gum trees and a resilient Mediterranean-style garden featuring extensive terraces built with stone sourced from the property. Gravel paths meander through exotic and native plantings, olive trees and clipped hedges.
At the heart of the home, the main living room features high ceilings, a slow-combustion wood heater and split-system heating and cooling. A north-facing picture window frames the garden, while a sliding door on the southern side opens to the stone-paved terrace-an idyllic setting for long lunches beneath the shady canopy and summer swims in the in-ground pool.
The sleek, minimalist kitchen combines stainless-steel benchtops, mosaic wall tiling, an integrated Miele dishwasher and an Ilve gas oven. A Thermalux wood-fired stove brings the pleasure of slow-cooked meals in winter, while the stone island incorporates a Barazza gas cooktop. The walk-in pantry provides additional storage and direct access to the front verandah.
Adjoining the kitchen and lounge, and separated by a rendered concrete wall, the dining area features more expansive windows framing magnificent views towards Sutton Grange and Mount Alexander-an exceptional backdrop for entertaining family and friends.
Spanish terracotta tiles flow through the main living areas and hallway, which leads to three bedrooms, two bathrooms and a second living area or studio. Two bedrooms open directly to the garden through French doors and include built-in robes. The central bathroom features mosaic tiling, a unique curved shower and a bath. The laundry is discreetly positioned just off the main entrance.
Waking in the master suite to views out to the forests beyond the garden is a rare luxury. The bedroom is complemented by a walk-in robe concealed behind a pair of Indian temple doors, along with a private ensuite featuring a shower and double-basin vanity.
Generous and light-filled, the studio or second living space includes its own solid-wood heater, external access and picture windows overlooking the garden. It could serve as a creative studio, guest retreat, children's living area or flexible accommodation.
Faradiso is designed for genuine self-sufficiency. The property operates off-grid, with a 5kW solar power system, automatic generator backup and approx 46,000 Lt. rainwater tanks. A deep dam in the valley below supports garden irrigation, while raised wicking veggie beds, two large walk-in chook pens, a potting shed and extensive established fruit orchard and orangery support a productive rural lifestyle. A garage with workshop and wood heater, carport and powerhouse complete the built infrastructure.
The surrounding landscape is alive with native birdlife, kangaroos, wallabies, echidnas and other wildlife. Hilltop and gully walks on the directly adjoining Castlemaine Goldfields Track, National Heritage Park rambles, or paddles at the Res make this a true nature lover's sanctuary. For a more urban experience, Castlemaine's cafs, galleries and Saturday market are approximately 14 minutes away. Bendigo is around 25 minutes away, while Melbourne is approximately 75 minutes via the Calder Freeway.
Faradiso is a private sanctuary offering a rare combination of considered design, complete off-grid independence and a landscape that stretches towards the horizon in every direction.
Property History for 412 Specimen Gully Rd, Faraday, VIC 3451
- 15 Sep 2026Listed for Sale $1,560,000
- 12 Dec 2015Listed for Sale $850,000
- 09 Jul 2013Sold for $865,000

Recent sales nearby
See more recent sales nearby


 0
 0

About Faraday 3451
The size of Faraday is approximately 22.9 square kilometres. There is 1 park, covering nearly 0.8% of the total area. The population of Faraday in 2016 was 158 people. By 2021 the population was 194 showing a population growth of 22.8% in the area during that time. The predominant age group in Faraday is 60-69 years. Households in Faraday are primarily childless couples and are likely to be repaying $1400 - $1799 per month on mortgage repayments. In general, people in Faraday work in a managers occupation.In 2021, 85.30% of the homes in Faraday were owner-occupied compared with 88.70% in 2016.
Faraday has 142 properties. Over the last 5 years, Houses in Faraday have seen a 20.87% increase in median value. As at 30 September 2026:
- The median value for Houses in Faraday is $932,518.
Suburb Insights for Faraday 3451
Market Insights
Faraday Trends for Houses
N/A
N/A
View TrendN/A
N/A
Faraday Trends for Units
N/A
N/A
View TrendN/A
N/A
Neighbourhood Insights
© Copyright 2026. RP Data Pty Ltd trading as Cotality (Cotality). All rights reserved. No reproduction, distribution, or transmission of the copyrighted materials is permitted. The information is deemed reliable but not guaranteed.
While Cotality uses commercially reasonable efforts to ensure the Cotality Data is current, Cotality does not warrant the accuracy, currency or completeness of the Cotality Data and to the full extent permitted by law excludes all loss or damage howsoever arising (including through negligence) in connection with the Cotality Data.
This product uses cookies and other similar technologies to improve and customise your browsing experience, to tailor content and adverts, and for analytics and metrics regarding visitor usage on this product and other media. We may share cookie and analytics information with third parties for the purposes of advertising. By continuing to use our website, you consent to cookies being used. View our Privacy Policy here.
X
