
41 Lancefield CircuitEynesbury VIC 3338
Property Details for 41 Lancefield Cct, Eynesbury
41 Lancefield Cct, Eynesbury is a 4 bedroom, 2 bathroom House with 2 parking spaces and was built in 2010. The property has a land size of 560m2 and floor size of 208m2. While the property is not currently for sale or for rent, it was last sold in September 2015.
Last Listing description (September 2026)
Perfectly positioned within one of Eynesbury's most desirable and family-friendly pockets, and set on an impressive approx. 560m(approx.) allotment, the home offers exceptional space both inside and out, enhancing its overall appeal and versatility. It presents an outstanding opportunity to secure a beautifully appointed home that effortlessly combines modern comfort, functional design and lifestyle convenience. Surrounded by picturesque parklands, walking trails and all the amenities that make Eynesbury such a sought-after community, this impressive residence is perfectly suited to growing families, first home buyers and savvy investors alike.
Upon arrival, the home immediately captivates with its beautifully established and meticulously maintained gardens, creating a stunning first impression from the moment you arrive. Adding both convenience and security, stylish slat gates provide private access to the property while further enhancing its impressive street appeal, complemented by a welcoming undercover porch that completes the charming faade.
Stepping inside, you are welcomed by a spacious entranceway and a light-filled interior, where warm oak flooring and quality finishes immediately set the tone for the home. A thoughtfully designed floorplan creates an inviting atmosphere throughout, while multiple living zones provide exceptional flexibility for families of all sizes, offering the perfect balance between shared spaces and private retreats.
At the heart of the home, the well-appointed kitchen makes a striking statement, showcasing a suite of 900mm appliances, a stunning waterfall island bench, and a sleek mirrored splashback. A feature drop-down ceiling with ambient lighting elevates the space, while skylights flood the area with an abundance of natural light, creating a bright and welcoming atmosphere. The expansive butler's pantry ensures exceptional storage and functionality, while the kitchen seamlessly overlooks the adjoining meals and family area. Thoughtfully designed for both everyday living and effortless entertaining, this central hub brings family and friends together with ease while remaining connected to the surrounding living spaces. A dedicated study space is also thoughtfully positioned within this zone, ideal for working from home or study needs, while a Coonara fireplace and ceiling fans further enhance comfort year-round.
Privately positioned at the rear of the home, the dedicated theatre room delivers the ultimate cinematic experience, enhanced by a premium JBL sound system, creating the perfect space to relax, unwind and enjoy movie nights with family and friends in complete comfort.
The accommodation is well considered, featuring four bedrooms in total. Three of the bedrooms are serviced by the modern central bathroom with extended tiles and separate toilet, with each of these rooms offering built-in robes for added storage and practicality.
Privately positioned at the front of the home, the master suite delivers a true parents' retreat, complete with a spacious walk-in robe and a stylish ensuite featuring a double vanity and separate toilet. Bathed in beautiful natural light from morning through to afternoon, this thoughtfully designed space feels bright, warm and inviting, with both a ceiling fan and split system ensuring year-round comfort. It creates the perfect sanctuary to unwind at the end of each day.
Stepping outside, you'll discover an impressive outdoor area designed for year-round enjoyment. Whether entertaining guests, enjoying family barbecues or simply relaxing in the privacy of your own backyard, this space perfectly complements the home's versatile floorplan. Featuring manual wind-down blinds for all-weather comfort, a built-in BBQ, ceiling fan, heat lamp, and a spa, the area is well equipped for use in every season. The low-maintenance yard provides ample room for children and pets to play, while still offering practicality for busy lifestyles.
Special features include: remote double remote garage with internal access, solar panels, zoned gas ducted heating, evaporative cooling, alarm system, CCTV, Bamboo flooring, 20mm stone throughout, double blinds throughout, double glazed windows, ducted vacuum and so much more!
Offering quality, space and an enviable lifestyle in one of Eynesbury's most tightly held locations, 41 Lancefield Circuit is a home that truly ticks all the boxes.
Contact Ryan Anders today to arrange your private inspection.
(Photo ID is Required at all Open For Inspections)
At YPA Melton Our Service Will Move You
DISCLAIMER: Every precaution has been taken to establish the accuracy of the above information but it does not constitute any representation by the vendor/agent and agency.
Property History for 41 Lancefield Cct, Eynesbury, VIC 3338
- 03 Jun 2026Listed for Sale $799,000 - $878,900
- 23 Nov 2015Listed for Sale $479,000 - $519,000
- 25 Sep 2015Sold for $495,000

Recent sales nearby
See more recent sales nearby

Similar properties For Sale nearby
See more properties for sale nearby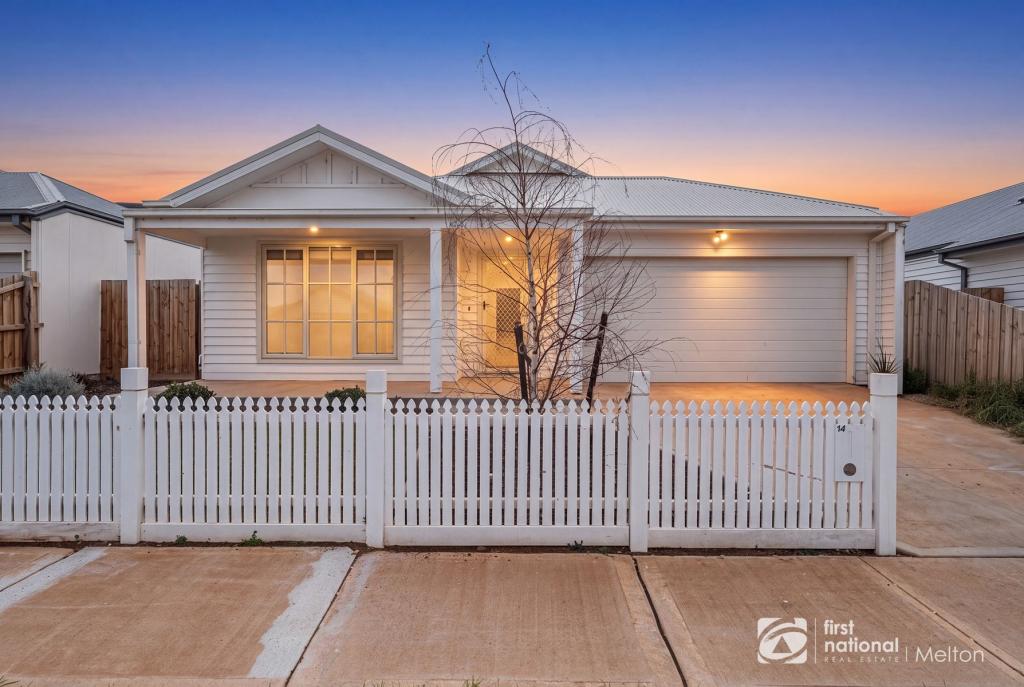 0
0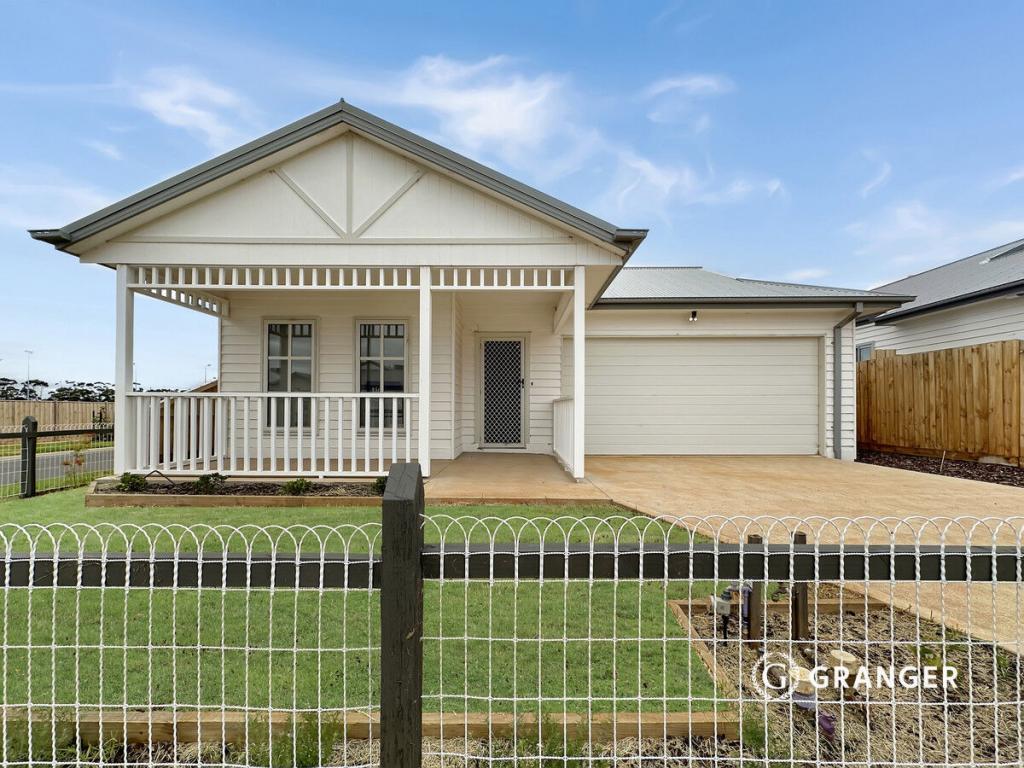 0
0

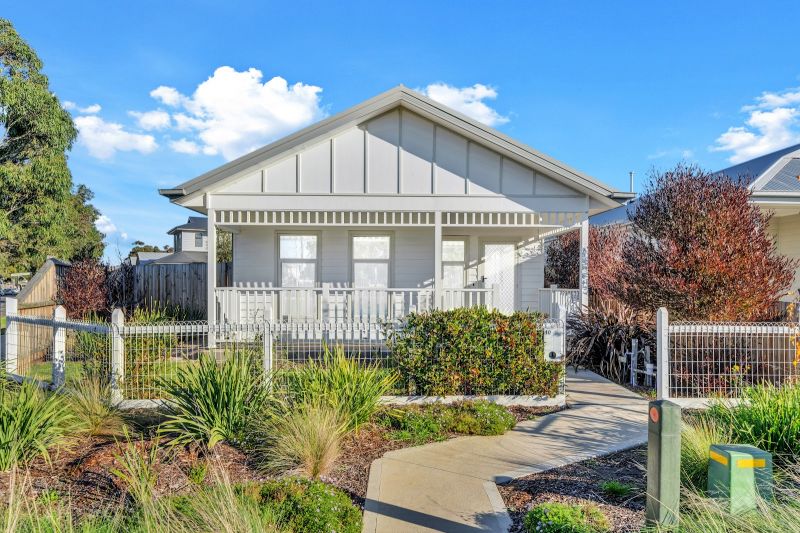 0
0
Similar properties For Rent nearby
See more properties for rent nearby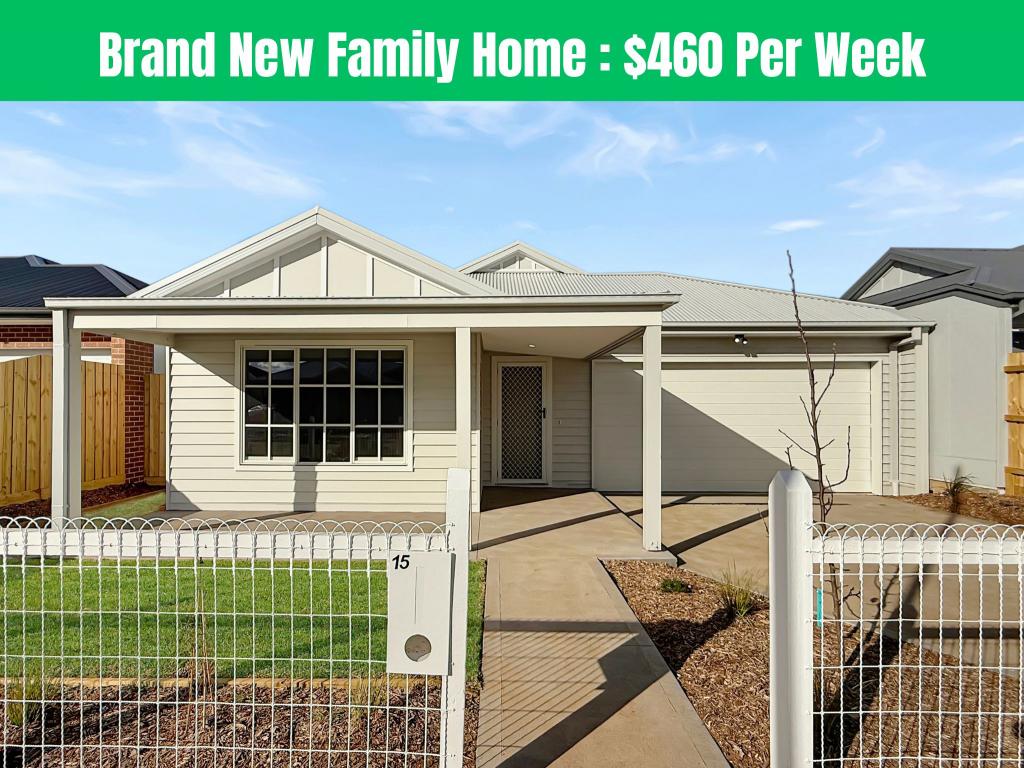 0
0
 0
0 0
0About Eynesbury 3338
The size of Eynesbury is approximately 61.0 square kilometres. There are 24 parks, covering nearly 8.2% of the total area. The population of Eynesbury in 2016 was 2577 people. By 2021 the population was 2838 showing a population growth of 10.1% in the area during that time. The predominant age group in Eynesbury is 0-9 years. Households in Eynesbury are primarily couples with children and are likely to be repaying $1800 - $2399 per month on mortgage repayments. In general, people in Eynesbury work in a professional occupation.In 2021, 90.30% of the homes in Eynesbury were owner-occupied compared with 88.20% in 2016.
Eynesbury has 3,391 properties. Over the last 5 years, Houses in Eynesbury have seen a 1.82% increase in median value, while Units have seen a 33.62% increase. As at 31 August 2026:
- The median value for Houses in Eynesbury is $698,445 while the median value for Units is $746,198.
- Houses have a median rent of $450 while Units have a median rent of $450.
Suburb Insights for Eynesbury 3338
Market Insights
Eynesbury Trends for Houses
N/A
N/A
View TrendN/A
N/A
Eynesbury Trends for Units
N/A
N/A
View TrendN/A
N/A
Neighbourhood Insights
© Copyright 2026. RP Data Pty Ltd trading as Cotality (Cotality). All rights reserved. No reproduction, distribution, or transmission of the copyrighted materials is permitted. The information is deemed reliable but not guaranteed.
While Cotality uses commercially reasonable efforts to ensure the Cotality Data is current, Cotality does not warrant the accuracy, currency or completeness of the Cotality Data and to the full extent permitted by law excludes all loss or damage howsoever arising (including through negligence) in connection with the Cotality Data.
This product uses cookies and other similar technologies to improve and customise your browsing experience, to tailor content and adverts, and for analytics and metrics regarding visitor usage on this product and other media. We may share cookie and analytics information with third parties for the purposes of advertising. By continuing to use our website, you consent to cookies being used. View our Privacy Policy here.
X
