
30 St Arnaud RoadEynesbury VIC 3338
Property Details for 30 St Arnaud Rd, Eynesbury
30 St Arnaud Rd, Eynesbury is a 4 bedroom, 2 bathroom House with 2 parking spaces and was built in 2022. The property has a land size of 507m2 and floor size of 163m2. While the property is not currently for sale or for rent, it was last sold in April 2022.
Last Listing description (July 2026)
This beautifully presented four-bedroom home offers the perfect blend of comfort, style and convenience, making it an ideal choice for families seeking connectivity and quality in a sought-after location.
Built in 2022, this is a well-considered home that focuses on getting the important things right. The layout is functional, the finishes are consistent, and its easy to maintain without feeling like a compromise.
Youre in a really convenient part of Eynesbury here. True walking distance to the Primary School, sporting precinct and Mt Mary Road, with bike tracks, walking tracks and future town centre all close by. Its a location that already works well, with schools, parkland and everyday amenities close by, and the future town centre set to add another layer of convenience.
The floorplan offers true separation between living zones, giving the home a more functional and usable feel. A separate living area allows for a quieter retreat, while the main living, dining and kitchen zone sits at the rear of the home and brings everything together.
The master bedroom is positioned separately from the remaining bedrooms, creating a clear sense of privacy, and includes a walk-in robe and ensuite.
The remaining bedrooms all include built-in robes and are serviced by a main bathroom finished with a bath, stone benchtop and timber-look cabinetry.
The kitchen is centred around a large island stone bench and backed by a genuinely oversized walk-in pantry, with plenty of cabinetry, stainless steel appliances and a layout that connects naturally with the living space.
Sliding doors open out to the alfresco and a low maintenance backyard that keeps things simple while still being usable and well proportioned.
Ducted heating runs throughout, and the double garage includes remote access, and rear access through to the yard. Two side access points add further flexibility around the home.
Eynesbury has a way of holding its appeal once people are here. With the golf course, Grey Box forest, walking tracks and Homestead all close by, it offers a quieter, more considered lifestyle while still being connected to Melton and surrounding areas.
This is the type of home that suits buyers looking for something relatively new, easy to maintain and well located, without needing to overthink it.
Contact Jade Carberry of First National Real Estate Melton, named Eynesbury's 2025/2026 Agent of the Year 0424 929 727.
Buyer Due Diligence:
All information provided is approximate and intended as a guide. While every effort has been made to ensure accuracy, buyers are encouraged to undertake their own enquiries regarding planning requirements, overlays, services, inclusions and building guidelines. The Consumer Affairs Victoria due diligence checklist can be viewed at consumer.vic.gov.au/duediligencechecklist.
Privacy Policy:
Personal information provided by prospective purchasers will be handled in accordance with the Privacy Act and used only for purposes relevant to the sale of this property.
Property History for 30 St Arnaud Rd, Eynesbury, VIC 3338
- 16 Jun 2026Listed for Rent $480 / week
- 14 Apr 2026Listed for Sale $729,000 - $749,000
- 01 Sep 2025Listed for Rent $480 / week

Recent sales nearby
See more recent sales nearby

/assets/perm/awn42dv6sui6nim4lpffuujyhe?signature=a0a90f0f9e790b148caf11139c6f3d088ec16de8f13903d1a76de75091269ea7) 0
0
Similar properties For Sale nearby
See more properties for sale nearby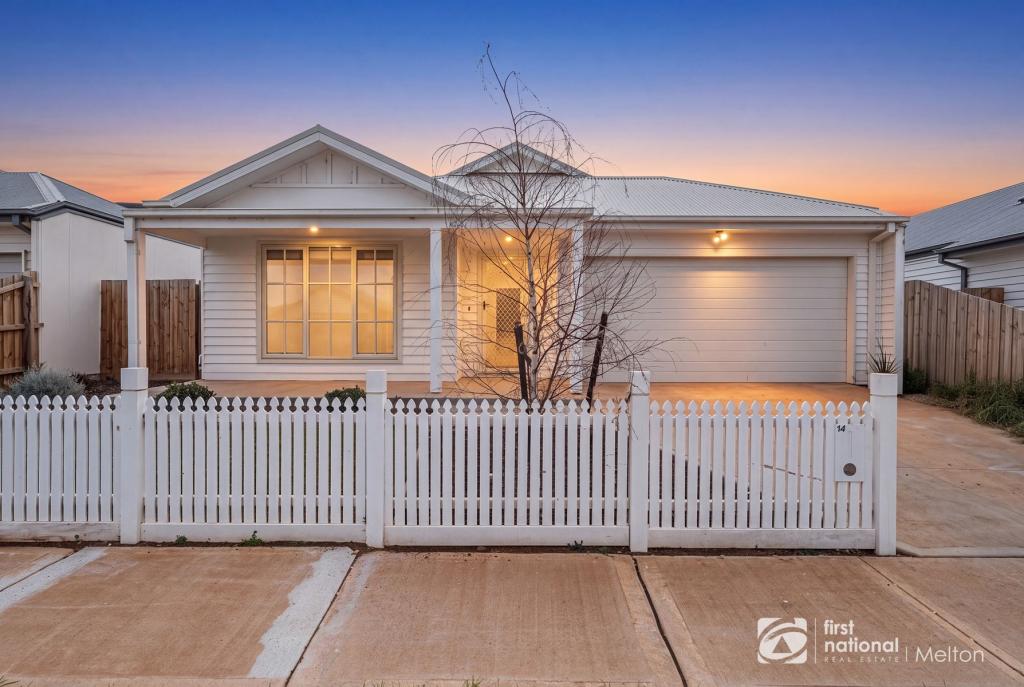 0
0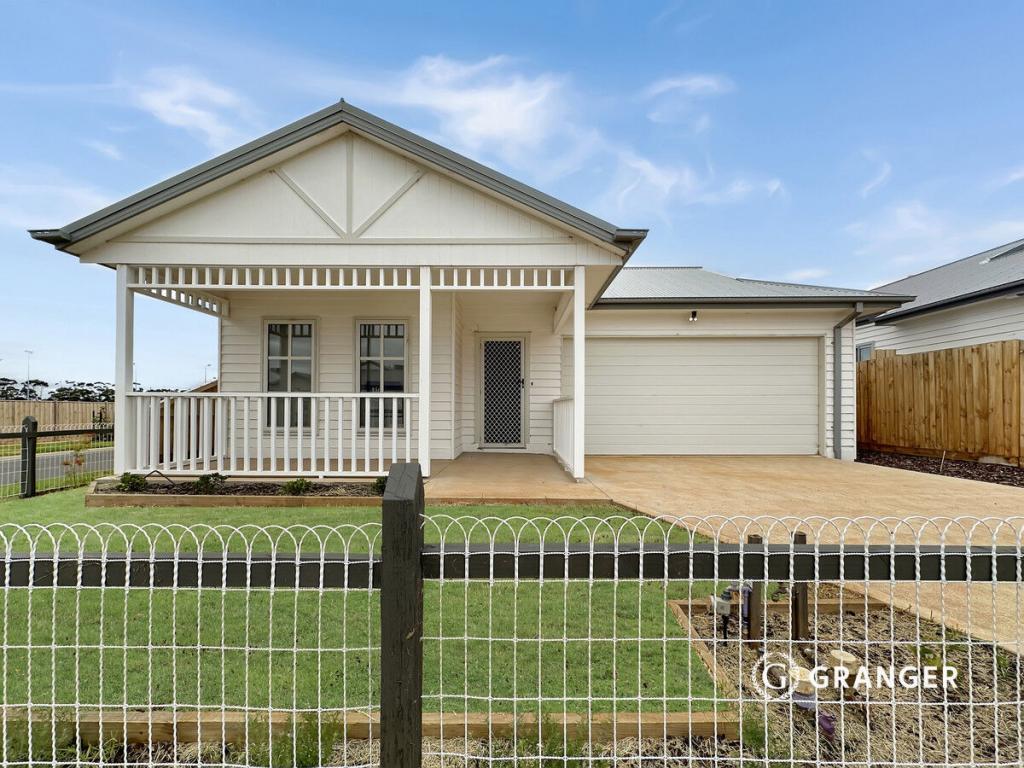 0
0

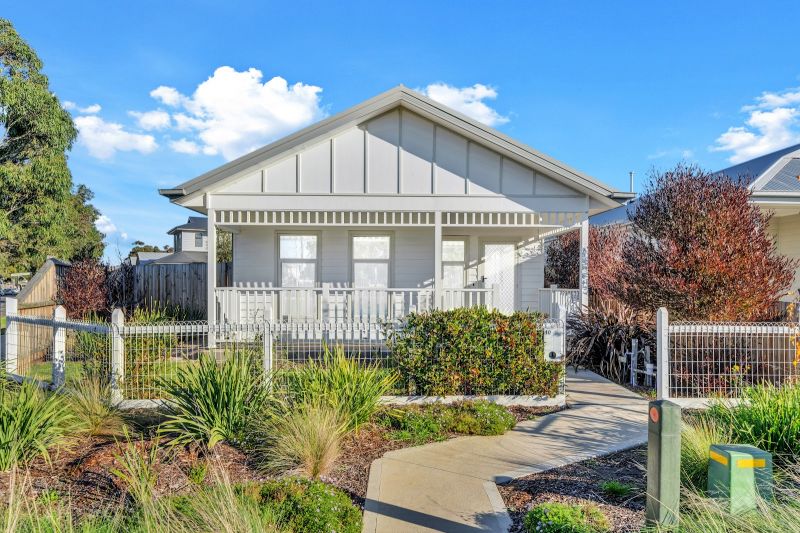 0
0
Similar properties For Rent nearby
See more properties for rent nearby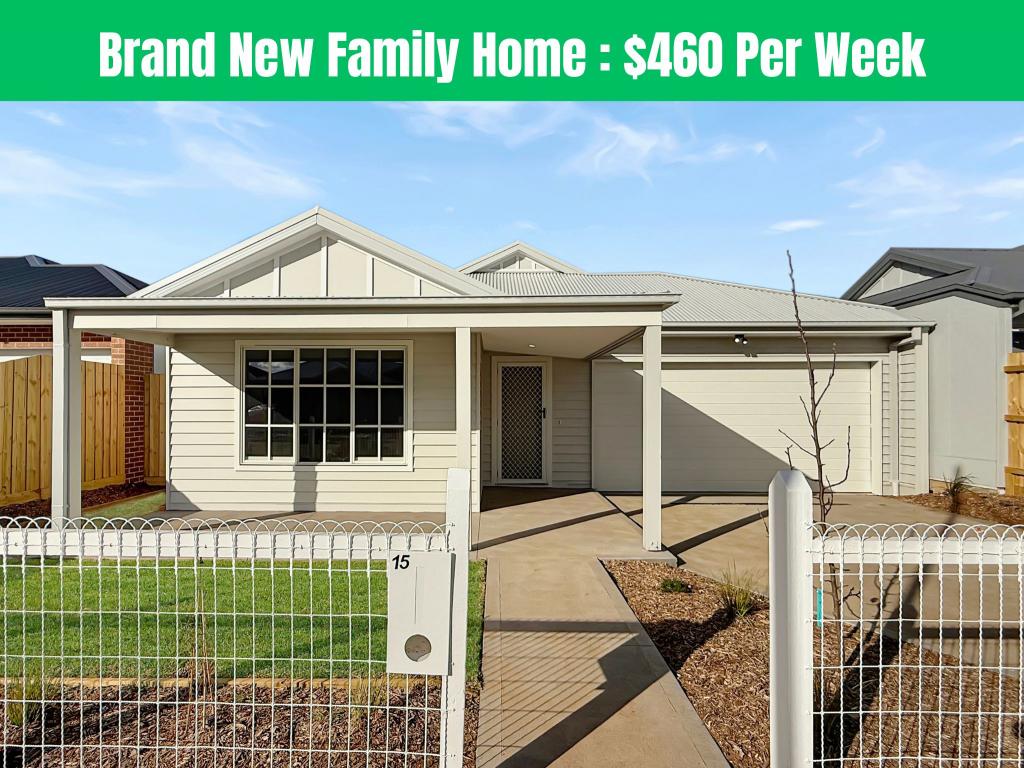 0
0
 0
0 0
0About Eynesbury 3338
The size of Eynesbury is approximately 61.0 square kilometres. There are 24 parks, covering nearly 8.2% of the total area. The population of Eynesbury in 2016 was 2577 people. By 2021 the population was 2838 showing a population growth of 10.1% in the area during that time. The predominant age group in Eynesbury is 0-9 years. Households in Eynesbury are primarily couples with children and are likely to be repaying $1800 - $2399 per month on mortgage repayments. In general, people in Eynesbury work in a professional occupation.In 2021, 90.30% of the homes in Eynesbury were owner-occupied compared with 88.20% in 2016.
Eynesbury has 3,392 properties. Over the last 5 years, Houses in Eynesbury have seen a 1.82% increase in median value, while Units have seen a 33.62% increase. As at 31 August 2026:
- The median value for Houses in Eynesbury is $698,445 while the median value for Units is $746,198.
- Houses have a median rent of $450 while Units have a median rent of $450.
Suburb Insights for Eynesbury 3338
Market Insights
Eynesbury Trends for Houses
N/A
N/A
View TrendN/A
N/A
Eynesbury Trends for Units
N/A
N/A
View TrendN/A
N/A
Neighbourhood Insights
© Copyright 2026. RP Data Pty Ltd trading as Cotality (Cotality). All rights reserved. No reproduction, distribution, or transmission of the copyrighted materials is permitted. The information is deemed reliable but not guaranteed.
While Cotality uses commercially reasonable efforts to ensure the Cotality Data is current, Cotality does not warrant the accuracy, currency or completeness of the Cotality Data and to the full extent permitted by law excludes all loss or damage howsoever arising (including through negligence) in connection with the Cotality Data.
This product uses cookies and other similar technologies to improve and customise your browsing experience, to tailor content and adverts, and for analytics and metrics regarding visitor usage on this product and other media. We may share cookie and analytics information with third parties for the purposes of advertising. By continuing to use our website, you consent to cookies being used. View our Privacy Policy here.
X
