
10 Mernda AvenueEuroa VIC 3666
Property Details for 10 Mernda Ave, Euroa
10 Mernda Ave, Euroa is a 4 bedroom, 2 bathroom House with 2 parking spaces and was built in 2017. The property has a land size of 2111m2 and floor size of 198m2. While the property is not currently for sale or for rent, it was last sold in August 2019.
Last Listing description (September 2019)
Home: Built in 2016 by Sessions Builders this quality steel framed - brick veneer home offers 34 squares of under roof living including garage & Alfresco area.
Home comprises a stately entry/hallway with feature sunken ceiling. Roomy formal front lounge/ media room. Cables provided within walls for a potential 7.1 surround sound system along with a wall data port.
Main hallway leads to the inviting family living area. This open plan area combines the lounge - dining and kitchen area.
Handy servery window from kitchen through to outdoor entertainment area. Direct access from kitchen into the Impressive large combined butlers pantry and laundry. Lots of shelving and draws for stocking up supplies. Direct door access into garage and to the side of house.
Spacious lounge/ dining area with bay designed windows. Sliding door leading out to the great undercover alfresco entertainment area.
Creature comforts include Mitsubishi 5 zone ducted gas heating and refrigerated cooling system, along with floor heating in the ensuite area. Flooring within the home is a combination of laminate, tiling and carpet.
Step through the double door access to the master bedroom and you feel you are on holidays within a 5 star hotel. With classy sunken ceiling design and feature curtains really showcasing the room. Embedded section within the wall allowing for a larger television. Automatic security/ shade roller blind on the outside of main bedroom window.
Equally impressive is the opulent tiled ensuite with separate toilet. Ensuite boasts a free standing bath, timber shutters and a large walk in shower with rainfall style rose. Direct access from ensuite into the roomy walk in robe.
3 remaining guest bedrooms, with built in robes. Second bedroom has direct access to family bathroom. Cloak/ storage cupboard and linen presses in hallway.
Family bathroom with feature shutters, shower and bath. Open powder room with vanity sink located off family bathroom across from main toilet.
Double lock-up garage with remote roller door and fall down ladder in roof to access more storage.
Outdoors: Sit along front verandah and look to hills. Built into home at the side of home undercover alfresco entertainment area wonderful for entertaining, concreted flooring and ceiling fan. Front concreted driveway provides plenty of room for turning and additional vehicles.
Gardens: Attractive low maintenance garden featuring roses, bulbs, natives and European plantings. Rear yard under development with a young orchid providing a good variety of fruit trees including an Almond tree.
3 poly tanks with a combined capacity 25,000gallons of water, useful for gardens. Piles of soil, mulch and stone will remain in the rear yard for future landscaping.
Land: Impression prime 2,100m2 secure allotment. Amenities include natural gas, water, sewerage, power and telephone. Quality Color Bond fencing. Side double gate access from front of block to back yard ideal to bring vehicles through or store your caravan.
In the corner of the land there are concrete stumps that originally supported a unit accommodation (now removed). The amenities are all still available to the site for further development.
Location: Mernda Ave is a sought after residential location and has lovely outlooks to Balmattum hills. Short distance to hospital and schooling.
See attached floor plan and site plan. Inspection will impress.
Property History for 10 Mernda Ave, Euroa, VIC 3666
- 05 Aug 2019Sold for $550,000
- 26 Jul 2019Listed for Sale Not Disclosed
- 03 Feb 2014Sold for $125,000

Recent sales nearby
See more recent sales nearby/assets/perm/jrbgnfn5xqi6ncg6z67iq3w55m?signature=02a62c71cc5c4244745b15ae70a647c216a9182d352a3bee902d12872601f360) 0
0

/assets/perm/ufyotxikpyi6vpdusvayxm2ez4?signature=8d6d71301bd91302eb797030a456c00a087a5cea4c39387dd879edfec5819236) 0
0Similar properties For Sale nearby
See more properties for sale nearby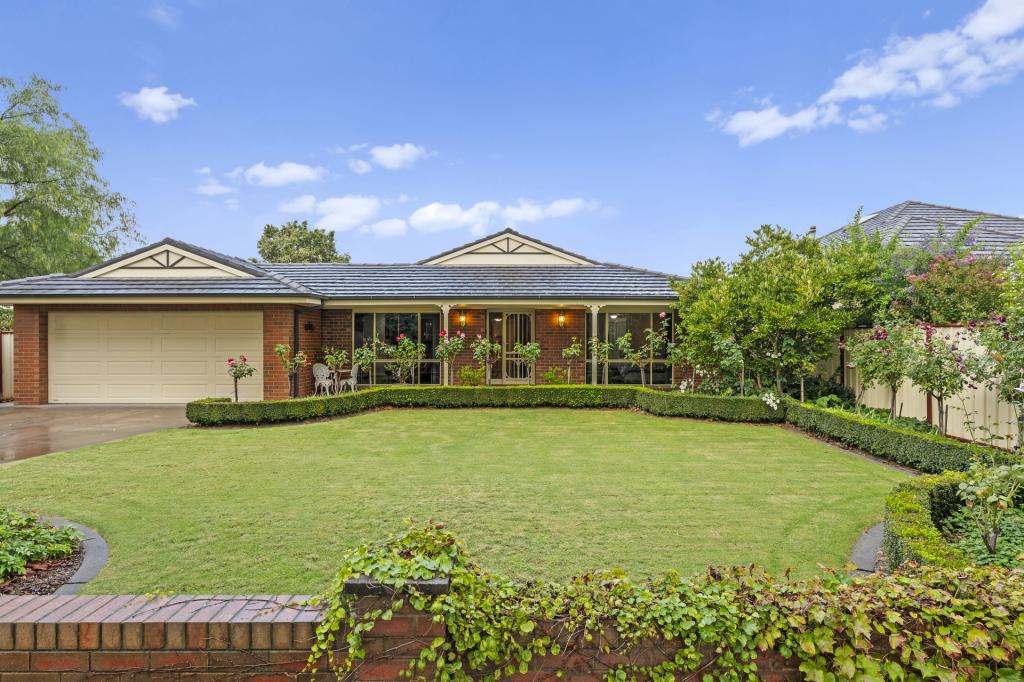 0
0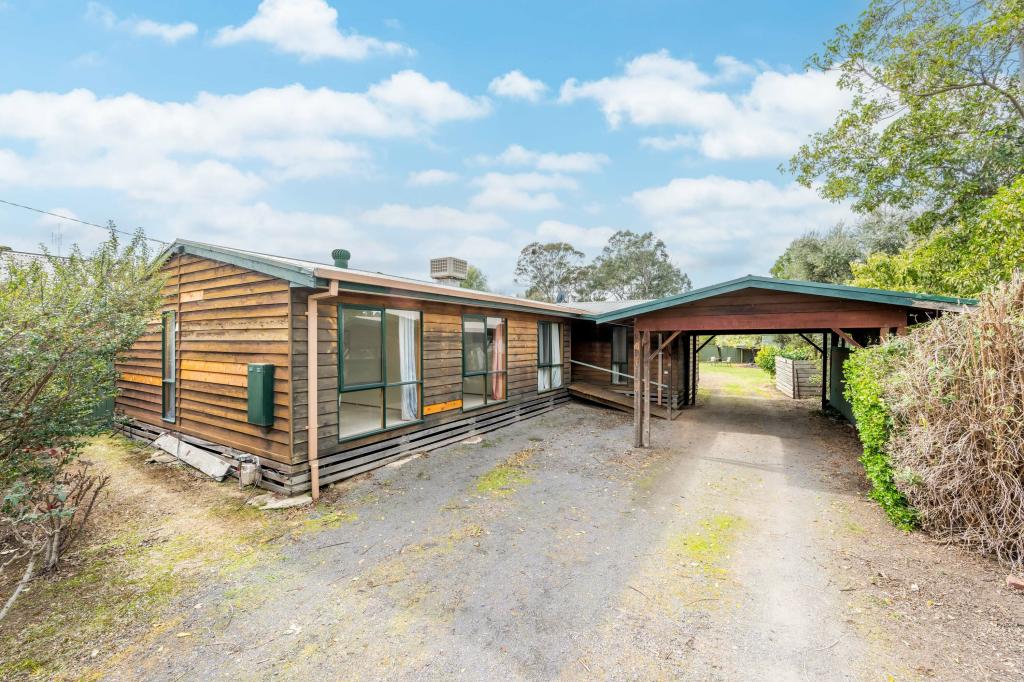 0
0
 0
0About Euroa 3666
The size of Euroa is approximately 187.3 square kilometres. There are 12 parks, covering nearly 1.8% of the total area. The population of Euroa in 2016 was 3275 people. By 2021 the population was 3508 showing a population growth of 7.1% in the area during that time. The predominant age group in Euroa is 60-69 years. Households in Euroa are primarily childless couples and are likely to be repaying $1000 - $1399 per month on mortgage repayments. In general, people in Euroa work in a professional occupation.In 2021, 72.80% of the homes in Euroa were owner-occupied compared with 73.70% in 2016.
Euroa has 2,284 properties. Over the last 5 years, Houses in Euroa have seen a 36.32% increase in median value, while Units have seen a 9.20% increase. As at 31 July 2026:
- The median value for Houses in Euroa is $509,536 while the median value for Units is $356,212.
- Houses have a median rent of $500 while Units have a median rent of $370.
Suburb Insights for Euroa 3666
Market Insights
Euroa Trends for Houses
N/A
N/A
View TrendN/A
N/A
Euroa Trends for Units
N/A
N/A
View TrendN/A
N/A
Neighbourhood Insights
© Copyright 2026. RP Data Pty Ltd trading as Cotality (Cotality). All rights reserved. No reproduction, distribution, or transmission of the copyrighted materials is permitted. The information is deemed reliable but not guaranteed.
While Cotality uses commercially reasonable efforts to ensure the Cotality Data is current, Cotality does not warrant the accuracy, currency or completeness of the Cotality Data and to the full extent permitted by law excludes all loss or damage howsoever arising (including through negligence) in connection with the Cotality Data.
This product uses cookies and other similar technologies to improve and customise your browsing experience, to tailor content and adverts, and for analytics and metrics regarding visitor usage on this product and other media. We may share cookie and analytics information with third parties for the purposes of advertising. By continuing to use our website, you consent to cookies being used. View our Privacy Policy here.
X
