
67 Spencer StreetEssendon VIC 3040
Property Details for 67 Spencer St, Essendon
67 Spencer St, Essendon is a 4 bedroom, 2 bathroom House with 5 parking spaces and was built in 2012. The property has a land size of 833m2 and floor size of 344m2. While the property is not currently for sale or for rent, it was last sold in August 2019.
Last Listing description (August 2019)
When it comes to family living on a grand scale, rarely will you find the elegance, sophistication and attention to detail of this extraordinary home. Just seven years old and approximately 50sq in size, this wonderful Mar Lodge residence with a stunning street presence blends contemporary and traditional styles, an extensive range of luxurious living spaces, high ceilings throughout, an enormous alfresco entertaining area with outdoor kitchen, and an elaborate master suite of grand proportions. In a prime location just a short walk to Keilor Rd and North Essendon Village and 9km to the city via the nearby freeway, this breathtaking home also boasts a custom-designed Aquacon concrete pool with solar heating, glass tiling and in-floor cleaning system, and 9x6m Dreamcourts basketball court for endless hours of play!
Grand family home on approx. 840sqm
Ensuite/WIR with all four bedrooms
Relaxed and formal living options
Coveted position in Mar Lodge Estate
The ground floor houses some of the most exquisite living spaces you could imagine, including a large, separate home office on entry, elegant sitting room with Real Flame gas fireplace and black marble hearth, sweeping open-plan dining and living haven with spacious family room, pool and feature garden views, and a separate theatre room. The huge undercover entertaining area features a merbau deck, built in Grand Fire gas barbecue, A-Grade canopies, industrial rangehood, ceiling fans, sound system and stunning aluminium shutters. Designed for high-end living, the extensive kitchen features Blanco appliances, freestanding oven/cooktop and island bench with 40mm Caesarstone waterfall benchtops and is complemented by a custom-built wine cellar, large butlers pantry, and back of house galley area with Caesarstone benchtops, second sink and pantry. A large separate laundry, powder room and convenient cloakroom complete the extensive ground floor. Yet another fabulous living area awaits on the first floor atop a walnut brown feature staircase, with an impressive rumpus room / kids retreat and four stunning bedrooms, all with ensuites and WIRs, including a master bedroom that must be seen to be believed with enormous robe/dressing room and ensuite with spa bath and private WC. A lesson in pure luxury, this incredible home also boasts beautifully landscaped gardens and automatic irrigation, double garage with convenient sideway access and dual driveway for five cars, garden shed, eastern sideway with merbau decking and Japanese feature garden, bluestone finishes to pool surrounds and front entry, solar-boosted gas hot water, double glazed windows, ducted heating and evaporative cooling, LED lighting, porcelain tiling, stone benchtops throughout, intercom and alarm system. An extraordinary family residence within an elite school zone surrounded by excellent community facilities including Buckley Park, Steele Creek Trail, Hoffmans and Keilor Road.
Property History for 67 Spencer St, Essendon, VIC 3040
- 21 Aug 2019Sold for $2,800,000
- 01 Aug 2019Listed for Sale FOR SALE NOW OR EOI CLOSING THURS 29TH AUG @5.30PM
- 15 Jul 2011Listed for Rent $650 / week

Recent sales nearby
See more recent sales nearby/assets/perm/anewuvn6tmi6nfxmi6ec2yuyx4?signature=7aac448b3bab9861c588ae6312f584af5fbe25b22ca6d130d09900e6ef1c1776) 0
0
/assets/perm/wfvtw4f6aqi6noy5i4ijkvghdq?signature=b4714acd3645c917aa625e7d5731d06d4ee9ab85ba16ba8eee616dbcc9ca7f6b) 0
0/assets/perm/2jccvq56fqi6njofe6zl35dvdu?signature=1405c7965d3420366b0373c806d2fc01fc25a1c5c9a6c5f7ff86bdf49df0c14b) 0
0Similar properties For Sale nearby
See more properties for sale nearby
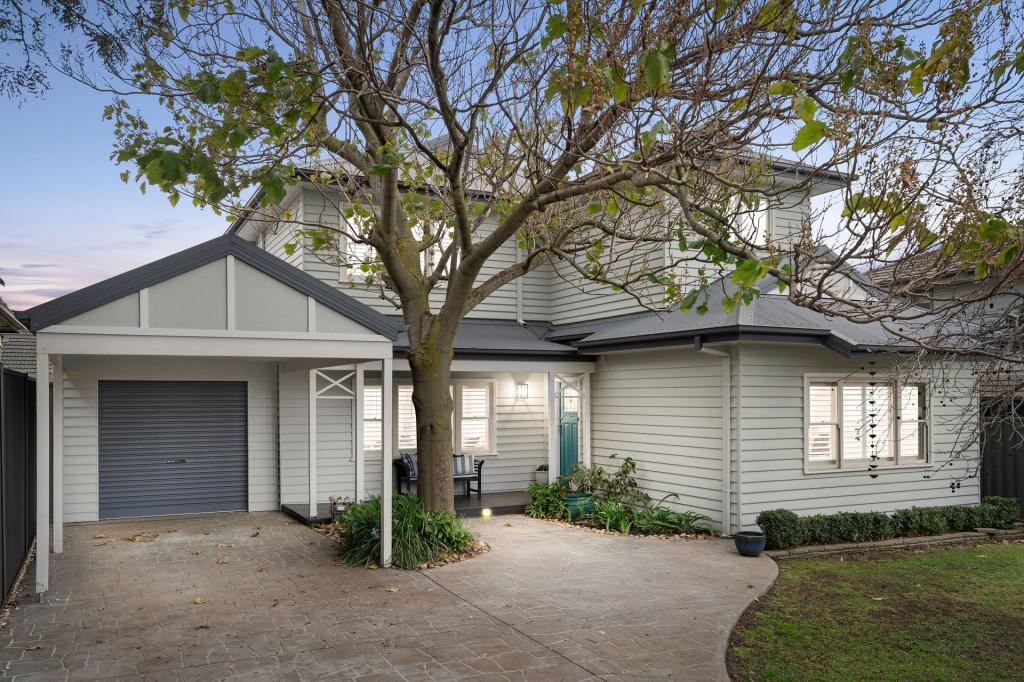 0
0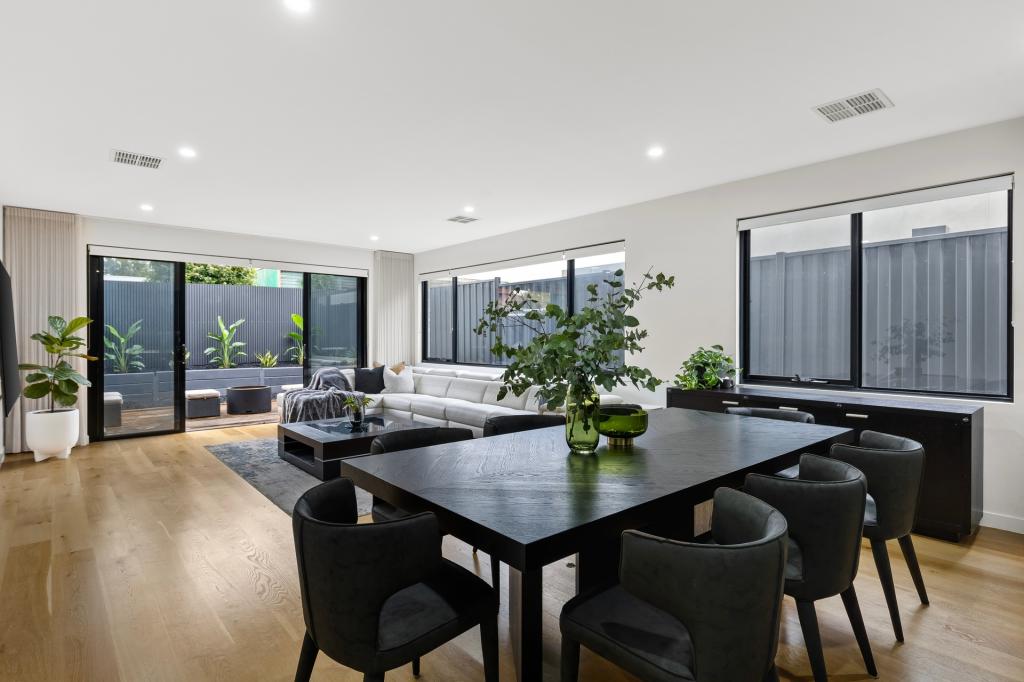 0
0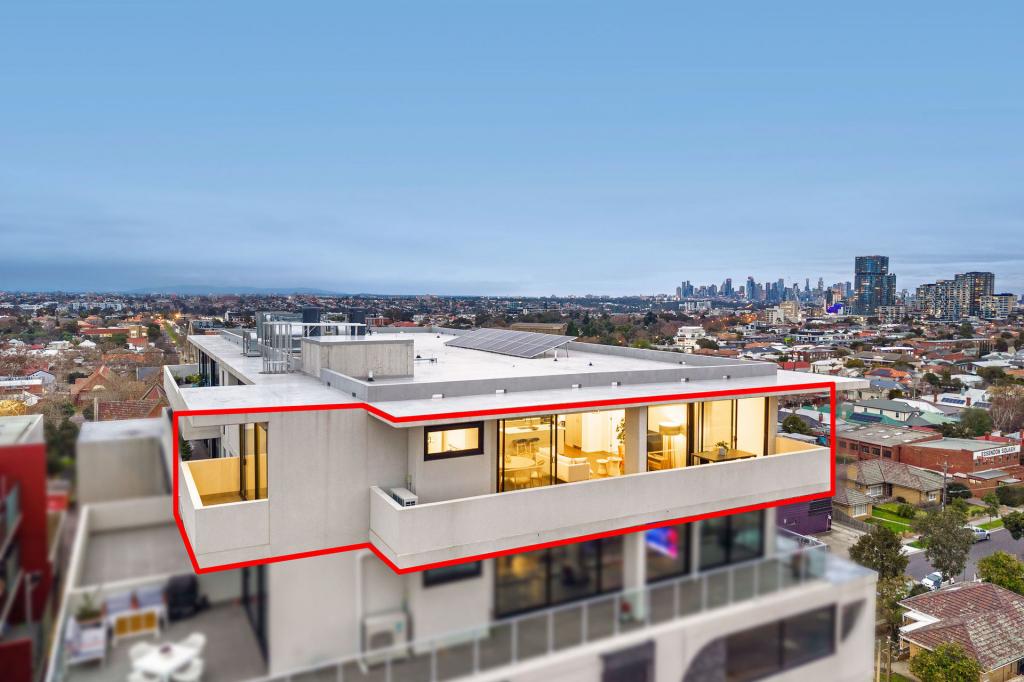 0
0Similar properties For Rent nearby
See more properties for rent nearby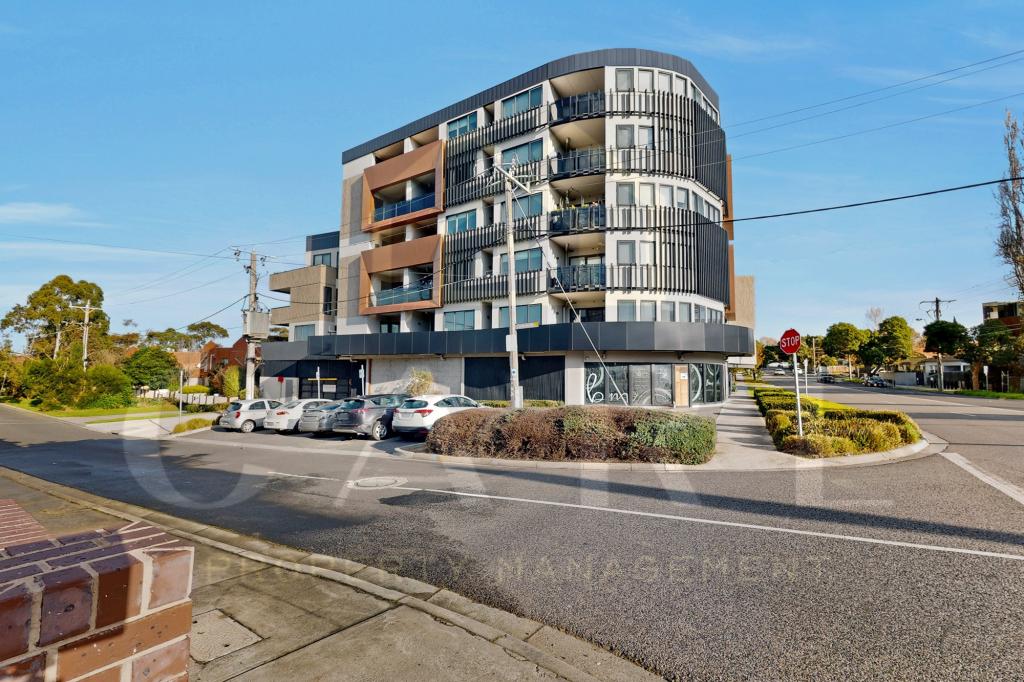 0
0
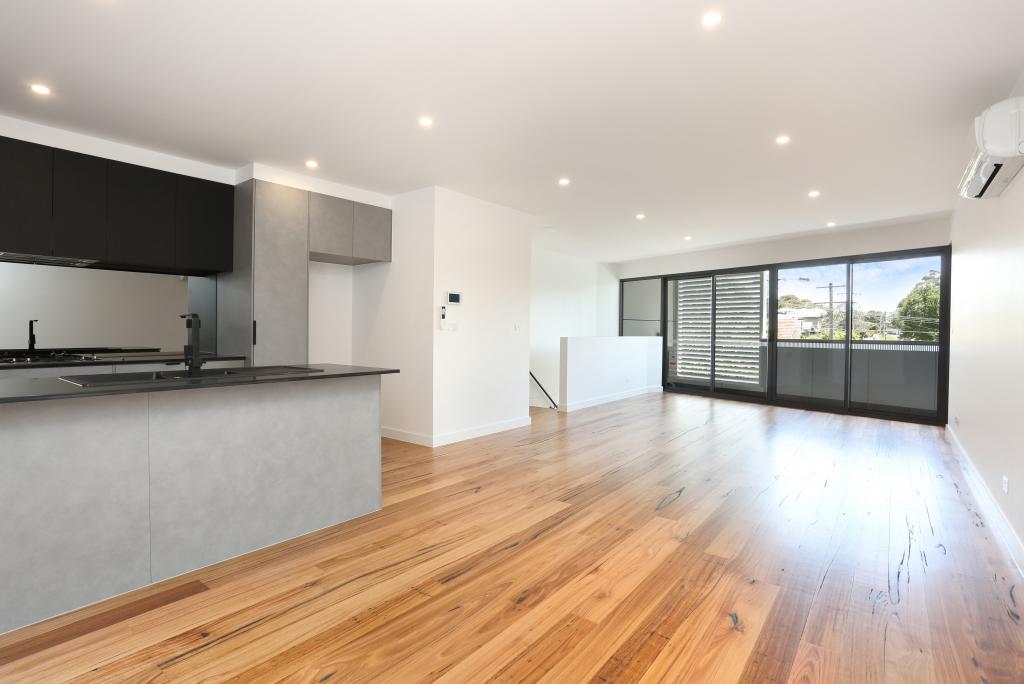 0
0
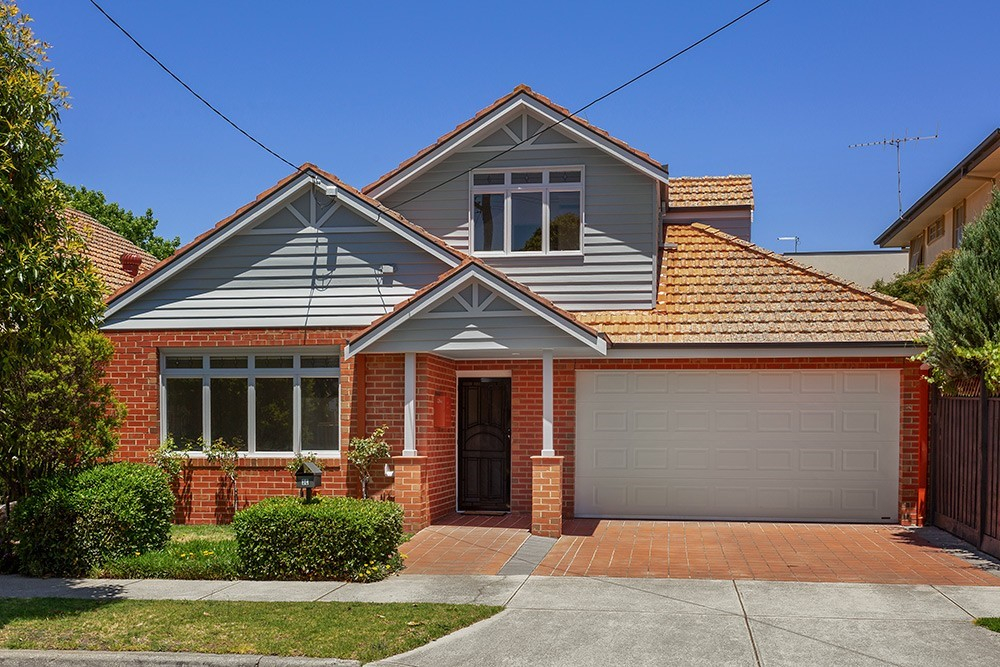 0
0
About Essendon 3040
The size of Essendon is approximately 6.2 square kilometres. There are 20 parks, covering nearly 8.4% of the total area. The population of Essendon in 2016 was 20596 people. By 2021 the population was 21240 showing a population growth of 3.1% in the area during that time. The predominant age group in Essendon is 20-29 years. Households in Essendon are primarily couples with children and are likely to be repaying over $4000 per month on mortgage repayments. In general, people in Essendon work in a professional occupation.In 2021, 62.10% of the homes in Essendon were owner-occupied compared with 60.20% in 2016.
Essendon has 13,044 properties. Over the last 5 years, Houses in Essendon have seen a 7.73% increase in median value, while Units have seen a -8.86% decrease. As at 30 June 2026:
- The median value for Houses in Essendon is $1,917,796 while the median value for Units is $557,785.
- Houses have a median rent of $795 while Units have a median rent of $540.
Suburb Insights for Essendon 3040
Market Insights
Essendon Trends for Houses
N/A
N/A
View TrendN/A
N/A
Essendon Trends for Units
N/A
N/A
View TrendN/A
N/A
Neighbourhood Insights
© Copyright 2026. RP Data Pty Ltd trading as Cotality (Cotality). All rights reserved. No reproduction, distribution, or transmission of the copyrighted materials is permitted. The information is deemed reliable but not guaranteed.
While Cotality uses commercially reasonable efforts to ensure the Cotality Data is current, Cotality does not warrant the accuracy, currency or completeness of the Cotality Data and to the full extent permitted by law excludes all loss or damage howsoever arising (including through negligence) in connection with the Cotality Data.
This product uses cookies and other similar technologies to improve and customise your browsing experience, to tailor content and adverts, and for analytics and metrics regarding visitor usage on this product and other media. We may share cookie and analytics information with third parties for the purposes of advertising. By continuing to use our website, you consent to cookies being used. View our Privacy Policy here.
X
