
2/88A Cooper StreetEssendon VIC 3040
Property Details for 2/88a Cooper St, Essendon
2/88a Cooper St, Essendon is a 3 bedroom, 2 bathroom Townhouse with 1 parking spaces and was built in 2011. The property has a land size of 174m2 and floor size of 128m2. While the property is not currently for sale or for rent, it was last sold in December 2019.
Last Listing description (August 2026)
Designed for modern living, this stylish townhouse delivers a brilliant combination of space, high-end finishes, and seamless indoor-outdoor flow. Tucked away in a highly desirable Essendon pocket, this three-bedroom, two-bathroom residence offers comfort, convenience, and low-maintenance luxury across two bright levels.
Key Features:
- Expansive Open-Plan Living: Step onto warm timber floorboards flowing throughout an open living and dining area. Equipped with split-system heating/cooling, recessed LED lighting, and direct access through sliding glass doors to the outdoor decked area, this space is built for both relaxation and entertaining.
- Modern Kitchen: Designed with striking charcoal cabinetry, contrasting countertops, a glass block splashback window, and a gas cooktop with an under-bench oven. The practical breakfast bar provides a casual dining space.
- Private Master Suite: The main bedroom features plush carpeting, built-in sliding wardrobes, and a private ensuite bathroom.
- Stylish Central Bathroom: Servicing the home is a family bathroom lined with dark tiling, featuring a glass-enclosed shower, deep built-in bathtub, sleek vanity, and a black towel rail.
- Dedicated Laundry Room: A practical separate laundry room comes complete with a built-in sink cabinet, overhead storage, a pantry/linen cupboard, and direct outdoor access.
- Private Decked Courtyard: Enjoy outdoor living in the private rear yard featuring a large timber deck and secure timber fencing. A sliding timber feature door opens directly to the rear garage entry.
This impressive townhouse offers space, style, and complete convenience in one of Essendon's best pockets.
TO REGISTER FOR AN INSPECTION, PLEASE SCROLL DOWN TO VIEW THE AVAILABLE INSPECTION TIMES AND SUBMIT YOUR DETAILS FOR THE SESSION YOU WISH TO ATTEND.
If no one registers for an inspection time, the inspection may not go ahead. Therefore you
must register.
Please refer to the website or call the office prior to attending any open for inspections to confirm.
Please note we require photo ID when attending opens.
Property History for 2/88a Cooper St, Essendon, VIC 3040
- 10 Aug 2026Listed for Rent $800 / week
- 07 Dec 2019Sold for $850,000
- 07 Nov 2019Listed for Sale $800,000 - $880,000

Recent sales nearby
See more recent sales nearby 0

 0
Similar properties For Sale nearby
See more properties for sale nearby 0
 0

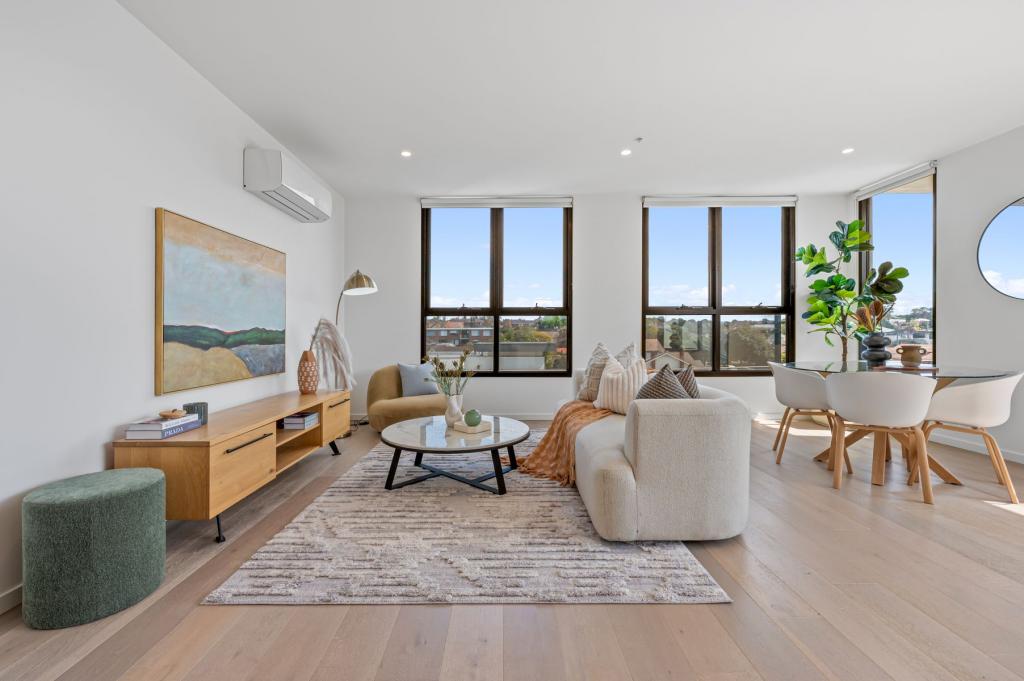 0
Similar properties For Rent nearby
See more properties for rent nearby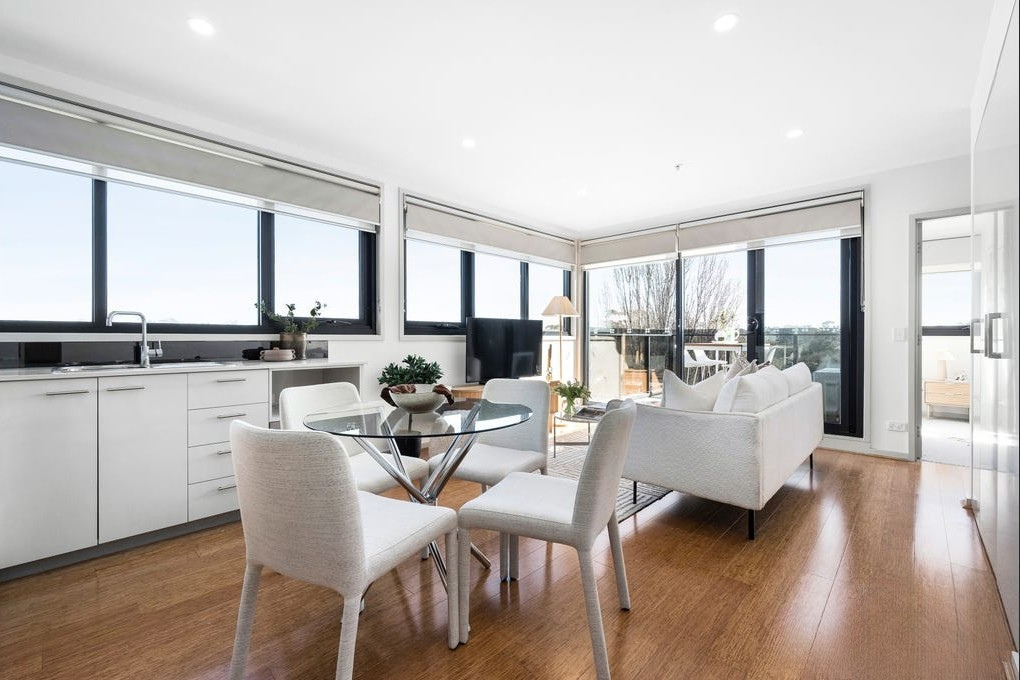 0

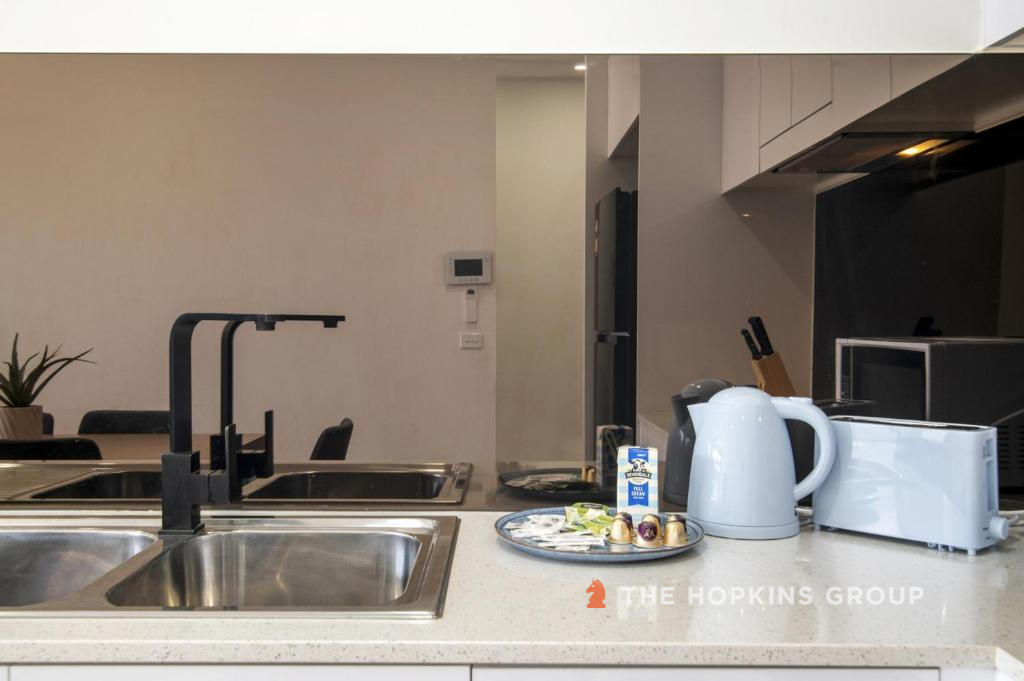 0

 0
About Essendon 3040
The size of Essendon is approximately 6.2 square kilometres. There are 20 parks, covering nearly 8.4% of the total area. The population of Essendon in 2016 was 20596 people. By 2021 the population was 21240 showing a population growth of 3.1% in the area during that time. The predominant age group in Essendon is 20-29 years. Households in Essendon are primarily couples with children and are likely to be repaying over $4000 per month on mortgage repayments. In general, people in Essendon work in a professional occupation.In 2021, 62.10% of the homes in Essendon were owner-occupied compared with 60.20% in 2016.
Essendon has 13,046 properties. Over the last 5 years, Houses in Essendon have seen a -4.69% decrease in median value, while Units have seen a -6.93% decrease. As at 31 October 2026:
- The median value for Houses in Essendon is $1,865,249 while the median value for Units is $559,760.
- Houses have a median rent of $780 while Units have a median rent of $523.
Suburb Insights for Essendon 3040
Market Insights
Essendon Trends for Houses
N/A
N/A
View TrendN/A
N/A
Essendon Trends for Units
N/A
N/A
View TrendN/A
N/A
Neighbourhood Insights
© Copyright 2026. RP Data Pty Ltd trading as Cotality (Cotality). All rights reserved. No reproduction, distribution, or transmission of the copyrighted materials is permitted. The information is deemed reliable but not guaranteed.
While Cotality uses commercially reasonable efforts to ensure the Cotality Data is current, Cotality does not warrant the accuracy, currency or completeness of the Cotality Data and to the full extent permitted by law excludes all loss or damage howsoever arising (including through negligence) in connection with the Cotality Data.
This product uses cookies and other similar technologies to improve and customise your browsing experience, to tailor content and adverts, and for analytics and metrics regarding visitor usage on this product and other media. We may share cookie and analytics information with third parties for the purposes of advertising. By continuing to use our website, you consent to cookies being used. View our Privacy Policy here.
X
