
72 Hayston BoulevardEpping VIC 3076

Property Details for 72 Hayston Bvd, Epping
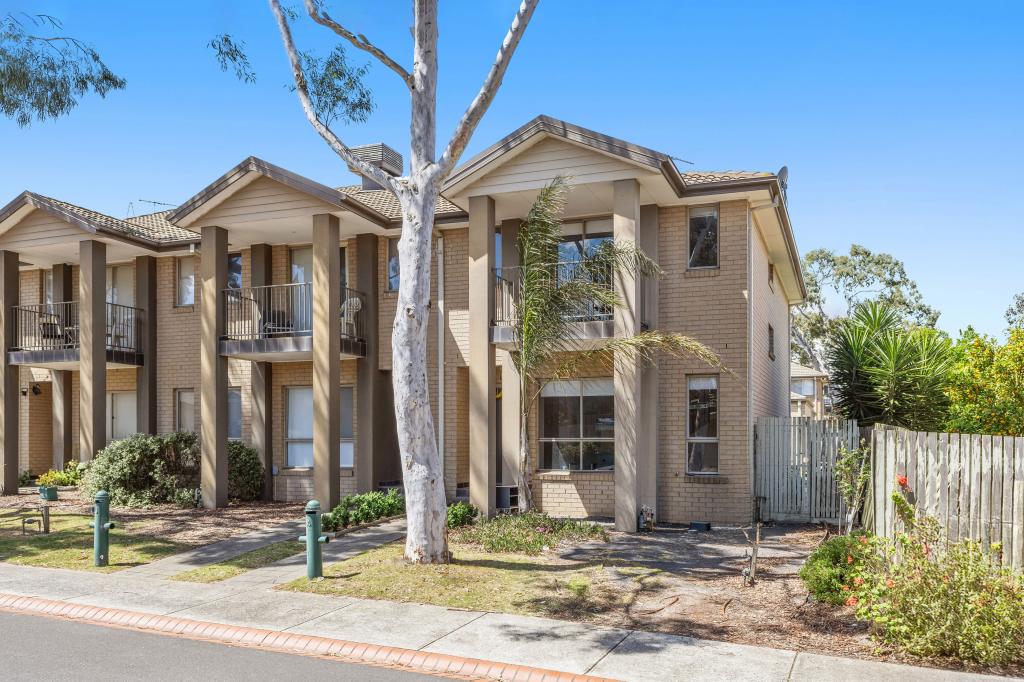
72 Hayston Bvd, Epping is a 3 bedroom, 2 bathroom Townhouse with 2 parking spaces. While the property is not currently for sale or for rent, it was last sold in May 2026. There are other 3 bedroom Townhouse sold in Epping in the last 12 months.
Last Listing description (May 2026)
72 Hayston Boulevard, Epping sits on a 226m2 allotment within the established Hayston Estate, offering a practical layout across 142m2 of internal space over 2 levels. With an easy flow between spaces and strong long-term appeal in one of Melbourne's consistently growing northern pockets, this home offers the distinct advantage of no Body Corporate fees.
From the front porch entry, the home opens to two downstairs bedrooms, both carpeted with built-in robes and ceiling fans. A central family bathroom with tub is positioned nearby, along with a separate laundry with storage and a new gas hot water unit.
The rear of the home is where it comes together, with an open-plan kitchen, meals and living zone designed as one connected space. Natural light filters through and the layout extends directly to the outdoor area entertainment area, creating a clear indoor–outdoor link.
The kitchen is well appointed with new 600mm Whirlpool appliances (cooktop and oven), a new dishwasher, stone benchtops, tiled splashback, double sink set into the island bench and breakfast bar seating, supported by excellent storage throughout.
Outdoors, the alfresco and courtyard spans the width of the home and is privately enclosed with high fencing and glass screening. Rear access leads to a remote-controlled carport, garden shed and water tank.
Upstairs is a dedicated master level featuring a sitting area, walk-in robe, ensuite, split system and attic access for additional storage.
Additional inclusions: 6kW solar panels, alarm system, floorboards, CCTV throughout the outdoor areas, wireless access points throughout the house, ceiling fans and two new air conditioning units (one upstairs and one downstairs) for year-round comfort.
The location places you close to Epping Views Primary School, Epping Secondary College, local childcare options and the Pacific Epping shopping and dining precinct. Transport links and major arterials provide straightforward access to Melbourne's CBD and surrounding employment hubs.
A well-positioned home in a high-demand area, suited to families, first-home buyers and investors, with ongoing capital growth supported by infrastructure expansion and sustained demand across Melbourne's north.
PHOTO ID REQUIRED
Due diligence checklist - consumer.vic.gov.au/duediligencechecklist
Privacy Policy and Privacy Collection Notice - rataandco.com.au/privacy-policy
Material Facts Apply - please refer to the contract of sale and vendor statement for material facts.
Land size sourced from land.vic.gov.au. This document has been prepared to assist solely in the marketing of this property.
While all care has been taken to ensure the information provided herein is correct, Harcourts Rata & Co takes no responsibility for any inaccuracies.
Accordingly all interested parties should make their own enquiries to verify the information, including and not limited to land size.
Property History for 72 Hayston Bvd, Epping, VIC 3076
- 23 May 2026Sold for $620,000
- 24 Apr 2026Listed for Sale Not Disclosed
- 16 Jul 2018Sold for $425,000

Recent sales nearby
See more recent sales nearby/assets/perm/adzpvabqdyi65cqrtnu2wqdzzm?signature=e12f44fd5d286972627bc10da6cae7c1a8c28974943e0bb49c349c086556d423) 0
0Similar properties For Sale nearby
See more properties for sale nearby 0
0

 0
0 0
0Similar properties For Rent nearby
See more properties for rent nearby 0
0
 0
0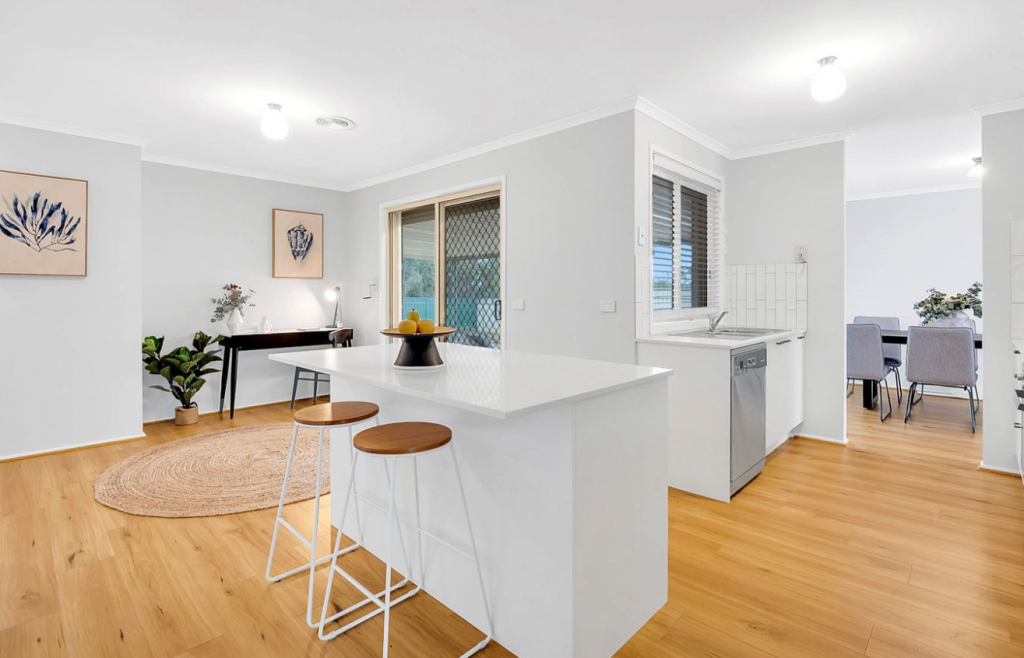 0
0About Epping 3076
The size of Epping is approximately 33.7 square kilometres. There are 107 parks, covering nearly 17.6% of the total area. The population of Epping in 2016 was 32395 people. By 2021 the population was 33489 showing a population growth of 3.4% in the area during that time. The predominant age group in Epping is 30-39 years. Households in Epping are primarily couples with children and are likely to be repaying $1800 - $2399 per month on mortgage repayments. In general, people in Epping work in a professional occupation.In 2021, 67.70% of the homes in Epping were owner-occupied compared with 68.70% in 2016.
Epping has 17,585 properties. Over the last 5 years, Houses in Epping have seen a 8.56% increase in median value, while Units have seen a 13.45% increase. As at 30 September 2026:
- The median value for Houses in Epping is $751,025 while the median value for Units is $530,716.
- Houses have a median rent of $560 while Units have a median rent of $490.
Suburb Insights for Epping 3076
Market Insights
Epping Trends for Houses
N/A
N/A
View TrendN/A
N/A
Epping Trends for Units
N/A
N/A
View TrendN/A
N/A
Neighbourhood Insights
© Copyright 2026. RP Data Pty Ltd trading as Cotality (Cotality). All rights reserved. No reproduction, distribution, or transmission of the copyrighted materials is permitted. The information is deemed reliable but not guaranteed.
While Cotality uses commercially reasonable efforts to ensure the Cotality Data is current, Cotality does not warrant the accuracy, currency or completeness of the Cotality Data and to the full extent permitted by law excludes all loss or damage howsoever arising (including through negligence) in connection with the Cotality Data.
This product uses cookies and other similar technologies to improve and customise your browsing experience, to tailor content and adverts, and for analytics and metrics regarding visitor usage on this product and other media. We may share cookie and analytics information with third parties for the purposes of advertising. By continuing to use our website, you consent to cookies being used. View our Privacy Policy here.
X
