
31 Longwood DriveEpping VIC 3076

Property Details for 31 Longwood Dr, Epping
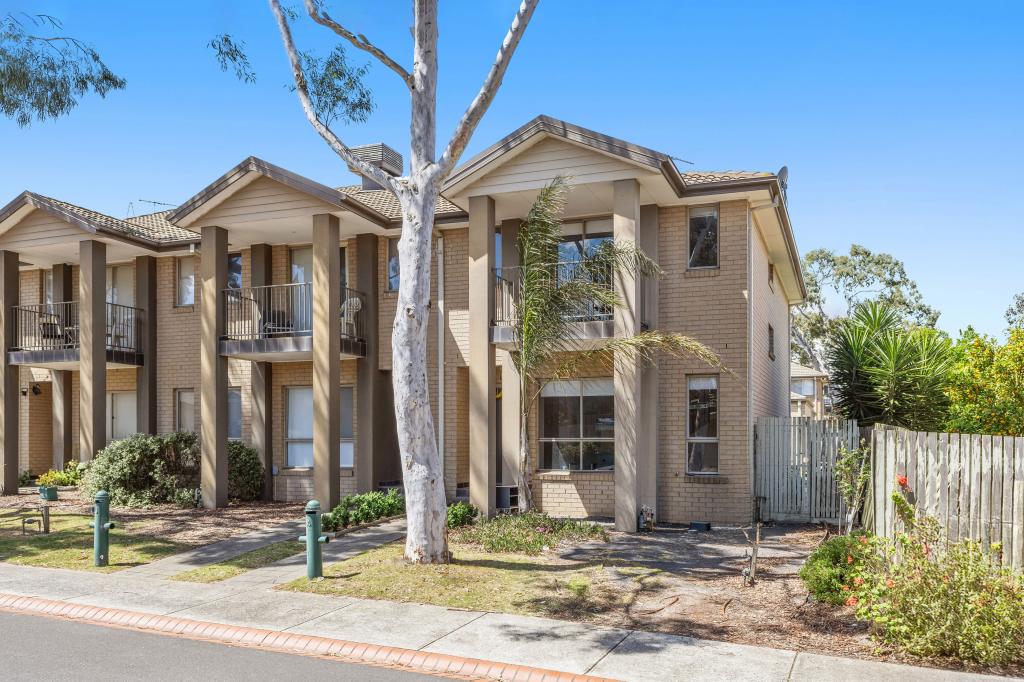
31 Longwood Dr, Epping is a 5 bedroom, 2 bathroom House with 2 parking spaces. The property has a land size of 703m2. While the property is not currently for sale or for rent, it was last sold in July 2026. There are other 5 bedroom House sold in Epping in the last 12 months.
Last Listing description (July 2026)
Perfectly positioned in a quiet, family-friendly pocket of Epping, this beautifully refreshed five-bedroom residence delivers the ideal combination of space, comfort, and functionality for growing families. Set across two generous levels, the home offers multiple living zones, updated interiors, and exceptional versatility with a large garage and separate sheds.
From the moment you step inside, you'll appreciate the warm timber flooring, light-filled interiors, and thoughtfully designed layout that caters to both relaxed everyday living and effortless entertaining.
At the heart of the home is the stunning renovated kitchen featuring sleek stone benchtops, quality appliances, ample cabinetry, and a contemporary black-and-white palette that creates a sophisticated modern feel. Overlooking the spacious dining area, it's a perfect space for hosting family and friends.
The expansive living and lounge areas provide flexibility for larger families, while the downstairs fifth bedroom and study nook offer excellent options for guest accommodation, working from home, or a teenager's retreat.
Upstairs, the master suite is privately positioned and complemented by a walk-in robe and ensuite, while the remaining bedrooms are generously sized and serviced by a central family bathroom.
Outside, the property continues to impress with a substantial garage/workshop area and additional shed storage, ideal for tradies, hobbyists, or those needing extra space.
Property Features:
Five spacious bedrooms including downstairs guest bedroom
Master bedroom with walk-in robe and ensuite
Renovated modern kitchen with stone surfaces and quality finishes
Multiple living and dining zones
Central family bathroom plus downstairs powder room
Dedicated study nook
Timber flooring throughout main living areas
Large garage/workshop with additional storage sheds
Family-friendly floorplan with excellent separation of space
Quiet location close to schools, parks, shops, and transport
Situated in a highly sought-after Epping location, this impressive home is just moments from local schools, shopping centres, public transport, and parklands, making it an exceptional opportunity for families seeking space and convenience.
Inspect today and experience everything this outstanding family home has to offer.
PHOTO ID REQUIRED
Due diligence checklist - consumer.vic.gov.au/duediligencechecklist
Privacy Policy and Privacy Collection Notice - rataandco.com.au/privacy-policy
Material Facts May Apply - please refer to the contract of sale and vendor statement for material facts.
Land size sourced from land.vic.gov.au. This document has been prepared to assist solely in the marketing of this property.
While all care has been taken to ensure the information provided herein is correct, Harcourts Rata & Co takes no responsibility for any inaccuracies.
Accordingly all interested parties should make their own enquiries to verify the information, including and not limited to land size.
Property History for 31 Longwood Dr, Epping, VIC 3076
- 29 Jul 2026Sold for $880,000
- 25 May 2026Listed for Sale Not Disclosed
- 23 Sep 2024Listed for Rent $580 / week

Recent sales nearby
See more recent sales nearby/assets/perm/gn7ulvx7kyi6tniz2h3ymewjqu?signature=9ee99e6744ff256ffdd16c3efabd3676ae73ffafc8df9c9312412cab2c0b7a03) 0
0
/assets/perm/j6hvtdadeei6vldl55cqbgmdsy?signature=6ec0eed316927483c67ad4a948de37e379377af86501238ec382852e0414585c) 0
0
/assets/perm/x4mkfuy5xui6zjjcl7we524zum?signature=c001ff5b41abb5ed524a0959496ff63b5c8d929c6916e8e38cda13d232a39b11) 0
0Similar properties For Sale nearby
See more properties for sale nearby
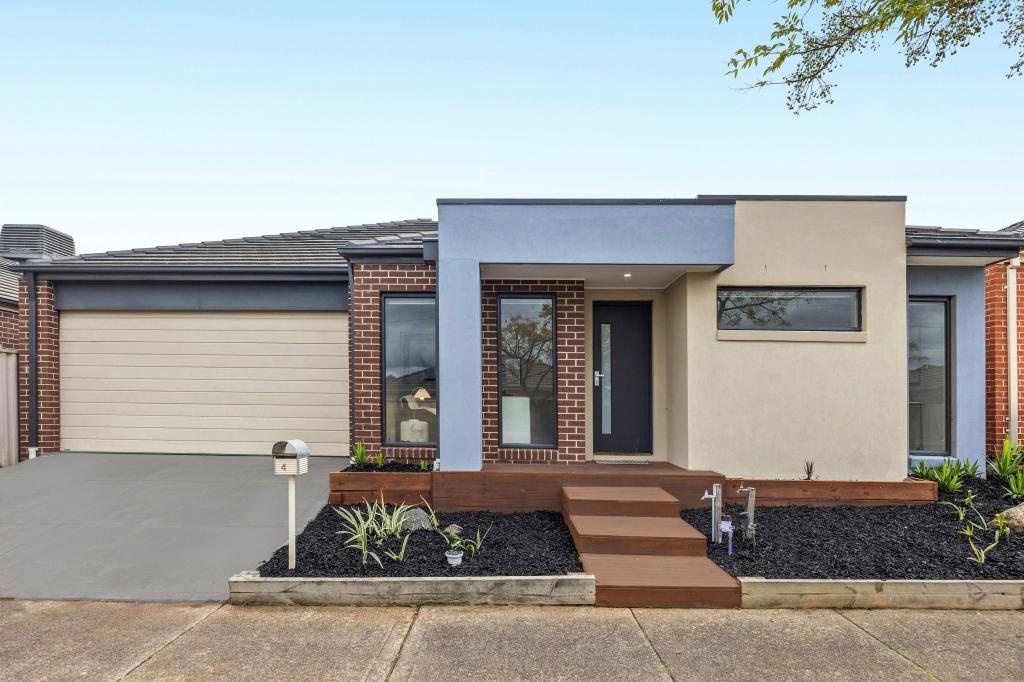 0
0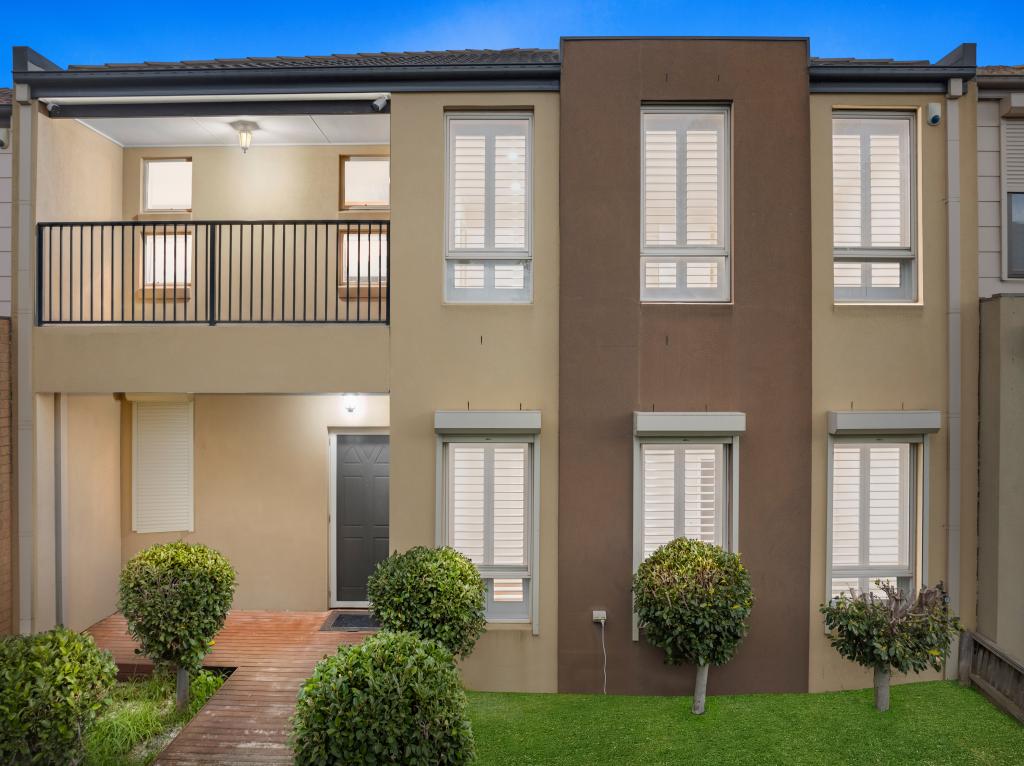 0
0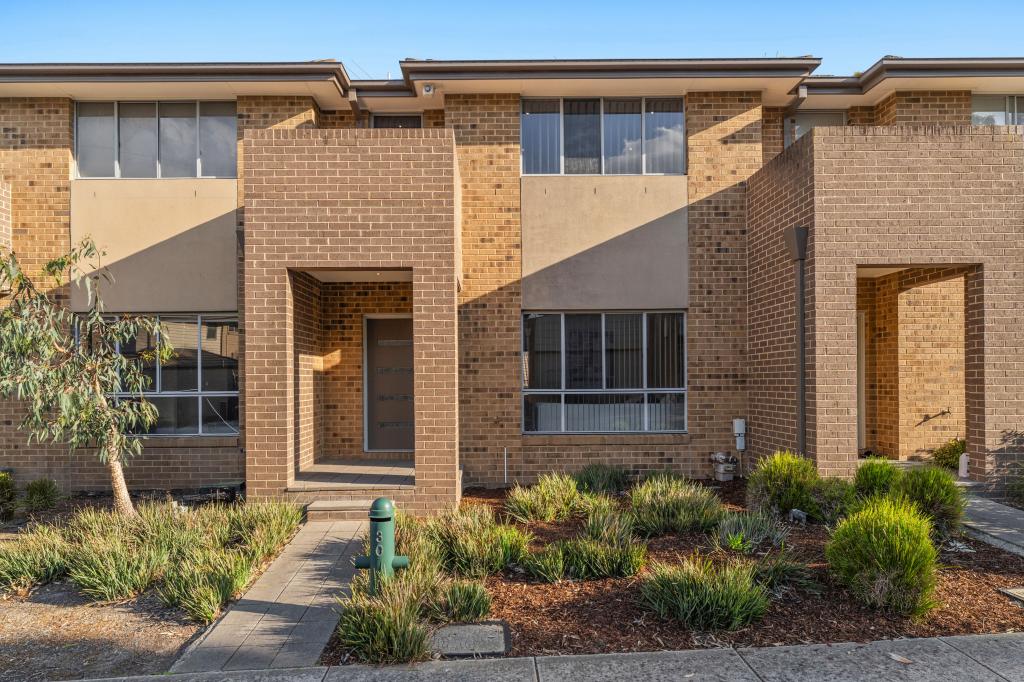 0
0Similar properties For Rent nearby
See more properties for rent nearby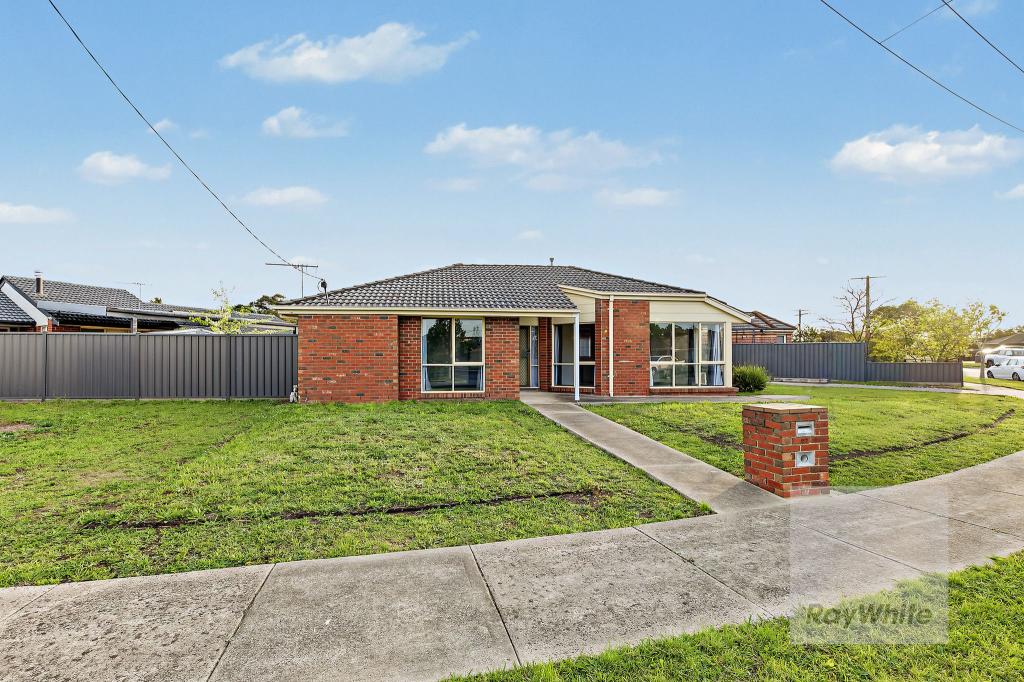 0
0
 0
0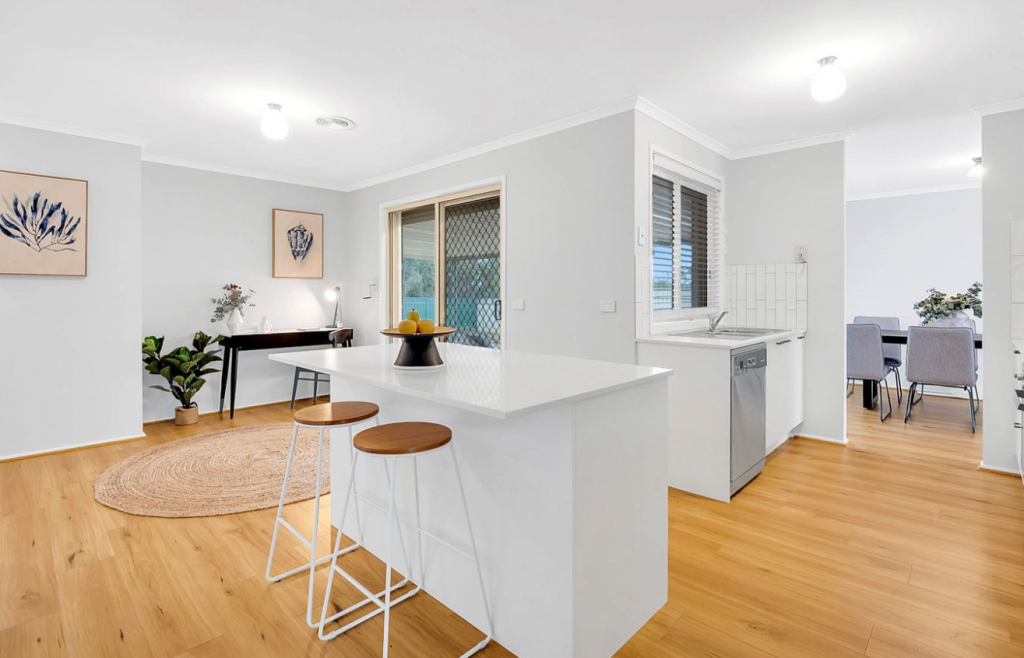 0
0About Epping 3076
The size of Epping is approximately 33.7 square kilometres. There are 107 parks, covering nearly 17.6% of the total area. The population of Epping in 2016 was 32395 people. By 2021 the population was 33489 showing a population growth of 3.4% in the area during that time. The predominant age group in Epping is 30-39 years. Households in Epping are primarily couples with children and are likely to be repaying $1800 - $2399 per month on mortgage repayments. In general, people in Epping work in a professional occupation.In 2021, 67.70% of the homes in Epping were owner-occupied compared with 68.70% in 2016.
Epping has 17,585 properties. Over the last 5 years, Houses in Epping have seen a 8.56% increase in median value, while Units have seen a 13.45% increase. As at 30 September 2026:
- The median value for Houses in Epping is $751,025 while the median value for Units is $530,716.
- Houses have a median rent of $560 while Units have a median rent of $490.
Suburb Insights for Epping 3076
Market Insights
Epping Trends for Houses
N/A
N/A
View TrendN/A
N/A
Epping Trends for Units
N/A
N/A
View TrendN/A
N/A
Neighbourhood Insights
© Copyright 2026. RP Data Pty Ltd trading as Cotality (Cotality). All rights reserved. No reproduction, distribution, or transmission of the copyrighted materials is permitted. The information is deemed reliable but not guaranteed.
While Cotality uses commercially reasonable efforts to ensure the Cotality Data is current, Cotality does not warrant the accuracy, currency or completeness of the Cotality Data and to the full extent permitted by law excludes all loss or damage howsoever arising (including through negligence) in connection with the Cotality Data.
This product uses cookies and other similar technologies to improve and customise your browsing experience, to tailor content and adverts, and for analytics and metrics regarding visitor usage on this product and other media. We may share cookie and analytics information with third parties for the purposes of advertising. By continuing to use our website, you consent to cookies being used. View our Privacy Policy here.
X
