
81 James Cook DriveEndeavour Hills VIC 3802
Property Details for 81 James Cook Dr, Endeavour Hills
81 James Cook Dr, Endeavour Hills is a 3 bedroom, 1 bathroom House with 2 parking spaces and was built in 1976. The property has a land size of 651m2 and floor size of 146m2. While the property is not currently for sale or for rent, it was last sold in September 2024.
Last Listing description (October 2024)
Step into the elegance of Nordic contemporary design at 81 James Cook Drive, where style meets functionality. This beautifully presented 3-bedroom, 1-bathroom home offers a perfect blend of modern living with exposed beams that add character and charm.Entering the home the open-plan kitchen, meals, and family area presents itself creating the heart of the home, featuring a sleek island bench and breakfast bar. Equipped with quality appliances, including an electric oven, gas cooktop, and dishwasher, the kitchen is ideal for both casual meals and entertaining. A separate WC and laundry add convenience to the home's practical layout.
The interior showcases a light-filled living room with split system heating and cooling, ensuring comfort throughout the seasons. The Nordic-inspired design creates a sophisticated and inviting atmosphere, perfect for relaxing with family or hosting guests. Each bedroom offers ample space and storage whilst the main bathroom is centrally located, catering to the needs of a busy household while maintaining the home's stylish aesthetic.
Outdoor living is a true highlight, with two pergola areas providing versatile spaces for alfresco dining and entertainment. The addition of a firepit area creates a cozy spot for gathering on cool evenings, making this home perfect for year-round enjoyment. The surrounding gardens are neatly manicured and designed for low maintenance, allowing you to enjoy the outdoors without the hassle of upkeep. A storage shed adds practicality, keeping your tools and outdoor gear organized.
The property also boasts a two-car carport and a large driveway, offering plenty of parking for residents and visitors alike. Located in a family-friendly neighborhood with easy access to local schools, parks, shopping centers, and the M1, 81 James Cook Drive is a perfect choice for those seeking a modern lifestyle with convenience at their doorstep
Features:
3 Bedrooms
1 bathroom
Exposed beams
Nordic Contemporary Interior
Laundry
Separate WC
Open Plan kitchen, meals and family
Electric oven, Gas cooktop and Dishwasher
Breakfast bar and island bench
Split system heating and cooling
Living room
2 pergola areas
Firepit area
Neat manicured and low maintenance gardens
Storage shed
Two car carport
Large driveway
Location:
Situated in a family-friendly area, 81 James Cook Drive offers outstanding convenience with James Cook Primary, Endeavour Hills Specialist School, and James Cook Reserve all within walking distance. Nearby, you'll find Endeavour Hills Shopping Centre and Westfield Fountain Gate for shopping and entertainment. Families are well-served with St. Paul the Apostle Primary School, Glen Eagles College, Charlcot Lodge Primary, and Thomas Mitchell Primary all close by. The Endeavour Hills Leisure Centre is just minutes away, and easy access to the M1 ensures a smooth commute to surrounding areas, making this location perfect for busy lifestyles.
On Site Auction Saturday 21st of September at 9:00 am
Property History for 81 James Cook Dr, Endeavour Hills, VIC 3802
- 21 Sep 2024Sold for $862,500
- 27 Aug 2024Listed for Sale Auction ($750,000 - $820,000)
- 06 Mar 2022Sold for $700,000

Recent sales nearby
See more recent sales nearby/assets/perm/sphksqvwimi6vc5smn6puowjie?signature=6cdb03fcffed9e1732fc6708bc2633bc58f0d1985b7c1781499c07bd9d1d04f8) 0
0
/assets/perm/7zm5cr55dei6nptv4hg3o3csxa?signature=3cc605f6572d877e4c5d270538c96a513b2756cd2b852bf2272dca52aab25a44) 0
0/assets/perm/qx4d7of5eqi6nine3nknb2zk2y?signature=a6bb186c68b871ba4abfce4764379fee3a7b7b283eafb7919e400ffec76c3b80) 0
0Similar properties For Sale nearby
See more properties for sale nearby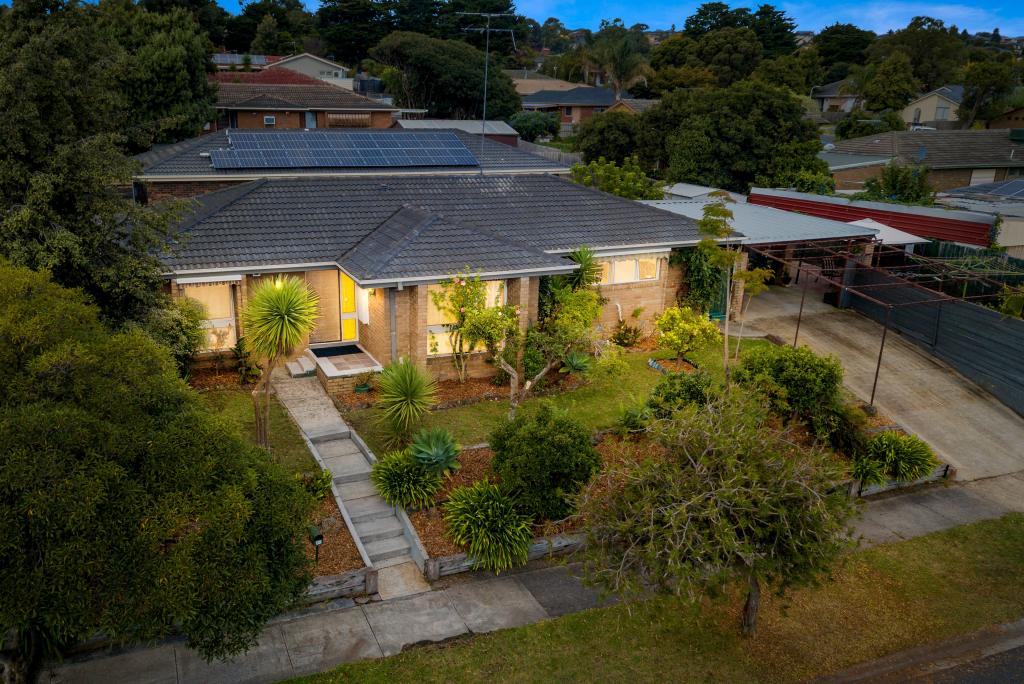 0
0
 0
0 0
0Similar properties For Rent nearby
See more properties for rent nearby 0
0 0
0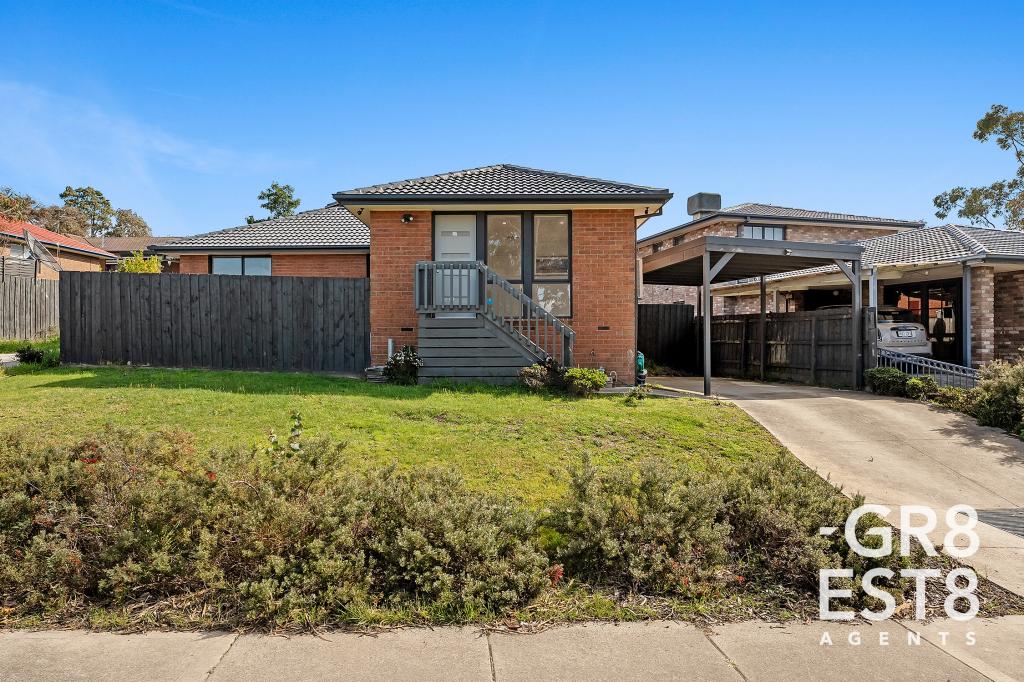 0
0
About Endeavour Hills 3802
The size of Endeavour Hills is approximately 15.5 square kilometres. There are 54 parks, covering nearly 31.9% of the total area. The population of Endeavour Hills in 2016 was 24294 people. By 2021 the population was 24455 showing a population growth of 0.7% in the area during that time. The predominant age group in Endeavour Hills is 30-39 years. Households in Endeavour Hills are primarily couples with children and are likely to be repaying $1800 - $2399 per month on mortgage repayments. In general, people in Endeavour Hills work in a professional occupation.In 2021, 79.00% of the homes in Endeavour Hills were owner-occupied compared with 79.60% in 2016.
Endeavour Hills has 9,472 properties. Over the last 5 years, Houses in Endeavour Hills have seen a 13.61% increase in median value, while Units have seen a 18.33% increase. As at 31 July 2026:
- The median value for Houses in Endeavour Hills is $884,244 while the median value for Units is $671,933.
- Houses have a median rent of $600 while Units have a median rent of $550.
Suburb Insights for Endeavour Hills 3802
Market Insights
Endeavour Hills Trends for Houses
N/A
N/A
View TrendN/A
N/A
Endeavour Hills Trends for Units
N/A
N/A
View TrendN/A
N/A
Neighbourhood Insights
© Copyright 2026. RP Data Pty Ltd trading as Cotality (Cotality). All rights reserved. No reproduction, distribution, or transmission of the copyrighted materials is permitted. The information is deemed reliable but not guaranteed.
While Cotality uses commercially reasonable efforts to ensure the Cotality Data is current, Cotality does not warrant the accuracy, currency or completeness of the Cotality Data and to the full extent permitted by law excludes all loss or damage howsoever arising (including through negligence) in connection with the Cotality Data.
This product uses cookies and other similar technologies to improve and customise your browsing experience, to tailor content and adverts, and for analytics and metrics regarding visitor usage on this product and other media. We may share cookie and analytics information with third parties for the purposes of advertising. By continuing to use our website, you consent to cookies being used. View our Privacy Policy here.
X
