
8 Sheridan CourtEndeavour Hills VIC 3802

Property Details for 8 Sheridan Ct, Endeavour Hills
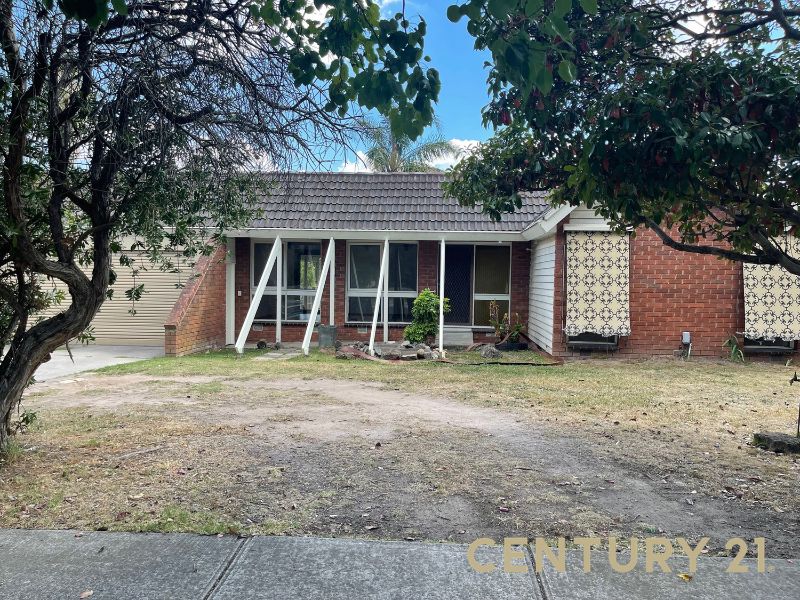
8 Sheridan Ct, Endeavour Hills is a 5 bedroom, 2 bathroom House with 2 parking spaces and was built in 1978. The property has a land size of 656m2 and floor size of 267m2. While the property is not currently for sale or for rent, it was last sold in June 2026. There are other 5 bedroom House sold in Endeavour Hills in the last 12 months.
Last Listing description (September 2026)
Positioned proudly at the top of a quiet court on a 656m2 block and surrounded by quality homes, this impressive five-bedroom residence offers the perfect family lifestyle, combining generous accommodation, multiple large living zones, stunning elevated views from the second level, and an unbeatable location within walking distance of schools, shops, and parklands.
Tastefully updated and immaculately presented, the home is move-in ready, featuring a full interior repaint and freshly laid timber flooring throughout. Double entry doors welcome you into a spacious formal entrance, setting the tone for the expansive proportions found throughout the home.
Designed for growing families and entertaining alike, the ground floor boasts two exceptionally large living areas, including a huge 9m x 3.9m formal lounge and dining room, plus a separate 6m x 5.4m rumpus room that seamlessly connects to the covered outdoor entertaining area. These versatile spaces provide ample room for biggest of family gatherings, celebrations, and everyday living.
At the heart of the home, the updated hostess kitchen is sure to impress, offering abundant bench and cupboard space, a gas cooktop, wall-mounted oven with microwave recess, dishwasher, double sink with mixer tap, breakfast bar, and adjoining meals area.
The lower level also includes a renovated toilet / powder room & laundry and a versatile fifth bedroom, ideal for guests, extended family, or a home office.
Upstairs, a study nook provides the perfect workspace. The grand master suite is a true parents' retreat, complete with its own sitting area or great space for a new born, walk-in robe, and private ensuite featuring a corner spa. The remaining 4 generously sized bedrooms all include built-in robes and are serviced by an updated family bathroom and separate toilet, bringing the total to three toilets throughout the home.
Year-round comfort is assured with ducted heating & evaporative cooling throughout and a reverse-cycle split system in the rumpus room. Energy-efficient extras include a 16-panel solar system and a 3,000-litre approx water tank to help reduce utility costs.
Outside, the covered entertaining area and grassed backyard create the ideal setting for weekend barbecues, family gatherings, or children at play. Vehicle accommodation is well catered for with a remote double garage and plenty of additional off-street parking.
Superbly located within easy walking distance of Thomas Mitchell Primary School via connecting walkways throughout the neighbourhood. Close to Gleneagles Secondary College, Maranatha Christian School, Shopping Centre and Frog Hollow Reserve. Easy access to the M1 Freeway and major arterials makes commuting simple, while Fountain Gate Shopping Centre, Dandenong Central, and Stud Park Rowville are all just minutes away.
A grand family home offering exceptional space, comfort, and convenience in one of Endeavour Hills' most sought-after court locations. Inspect today.
Property History for 8 Sheridan Ct, Endeavour Hills, VIC 3802
- 19 Jun 2026Sold for $988,000
- 29 Apr 2026Listed for Sale $960,000-$1,050,000 NEW PRICE with 2 Large livings
- 28 Jul 2011Sold for $515,000

Recent sales nearby
See more recent sales nearby/assets/perm/mv3mvg553mi6ncxquflpxjzfo4?signature=175bfb82c9a72cae4f982684c69d724c771030da73050ac927e68b7665c623e5) 0
0/assets/perm/ejpnfbh2zyi63gembelnaoi274?signature=8cae53a45adceb7b12481fbdfdf4cee428f6d6c6406521eeed913113c45da6ef) 0
0Similar properties For Sale nearby
See more properties for sale nearby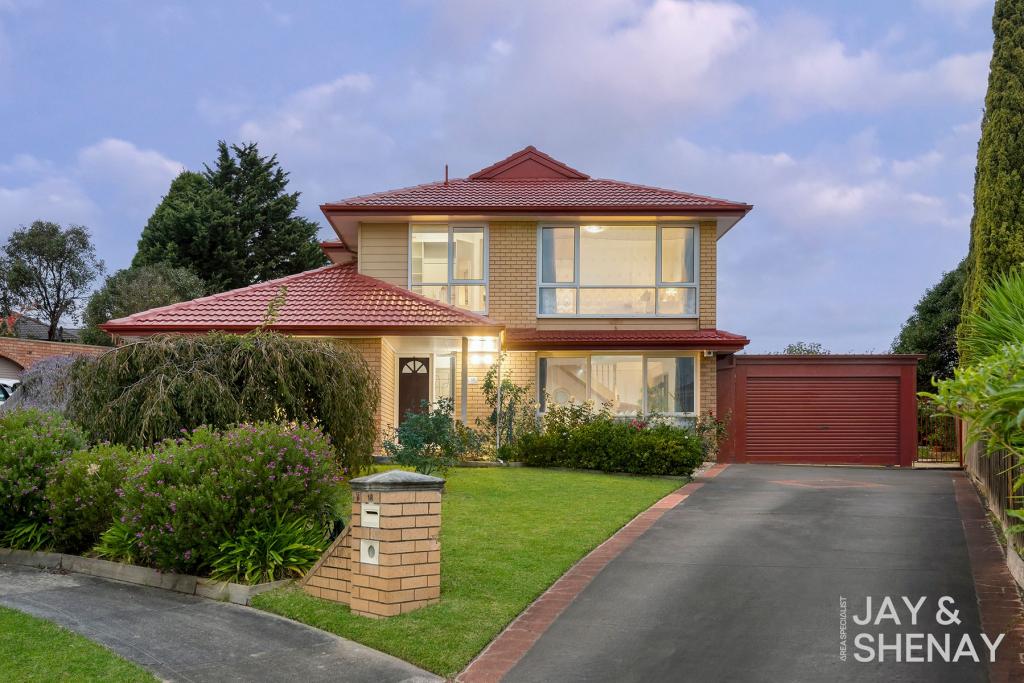 0
0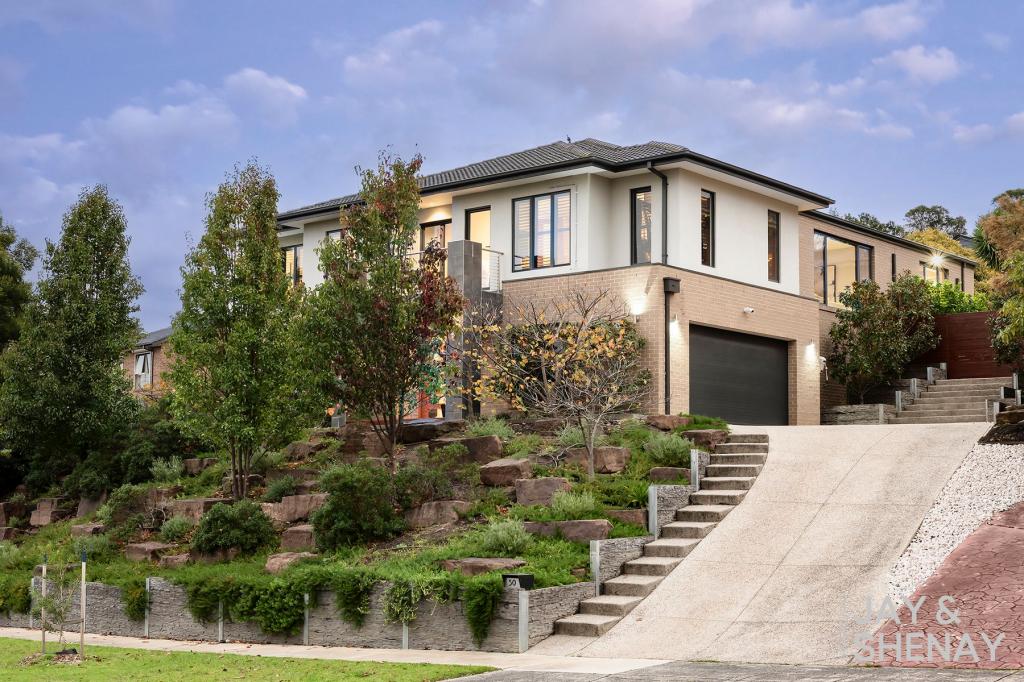 0
0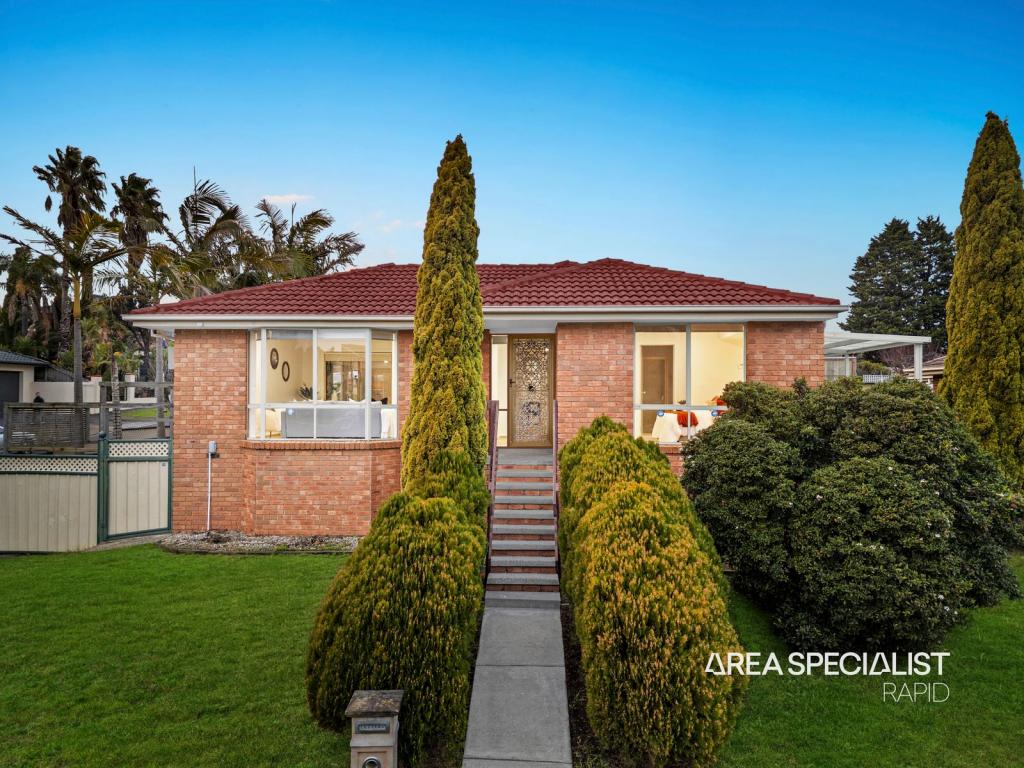 0
0Similar properties For Rent nearby
See more properties for rent nearby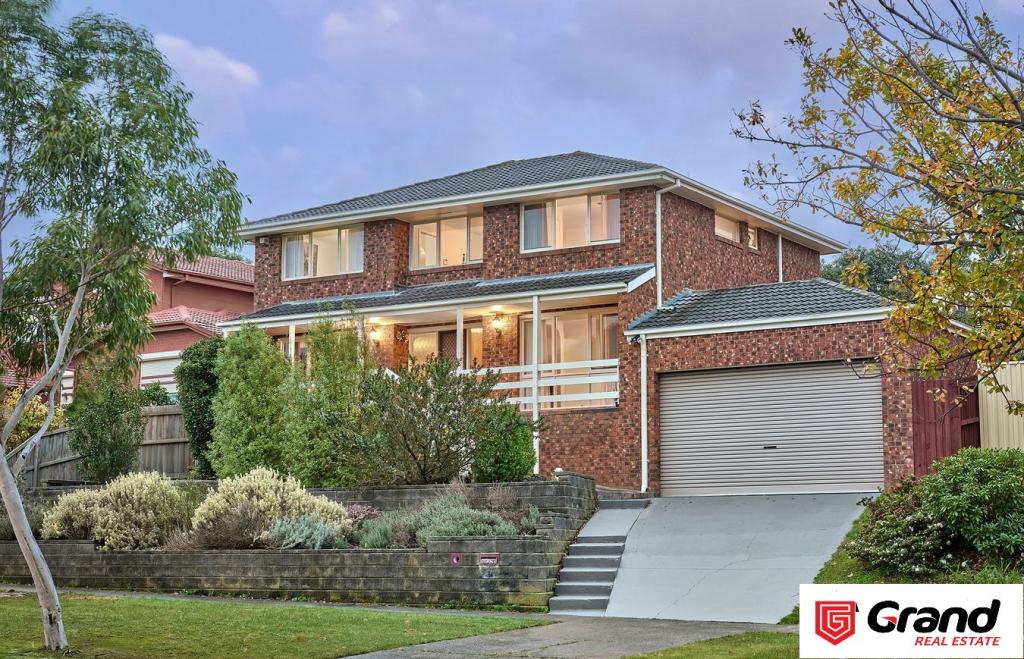 0
0
 0
0
 0
0
About Endeavour Hills 3802
The size of Endeavour Hills is approximately 15.5 square kilometres. There are 54 parks, covering nearly 31.9% of the total area. The population of Endeavour Hills in 2016 was 24294 people. By 2021 the population was 24455 showing a population growth of 0.7% in the area during that time. The predominant age group in Endeavour Hills is 30-39 years. Households in Endeavour Hills are primarily couples with children and are likely to be repaying $1800 - $2399 per month on mortgage repayments. In general, people in Endeavour Hills work in a professional occupation.In 2021, 79.00% of the homes in Endeavour Hills were owner-occupied compared with 79.60% in 2016.
Endeavour Hills has 9,502 properties. Over the last 5 years, Houses in Endeavour Hills have seen a 10.57% increase in median value, while Units have seen a 14.33% increase. As at 31 August 2026:
- The median value for Houses in Endeavour Hills is $868,837 while the median value for Units is $659,206.
- Houses have a median rent of $600 while Units have a median rent of $550.
Suburb Insights for Endeavour Hills 3802
Market Insights
Endeavour Hills Trends for Houses
N/A
N/A
View TrendN/A
N/A
Endeavour Hills Trends for Units
N/A
N/A
View TrendN/A
N/A
Neighbourhood Insights
© Copyright 2026. RP Data Pty Ltd trading as Cotality (Cotality). All rights reserved. No reproduction, distribution, or transmission of the copyrighted materials is permitted. The information is deemed reliable but not guaranteed.
While Cotality uses commercially reasonable efforts to ensure the Cotality Data is current, Cotality does not warrant the accuracy, currency or completeness of the Cotality Data and to the full extent permitted by law excludes all loss or damage howsoever arising (including through negligence) in connection with the Cotality Data.
This product uses cookies and other similar technologies to improve and customise your browsing experience, to tailor content and adverts, and for analytics and metrics regarding visitor usage on this product and other media. We may share cookie and analytics information with third parties for the purposes of advertising. By continuing to use our website, you consent to cookies being used. View our Privacy Policy here.
X
