
8/13 Baileyana DriveEndeavour Hills VIC 3802
Property Details for 8/13 Baileyana Dr, Endeavour Hills
8/13 Baileyana Dr, Endeavour Hills is a 3 bedroom, 2 bathroom Townhouse with 1 parking spaces and was built in 2020. The property has a land size of 172m2 and floor size of 150m2. While the property is not currently for sale or for rent, it was last sold in February 2025.
Last Listing description (April 2025)
Ray White proudly presents this stunning, state-of-the-art townhouse, offering luxury, style, and low-maintenance living in one of Endeavour Hills' most convenient and central locations. Perfect for first-home buyers, upsizers, downsizers, and savvy investors seeking strong rental returns, this near-new residence is sure to impress even the most discerning buyers.
Step inside and be greeted by a sun-drenched, open-plan living area featuring sleek floating floors, seamlessly connecting to the dining and meals space. The stylish kitchen is a true showpiece, boasting a subway tile splashback, island bench, stone benchtops, gas cooking, stainless steel appliances, and ample cupboard space.The ground floor is thoughtfully designed with a master retreat complete with a walk-in robe and private ensuite, along with a separate laundry, powder room, and generous storage options.Ascending upstairs, you'll find a versatile retreat-ideal as a study-alongside two spacious bedrooms, one featuring a large walk-in robe. A shared private study room enhances the functionality of this well-designed floor plan, offering both comfort and practicality.
Step out from the kitchen and dining area into a beautifully designed outdoor entertaining space, perfect for year-round gatherings. The covered pergola provides the ideal setting for hosting family and friends, whether it's a summer barbecue or a cozy winter get-together. The low-maintenance lawn offers plenty of space for kids and pets to enjoy, while the neatly landscaped garden adds a touch of greenery. A handy garden shed provides extra storage for tools and equipment, and with direct access to the secure lock-up garage, convenience and functionality are at the heart of this outdoor oasis.
Features of this home include: Open plan living, low body corp fees, 2.7m high ceilings, floating floorboards, study room, first floor retreat, stone bench tops, dishwasher, split system, ducted heating, outdoor pergola, rainwater tank, garden shed, single lock up garage and much much more.
Located in one of the most desired little nooks of Endeavour Hills, you are within minutes to St. Paul's Primary School, Chalcot Lodge Primary School, Endeavour Hills Shopping Centre, freeway access, public transport, a plethora of Green reserves and Kids Playgrounds, also host of other business and eateries that Endeavour Hills has to offer to its lucky residents.
CALL ENDEAVOUR HILL'S MOST REVIEWED TEAM - Mo Zeitouneh on 0413 055 959 or Amin Ahmad 0469 024 021 for any further information!
PLEASE NOTE:
- Photo ID required at all open for inspections
- All information contained therein is gathered from relevant third-party sources. We cannot guarantee or give any warranty about the information provided. Interested parties must rely solely on their own enquiries.
Property History for 8/13 Baileyana Dr, Endeavour Hills, VIC 3802
- 21 Feb 2025Sold for $745,000
- 03 Feb 2025Listed for Sale $690,000 - $759,000
- 20 May 2020Listed for Sale $615,000

Recent sales nearby
See more recent sales nearby/assets/perm/7hrq44hqr4i63mq7wxzgakc3py?signature=ab0ef437e78c26d62478f3f352ada69693105ab3348116dc17f45b9d3b4e07c1) 0
0

Similar properties For Sale nearby
See more properties for sale nearby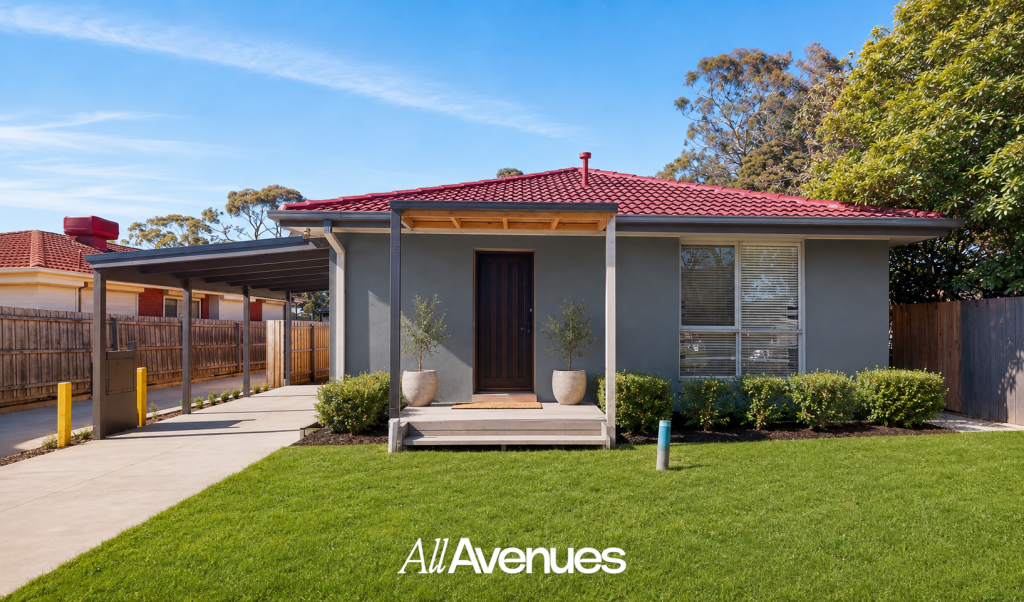 0
0

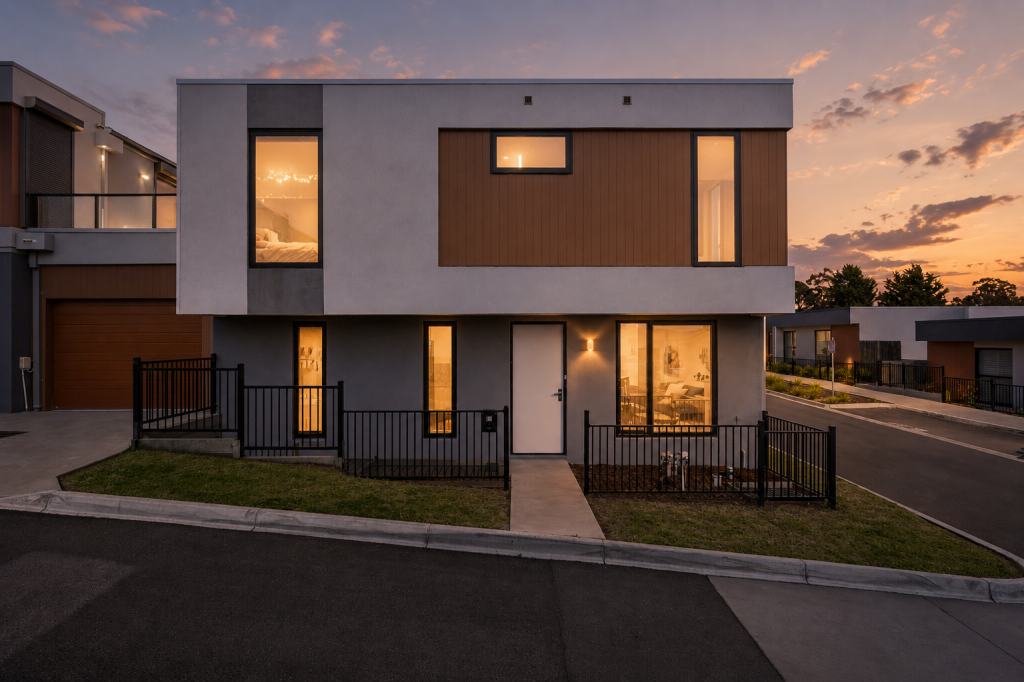 0
0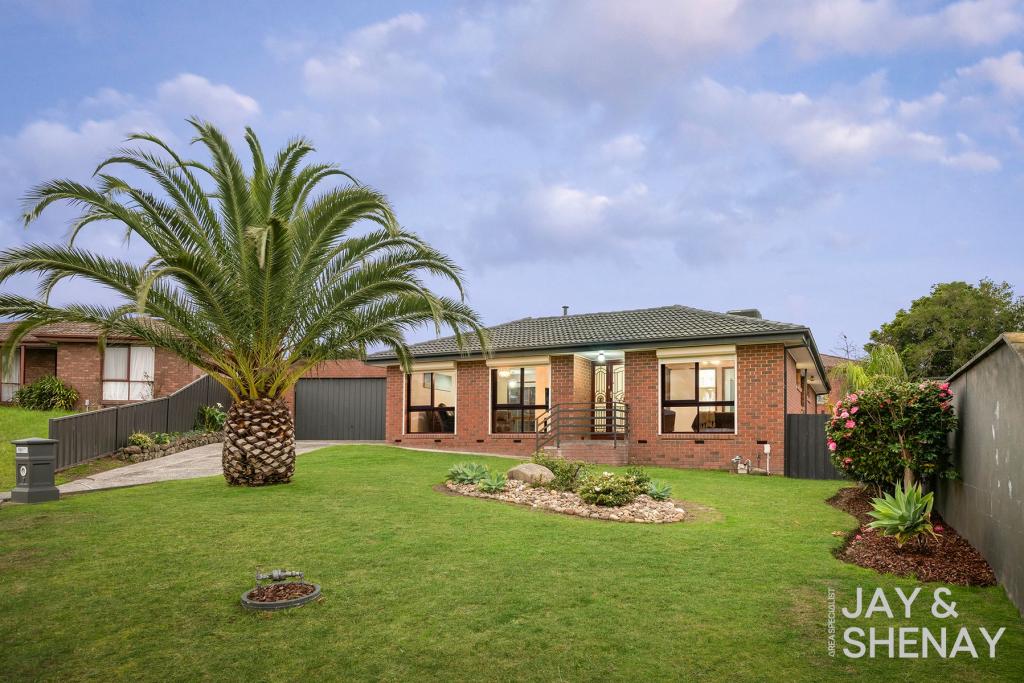 0
0Similar properties For Rent nearby
See more properties for rent nearby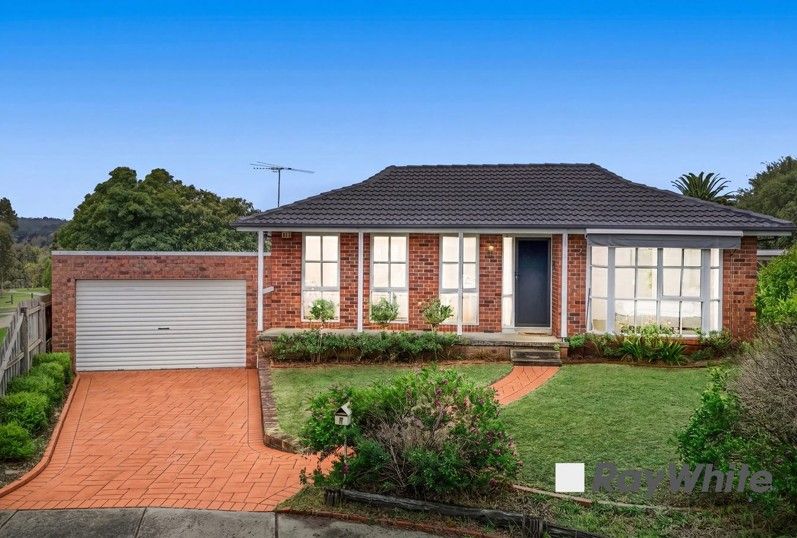 0
0
 0
0
 0
0About Endeavour Hills 3802
The size of Endeavour Hills is approximately 15.5 square kilometres. There are 54 parks, covering nearly 31.9% of the total area. The population of Endeavour Hills in 2016 was 24294 people. By 2021 the population was 24455 showing a population growth of 0.7% in the area during that time. The predominant age group in Endeavour Hills is 30-39 years. Households in Endeavour Hills are primarily couples with children and are likely to be repaying $1800 - $2399 per month on mortgage repayments. In general, people in Endeavour Hills work in a professional occupation.In 2021, 79.00% of the homes in Endeavour Hills were owner-occupied compared with 79.60% in 2016.
Endeavour Hills has 9,499 properties. Over the last 5 years, Houses in Endeavour Hills have seen a 10.57% increase in median value, while Units have seen a 14.33% increase. As at 31 August 2026:
- The median value for Houses in Endeavour Hills is $868,837 while the median value for Units is $659,206.
- Houses have a median rent of $600 while Units have a median rent of $550.
Suburb Insights for Endeavour Hills 3802
Market Insights
Endeavour Hills Trends for Houses
N/A
N/A
View TrendN/A
N/A
Endeavour Hills Trends for Units
N/A
N/A
View TrendN/A
N/A
Neighbourhood Insights
© Copyright 2026. RP Data Pty Ltd trading as Cotality (Cotality). All rights reserved. No reproduction, distribution, or transmission of the copyrighted materials is permitted. The information is deemed reliable but not guaranteed.
While Cotality uses commercially reasonable efforts to ensure the Cotality Data is current, Cotality does not warrant the accuracy, currency or completeness of the Cotality Data and to the full extent permitted by law excludes all loss or damage howsoever arising (including through negligence) in connection with the Cotality Data.
This product uses cookies and other similar technologies to improve and customise your browsing experience, to tailor content and adverts, and for analytics and metrics regarding visitor usage on this product and other media. We may share cookie and analytics information with third parties for the purposes of advertising. By continuing to use our website, you consent to cookies being used. View our Privacy Policy here.
X
