
7 Denton DriveEndeavour Hills VIC 3802

Property Details for 7 Denton Dr, Endeavour Hills
7 Denton Dr, Endeavour Hills is a 4 bedroom, 2 bathroom House with 2 parking spaces. The property has a land size of 577m2 and floor size of 151m2. While the property is not currently for sale or for rent, it was last sold in October 2026. There are other 4 bedroom House sold in Endeavour Hills in the last 12 months.
Last Listing description (October 2026)
Team Ali proudly presents a spacious and beautifully positioned family residence set on approximately 577sqm of land, offering generous accommodation, multiple living zones, excellent natural light and an exceptionally practical floorplan. Designed to provide space and flexibility for everyday family life, this inviting home presents an outstanding opportunity for growing families, first-home buyers, upsizers and astute investors looking to secure a quality property in a highly convenient Endeavour Hills location.From the moment you arrive, the home's established gardens, generous frontage and elevated position create a welcoming first impression. Step inside through the entry and you are immediately introduced to a substantial formal lounge measuring approximately 4.1m x 5.0m, providing a comfortable and versatile space for relaxing with family, entertaining guests or simply enjoying some separation from the home's additional living areas.Moving further through the residence, the floorplan opens into another living area, creating valuable flexibility for families who appreciate having multiple spaces to spread out. Whether utilised as an additional family room, children's retreat or casual everyday living area, the home's thoughtful configuration allows different members of the household to enjoy their own space while remaining connected.At the heart of the home is the generously proportioned kitchen, measuring approximately 4.0m x 3.7m. Offering extensive bench space, ample cabinetry, dishwasher, wall oven and a large breakfast bar, the kitchen provides excellent functionality for everyday cooking and entertaining while maintaining a natural connection with the surrounding living and dining spaces.Continuing through the home, the expansive living and dining area measuring approximately 3.6m x 6.7m provides yet another impressive family zone. Large windows allow an abundance of natural light to fill the space while taking advantage of the home's elevated position and attractive outlook across the surrounding neighbourhood. This generous area provides plenty of room for family dining, entertaining guests or simply unwinding at the end of the day.Accommodation is equally impressive, with four bedrooms thoughtfully positioned throughout the home. The master bedroom is privately located towards the front of the residence and features its own walk-in robe and ensuite, creating a comfortable retreat for parents. The remaining bedrooms are serviced by the central family bathroom and separate toilet, while built-in robes and linen storage provide additional everyday practicality.A dedicated laundry further enhances the home's functional layout, while ducted heating and cooling provide year-round comfort throughout the residence.The indoor living spaces connect beautifully with the outdoors, where a deck with beautiful views provides an inviting place to enjoy a morning coffee, entertain family and friends or simply relax while overlooking the established surrounds. The generous allotment offers established front and rear gardens, providing outdoor space for children, pets and those who enjoy spending time outside.Car accommodation is another excellent feature, with a substantial covered carport measuring approximately 4.9m x 5.4m, complemented by additional driveway space and convenient access to the home.Beyond the property itself, the location adds another level of appeal. Positioned in an established pocket of Endeavour Hills, the home enjoys convenient access to local schools including Gleneagles Secondary College, Thomas Mitchell Primary School and Maranatha Christian School, along with nearby parks, reserves, shopping, public transport and everyday amenities.With easy access to the surrounding major road network, commuting throughout Melbourne's south-east is convenient, while the established neighbourhood and nearby recreational facilities make this an excellent location for families seeking both lifestyle and accessibilityFor further information or to arrange an inspection, contact Haroon today.PLEASE NOTE: Photo ID required at all open for inspections. All information contained herein is gathered from sources we believe to be reliable. However, we cannot guarantee its accuracy and interested parties should rely on their own enquiries.
Property History for 7 Denton Dr, Endeavour Hills, VIC 3802
- 12 Oct 2026Sold for $825,000
- 29 Sep 2026Listed for Sale $799,999 - $879,998
- 11 Jan 2016Listed for Rent - Price not available

Recent sales nearby
See more recent sales nearby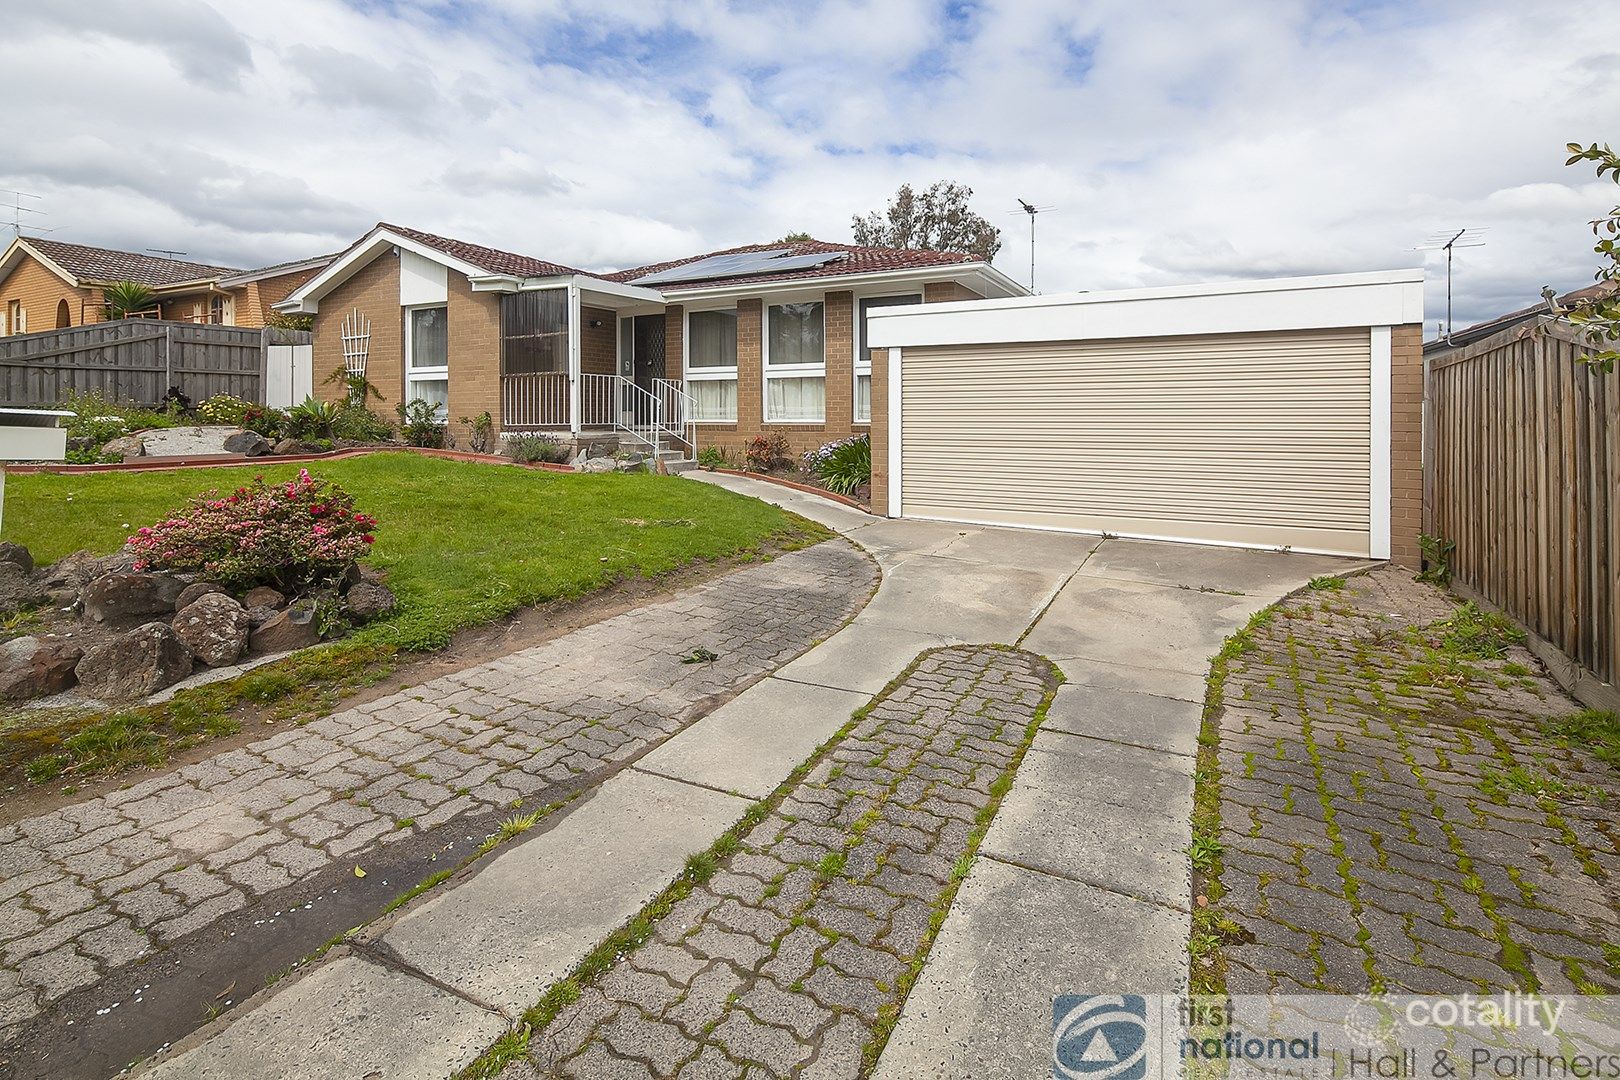 0
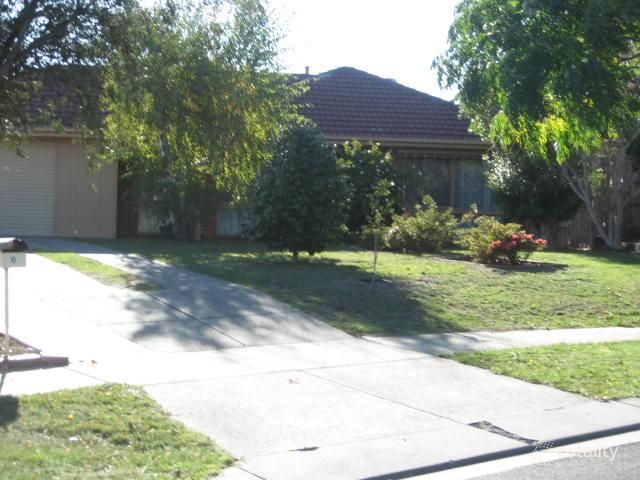 0
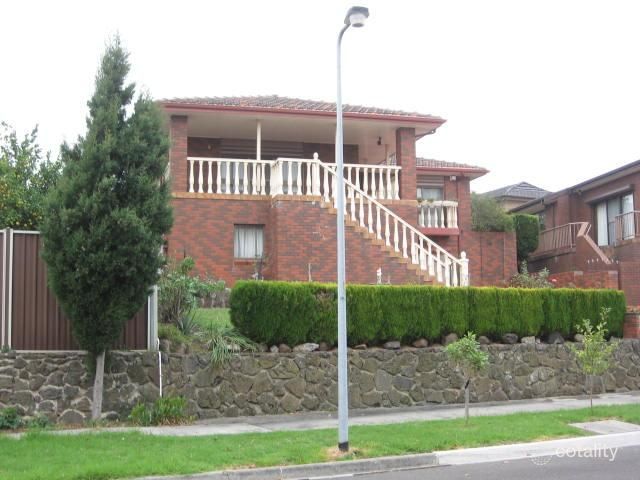 0

Similar properties For Sale nearby
See more properties for sale nearby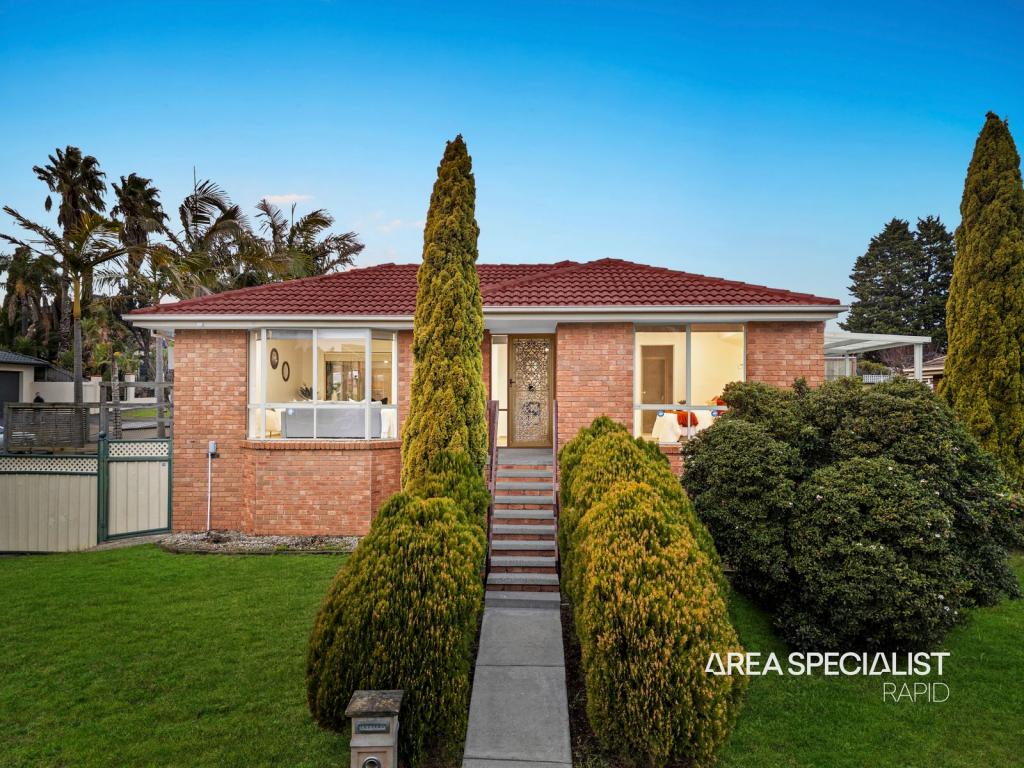 0
 0
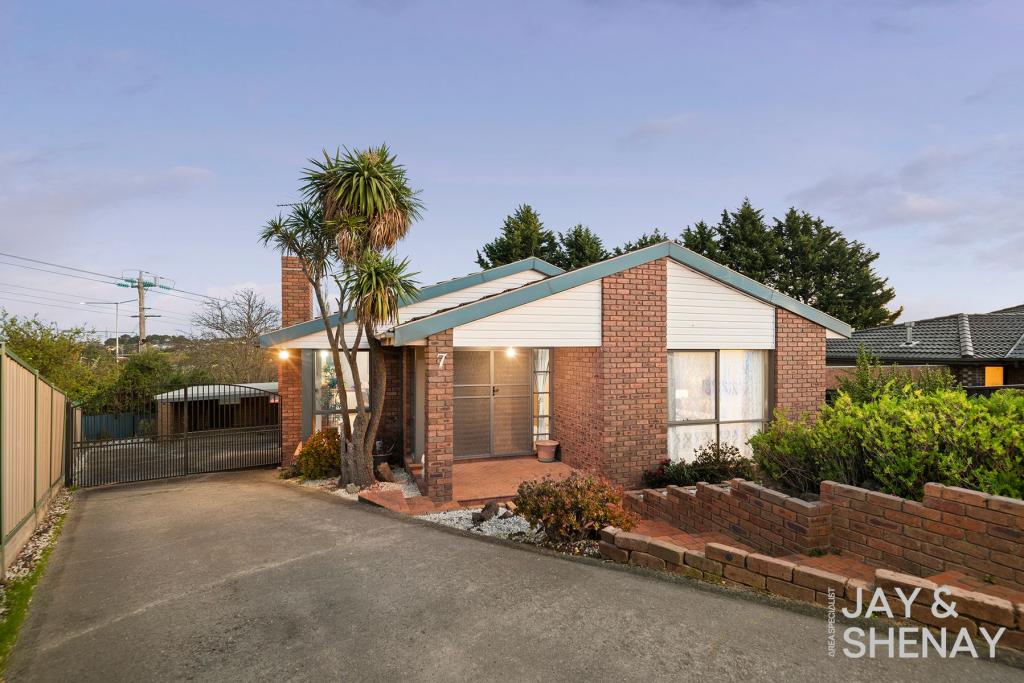 0
Similar properties For Rent nearby
See more properties for rent nearby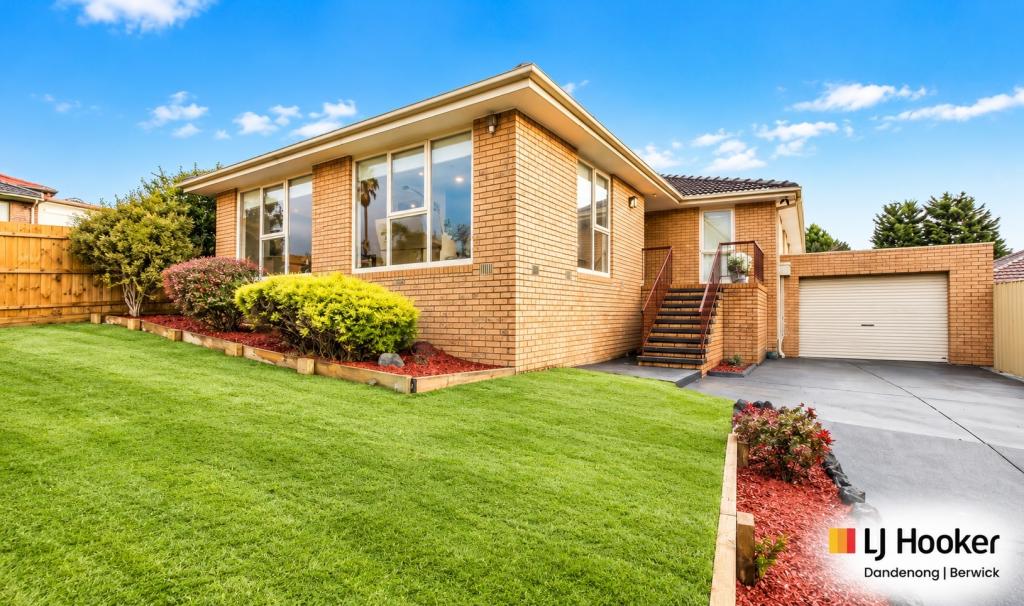 0

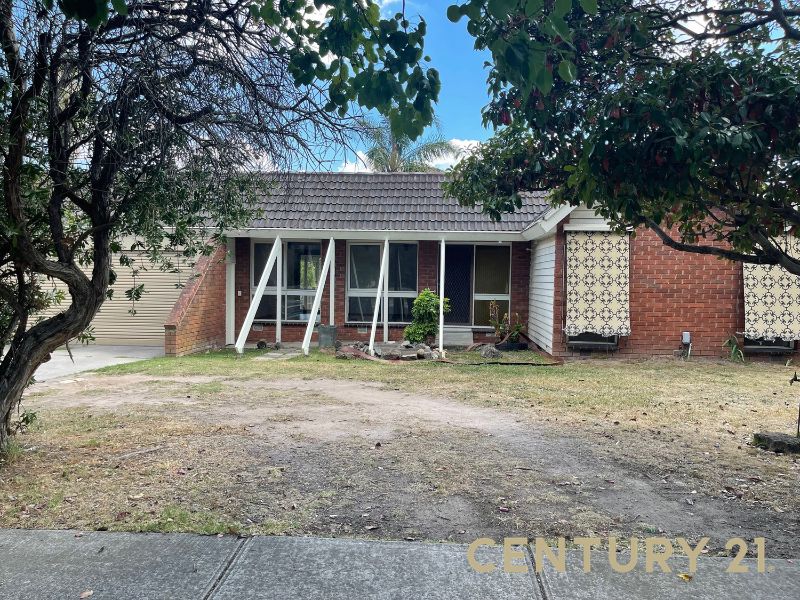 0

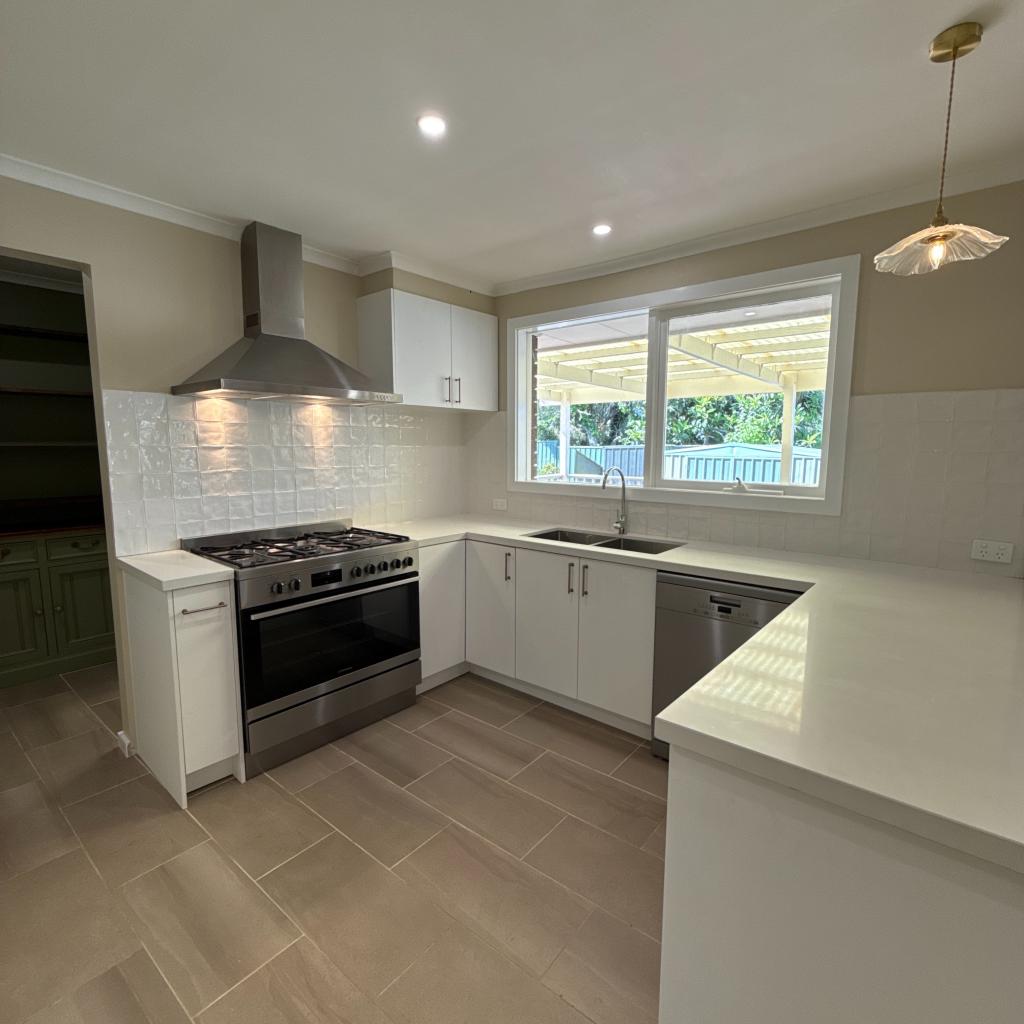 0


About Endeavour Hills 3802
The size of Endeavour Hills is approximately 15.5 square kilometres. There are 54 parks, covering nearly 31.9% of the total area. The population of Endeavour Hills in 2016 was 24294 people. By 2021 the population was 24455 showing a population growth of 0.7% in the area during that time. The predominant age group in Endeavour Hills is 30-39 years. Households in Endeavour Hills are primarily couples with children and are likely to be repaying $1800 - $2399 per month on mortgage repayments. In general, people in Endeavour Hills work in a professional occupation.In 2021, 79.00% of the homes in Endeavour Hills were owner-occupied compared with 79.60% in 2016.
Endeavour Hills has 9,494 properties. Over the last 5 years, Houses in Endeavour Hills have seen a 5.70% increase in median value, while Units have seen a 11.98% increase. As at 30 September 2026:
- The median value for Houses in Endeavour Hills is $841,095 while the median value for Units is $654,111.
- Houses have a median rent of $600 while Units have a median rent of $550.
Suburb Insights for Endeavour Hills 3802
Market Insights
Endeavour Hills Trends for Houses
N/A
N/A
View TrendN/A
N/A
Endeavour Hills Trends for Units
N/A
N/A
View TrendN/A
N/A
Neighbourhood Insights
© Copyright 2026. RP Data Pty Ltd trading as Cotality (Cotality). All rights reserved. No reproduction, distribution, or transmission of the copyrighted materials is permitted. The information is deemed reliable but not guaranteed.
While Cotality uses commercially reasonable efforts to ensure the Cotality Data is current, Cotality does not warrant the accuracy, currency or completeness of the Cotality Data and to the full extent permitted by law excludes all loss or damage howsoever arising (including through negligence) in connection with the Cotality Data.
This product uses cookies and other similar technologies to improve and customise your browsing experience, to tailor content and adverts, and for analytics and metrics regarding visitor usage on this product and other media. We may share cookie and analytics information with third parties for the purposes of advertising. By continuing to use our website, you consent to cookies being used. View our Privacy Policy here.
X
