
39 Hanna DriveEndeavour Hills VIC 3802


Property Details for 39 Hanna Dr, Endeavour Hills
39 Hanna Dr, Endeavour Hills is a 6 bedroom, 3 bathroom House with 4 parking spaces. The property has a land size of 648m2. While the property is not currently for sale or for rent, it was last sold in April 2026. There are other 6 bedroom House sold in Endeavour Hills in the last 12 months.
Last Listing description (April 2026)
Ray White proudly presents this grand, architecturally designed double-storey residence set on an expansive 648m² corner allotment, showcasing a striking façade and commanding street presence. Thoughtfully crafted for modern family living, this exceptional home delivers generous proportions, multiple living zones, and a seamless blend of comfort and functionality. Spanning two impressive levels, the ground floor is designed for effortless entertaining, featuring multiple living areas and two dedicated dining spaces-perfect for hosting family and friends in style. Upstairs, a private sanctuary awaits, highlighted by a luxurious master suite, three additional well-sized bedrooms, and a spacious open living area, creating the ideal retreat for relaxation and quality family time.
Step beyond a fully secured, bricked fence and enter through grand double doors into a wide, welcoming foyer, highlighted by an impressive staircase. To the right, a sun-filled and generously proportioned formal lounge offers year-round comfort with a split system, seamlessly connecting to the formal dining area ideal for refined entertaining. To the left, a well-appointed guest bedroom features a built-in robe, providing both convenience and privacy.The expansive foyer flows through a second set of grand double doors, revealing the true heart of the home. Here, a gourmet kitchen showcases sleek, classic white cabinetry, an integrated oven, gas cooktop, and a striking diamond-cut tiled splashback. A stunning waterfall island bench takes centre stage, perfectly complementing the space. Overlooking a spacious dining area ideal for family meals, the kitchen effortlessly connects to a second living zone creating the ultimate setting for relaxed family living and entertaining.
Ascend the grand staircase to the upper level, where a sun-drenched open living area provides a versatile retreat perfect for relaxing, movie nights, or quality family time. This space extends seamlessly to a large balcony through elegant double doors, offering elevated views across the surrounding greenery and local amenities.The grand master suite enhances both comfort and lifestyle, complete with a private ensuite, walk-in robe, and split system for year-round climate control. Three additional generously sized bedrooms, each fitted with built-in robes, are serviced by a beautifully appointed main bathroom featuring floor-to-ceiling tiles, a classic bathtub, and a separate shower, mirroring the refined finish of the ensuite. A double linen cupboard completes this level, ensuring ample storage.
The home continues to impress on the lower level with a second main bathroom showcasing floor-to-ceiling tiles, a modern toilet, and a classic shower. A fourth bedroom with built-in robes, a spacious laundry, and a double car garage complete the well-considered floorplan.Step outside to a covered outdoor entertainment area, perfectly designed for year-round gatherings and relaxation. Adjacent, a lush vegetable garden extends into the spacious rear yard, offering both beauty and functionality. The rear yard also features a paved, elevated patio with dual access from the dining area and the garden, creating a seamless indoor-outdoor flow. Convenient side access ensures easy entry and adds to the versatility of this private outdoor haven.
This impressive double-storey corner residence sits on a prime 648m² block, offering a blend of luxury, space, and functionality. Highlights include a grand balcony with expansive views, multiple living zones, and dual dining areas. Comfort is ensured year-round with seven split systems, while the large, gourmet kitchen serves as the heart of the home. Comprising six bedrooms, three bathrooms, and a double car garage, the property also features a covered outdoor entertainment area, an elevated patio, and is fully secured with classic brick fencing.
Located at 39 Hanna Drive, Endeavour Hills, this exceptional corner block residence combines convenience and lifestyle. Just minutes from Hillcrest Christian College and Kambrya College, families benefit from excellent schooling options. Enjoy easy access to Endeavour Hills Shopping Centre, nearby reserves for recreation, and the freeway for seamless travel across Melbourne. Perfectly positioned, this home offers the ideal blend of accessibility, comfort, and family-friendly living.
Do not miss out on this excellent opportunity to call this your forever home !!
Call Mo Zeitouneh on 0413 055 959 or Hassan Rezai on 0415 159 382 for any further information!
PLEASE NOTE:
• Photo ID required at all open for inspections
• All information contained therein is gathered from relevant third-party sources. We cannot guarantee or give any warranty about the information provided. Interested parties must rely solely on their own enquiries.
Property History for 39 Hanna Dr, Endeavour Hills, VIC 3802
- 18 Apr 2026Sold for $1,225,000
- 24 Mar 2026Listed for Sale AUCTION THIS SATURDAY @10:00AM ON-SITE !!
- 10 Jan 2020Transferred

Recent sales nearby
See more recent sales nearby/assets/perm/e3lmjsqetqi6vctg55bzzwrtm4?signature=707c549affbc96fbb3d67a9530aee44051a97126155705a86ad95506bf4c69b3) 0
0

/assets/perm/ecuzu3n6c4i6nhnl6fljs56q3e?signature=4edf329819e8eba0268161cf7ef3a9f3a288ee56316525c407bbfb2b1fd64cdd) 0
0/assets/perm/k4s7at55vmi6nczbcxvwmut74u?signature=64ee3a1453caff19bcd158cee88a0234de270d16e539f10100d10cc9b70e5a56) 0
0Similar properties For Sale nearby
See more properties for sale nearby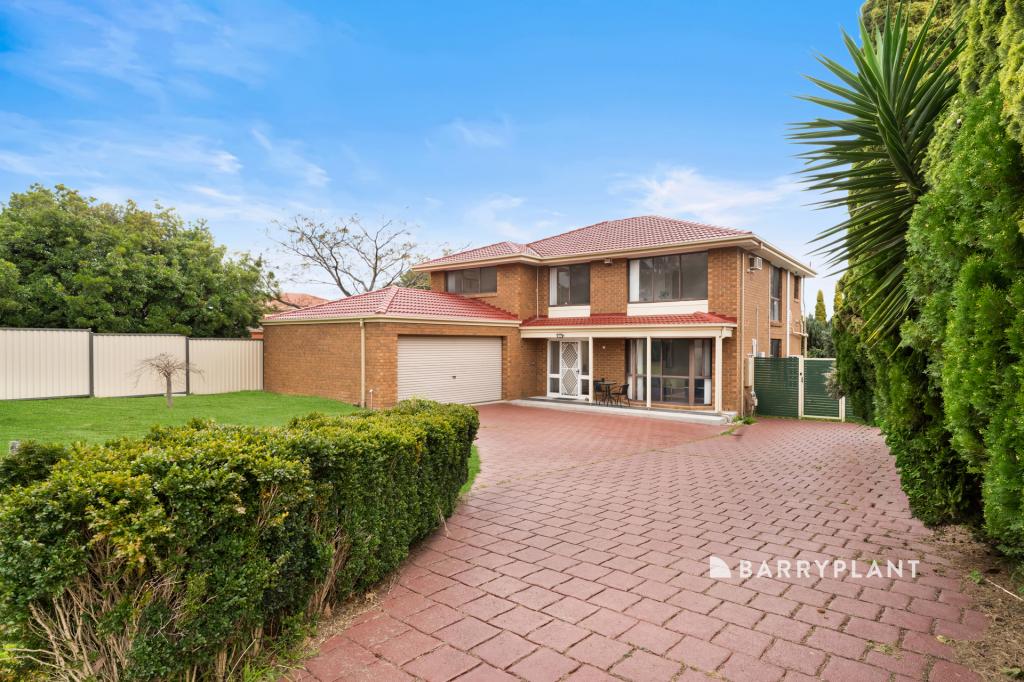 0
0

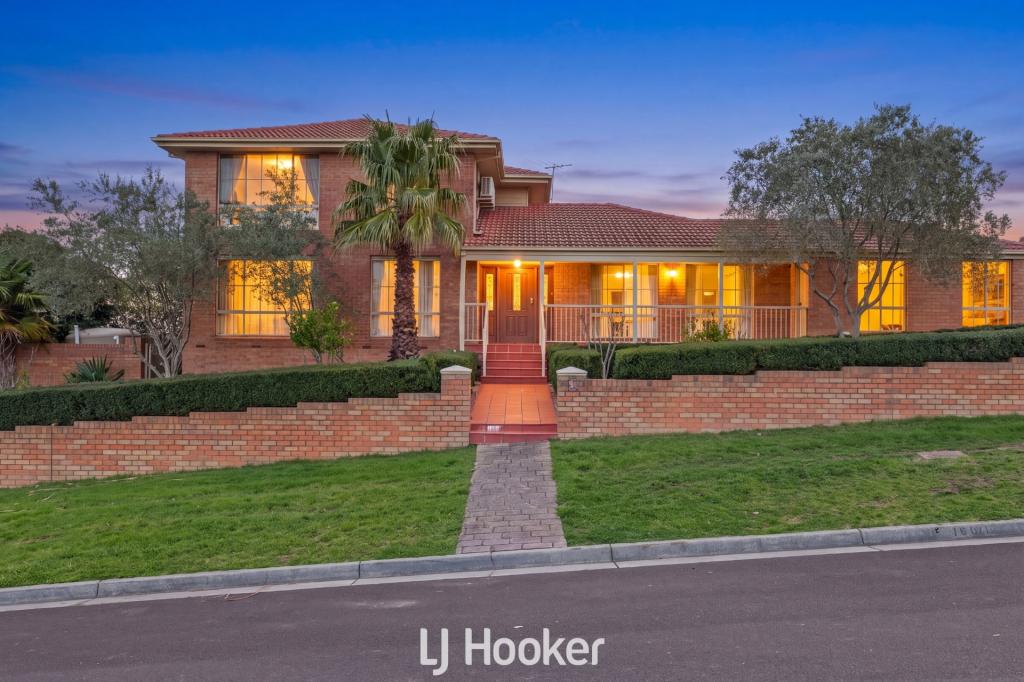 0
0
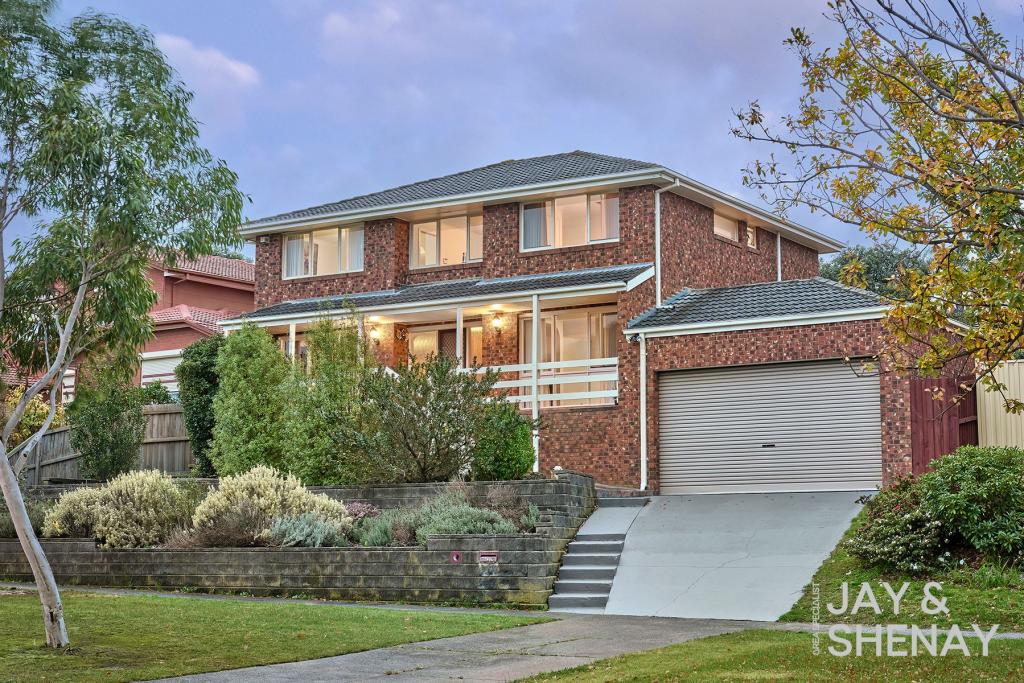 0
0Similar properties For Rent nearby
See more properties for rent nearby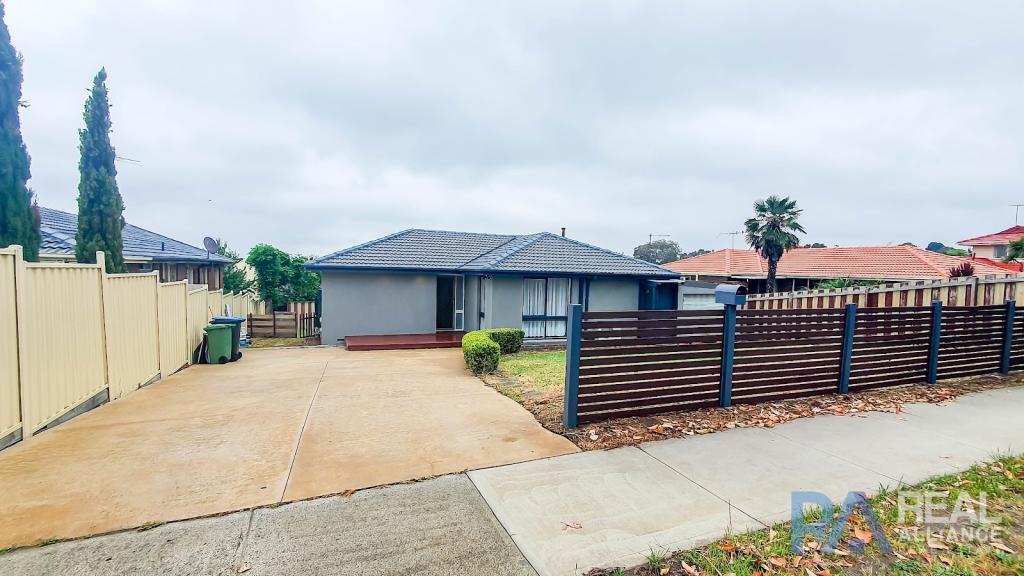 0
0
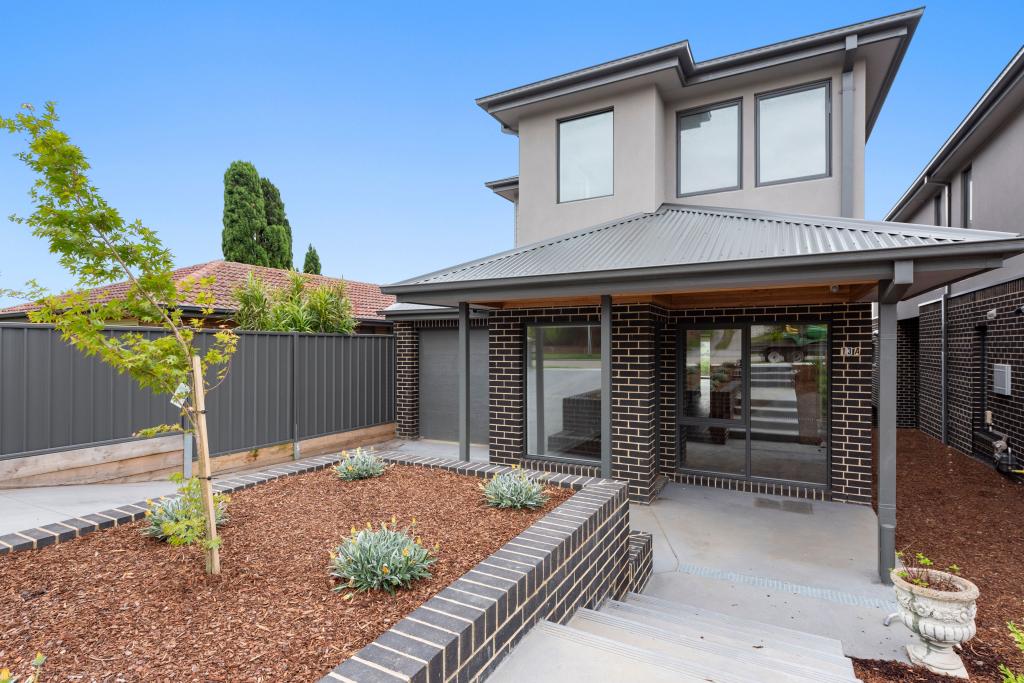 0
0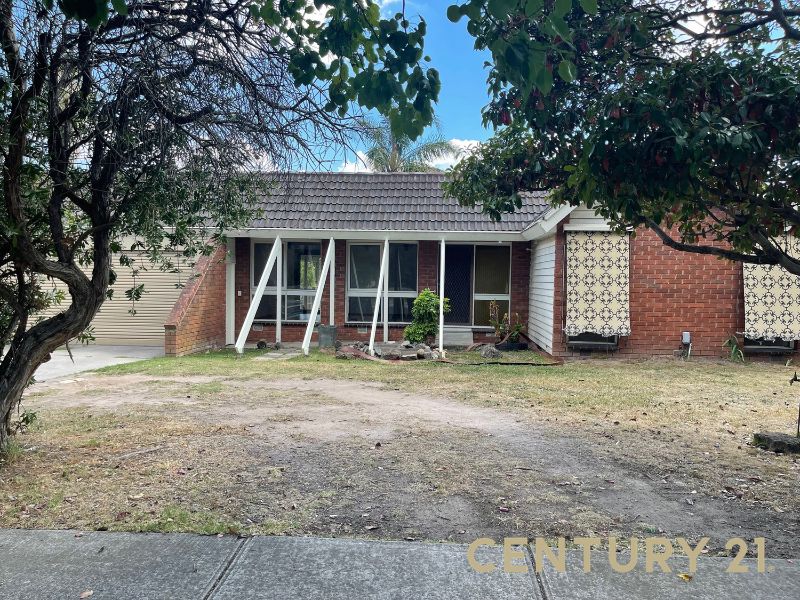 0
0
About Endeavour Hills 3802
The size of Endeavour Hills is approximately 15.5 square kilometres. There are 54 parks, covering nearly 31.9% of the total area. The population of Endeavour Hills in 2016 was 24294 people. By 2021 the population was 24455 showing a population growth of 0.7% in the area during that time. The predominant age group in Endeavour Hills is 30-39 years. Households in Endeavour Hills are primarily couples with children and are likely to be repaying $1800 - $2399 per month on mortgage repayments. In general, people in Endeavour Hills work in a professional occupation.In 2021, 79.00% of the homes in Endeavour Hills were owner-occupied compared with 79.60% in 2016.
Endeavour Hills has 9,500 properties. Over the last 5 years, Houses in Endeavour Hills have seen a 10.57% increase in median value, while Units have seen a 14.33% increase. As at 31 August 2026:
- The median value for Houses in Endeavour Hills is $868,837 while the median value for Units is $659,206.
- Houses have a median rent of $600 while Units have a median rent of $550.
Suburb Insights for Endeavour Hills 3802
Market Insights
Endeavour Hills Trends for Houses
N/A
N/A
View TrendN/A
N/A
Endeavour Hills Trends for Units
N/A
N/A
View TrendN/A
N/A
Neighbourhood Insights
© Copyright 2026. RP Data Pty Ltd trading as Cotality (Cotality). All rights reserved. No reproduction, distribution, or transmission of the copyrighted materials is permitted. The information is deemed reliable but not guaranteed.
While Cotality uses commercially reasonable efforts to ensure the Cotality Data is current, Cotality does not warrant the accuracy, currency or completeness of the Cotality Data and to the full extent permitted by law excludes all loss or damage howsoever arising (including through negligence) in connection with the Cotality Data.
This product uses cookies and other similar technologies to improve and customise your browsing experience, to tailor content and adverts, and for analytics and metrics regarding visitor usage on this product and other media. We may share cookie and analytics information with third parties for the purposes of advertising. By continuing to use our website, you consent to cookies being used. View our Privacy Policy here.
X
