
19 William Hovell DriveEndeavour Hills VIC 3802
Property Details for 19 William Hovell Dr, Endeavour Hills
19 William Hovell Dr, Endeavour Hills is a 5 bedroom, 3 bathroom House with 2 parking spaces and was built in 2003. The property has a land size of 700m2 and floor size of 308m2. While the property is not currently for sale or for rent, it was last sold in November 2021.
Last Listing description (November 2021)
Government directions require all open home attendees to be fully vaccinated. If you are fully vaccinated you are welcome to attend one of the advertised open for inspection times, where proof of vaccination is required prior to entry. If you are not fully vaccinated and would like to view this home please contact our team to organise a private inspection. We thank you for assisting us as we implement directions from the Victorian government.
Sitting in a premium pocket of Endeavour Hills, this grand family home spans three versatile levels, providing plenty of space for a growing household to enjoy. Boasting beautiful views, first-class convenience and a summer-ready entertainer's yard, 19 William Hovell Drive is a must-see.
Behind the eye-catching frontage and pillared porch, the expansive entry level showcases a formal living/dining room with decorative cornices and an ornate ceiling rose, flowing into the relaxed family/meal zone, marvellous balcony and fully-equipped kitchen.
Nearby, the peaceful office provides the freedom and flexibility to work remotely, while the lower level presents a versatile rumpus with a kitchenette and bathroom; perfect for hosting overnight guests.
Upstairs, the oversized master creates a serene sanctuary for busy parents with its walk-in robe, spacious sitting area and exclusive en suite. The two remaining bedrooms open onto the carpeted retreat and share the central bathroom.
Highlights include ducted heating and evaporative cooling, plush carpets, energy-saving solar panels, an alarm system, a double garage and a decked pergola that overlooks the immaculate garden.
Making everyday life effortless, Endeavour Hills Shopping Centre is within a short walk, alongside St Paul Apostle South Catholic Primary School, Southern Cross Primary School and local parks. You're also just moments from Gleneagles Secondary College, several train stations and the Monash Freeway.
Ready to move in and benefit from future upgrades, this is an outstanding all-rounder. Let's talk today!
Property specifications
Grand family home on 694m2 approx.
Double-door entry and pillared porch
Four light-filled living zones
Spacious kitchen with Siemens electric oven and warming tray, gas cooktop, dishwasher, shaker cabinets and walk-in pantry
Kitchenette with sink/storage to the rumpus
Versatile home office/guest bedroom
Master with walk-in and built-in robes, sitting area and large en suite
Two additional bedrooms (one robed)
Family bathrooms to top and lower levels
Laundry with built-in storage
Sizeable balcony with beautiful views
Ducted heating, evaporative cooling and split-system AC
High ceilings, plush carpets, decorative cornices/ceiling roses/lighting, alarm system, 5G internet, solar panels, screened doors, tiled flooring, large windows and roller blinds
Double garage and additional driveway/side parking
Decked entertainer's pergola and patio
Large child-friendly backyard with storage shed and water tank
Walk to shopping centre, schools, bus stops and parks
Moments from train stations and freeway
Property History for 19 William Hovell Dr, Endeavour Hills, VIC 3802
- 27 Nov 2021Sold for $1,250,000
- 22 Nov 2021Listed for Sale $1,100,000 - $1,200,000
- 17 Jan 2017Sold for $845,000

Recent sales nearby
See more recent sales nearby
/assets/perm/3mtf47n6jyi6ndjfzn2wjsb5lu?signature=03d275361179b2e5da094e0f9a0072d3a3423fb9d999bfdd572dbc2d5d51a68e) 0
0/assets/perm/u2uh4vf45ui6njxkdupktlsp3y?signature=688a8c83604441ee37c73e1e5a9a547b0b458035d3f3cf1d6ba14b4bacf34cc9) 0
0Similar properties For Sale nearby
See more properties for sale nearby 0
0
 0
0 0
0Similar properties For Rent nearby
See more properties for rent nearby 0
0

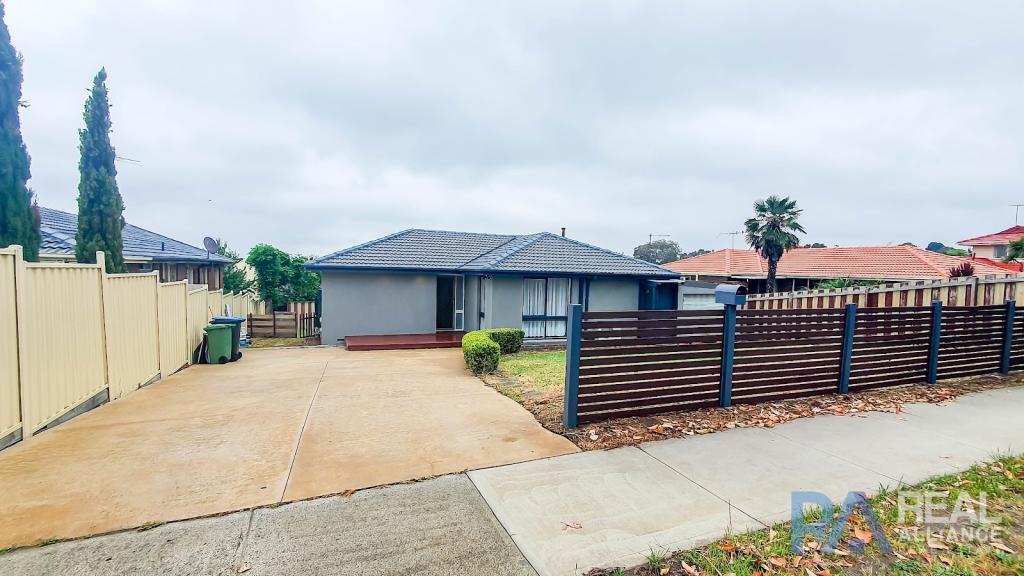 0
0
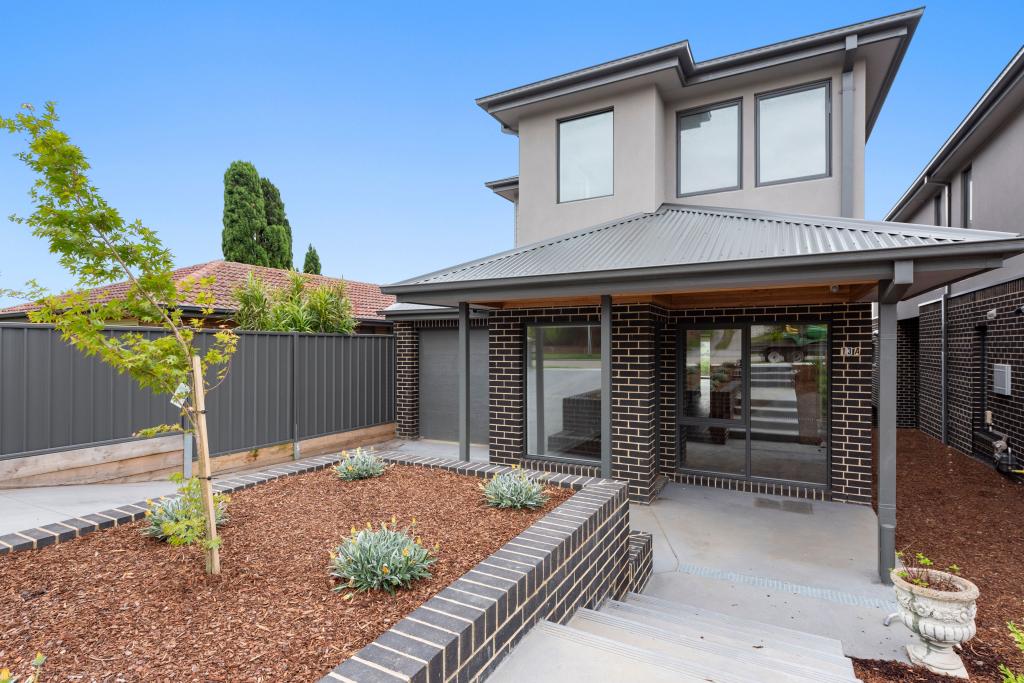 0
0
About Endeavour Hills 3802
The size of Endeavour Hills is approximately 15.5 square kilometres. There are 54 parks, covering nearly 31.9% of the total area. The population of Endeavour Hills in 2016 was 24294 people. By 2021 the population was 24455 showing a population growth of 0.7% in the area during that time. The predominant age group in Endeavour Hills is 30-39 years. Households in Endeavour Hills are primarily couples with children and are likely to be repaying $1800 - $2399 per month on mortgage repayments. In general, people in Endeavour Hills work in a professional occupation.In 2021, 79.00% of the homes in Endeavour Hills were owner-occupied compared with 79.60% in 2016.
Endeavour Hills has 9,500 properties. Over the last 5 years, Houses in Endeavour Hills have seen a 10.57% increase in median value, while Units have seen a 14.33% increase. As at 31 August 2026:
- The median value for Houses in Endeavour Hills is $868,837 while the median value for Units is $659,206.
- Houses have a median rent of $600 while Units have a median rent of $550.
Suburb Insights for Endeavour Hills 3802
Market Insights
Endeavour Hills Trends for Houses
N/A
N/A
View TrendN/A
N/A
Endeavour Hills Trends for Units
N/A
N/A
View TrendN/A
N/A
Neighbourhood Insights
© Copyright 2026. RP Data Pty Ltd trading as Cotality (Cotality). All rights reserved. No reproduction, distribution, or transmission of the copyrighted materials is permitted. The information is deemed reliable but not guaranteed.
While Cotality uses commercially reasonable efforts to ensure the Cotality Data is current, Cotality does not warrant the accuracy, currency or completeness of the Cotality Data and to the full extent permitted by law excludes all loss or damage howsoever arising (including through negligence) in connection with the Cotality Data.
This product uses cookies and other similar technologies to improve and customise your browsing experience, to tailor content and adverts, and for analytics and metrics regarding visitor usage on this product and other media. We may share cookie and analytics information with third parties for the purposes of advertising. By continuing to use our website, you consent to cookies being used. View our Privacy Policy here.
X
