
11 Barrier Reef CircuitEndeavour Hills VIC 3802
Property Details for 11 Barrier Reef Cct, Endeavour Hills
11 Barrier Reef Cct, Endeavour Hills is a 4 bedroom, 2 bathroom House with 4 parking spaces and was built in 2005. The property has a land size of 262m2 and floor size of 262m2. While the property is not currently for sale or for rent, it was last sold in June 2023.
Last Listing description (August 2023)
Presenting one of the rarest opportunities to own a stunning contemporary family home in the ''Endeavour Green's Estate'' offering the most family friendly lifestyle to its lucky residents. Ideal for first home buyers, astute investors and buyers looking to be nestled in a highly sought-after pocket of Endeavour Hills. This meticulously maintained home features 4 bedrooms, 2 bathrooms, 3 toilets and a large open plan living space. This home is truly turn key ready for you to move straight in and enjoy.
Upon entry you are welcomed with a modern open plan living and dining space situated on stunning oak floating floorboards. The heart of the home definitely lies in the kitchen, designed for a food connoisseur equipped with stone bench tops, glass splashback, gas cooking, dishwasher and an abundance of cupboard space. The laundry room featuring access to the under-stairs storage space and powder room complete the lower level of this home. The first floor features a master suite fit for a king and queen, with a large walk in robe and ensuite bathroom featuring a large shower. There are three other good-sized bedrooms which are complete with BIRs, all situated on floating floorboards. The main bathroom, separate toilet and linen closet complete the top floor, simply floorplan functionality at its finest for any buyer type.
Stepping out from the meals area, you are greeted with a true entertainer's delight! The large covered decked pergola is the perfect space to host large family events all year round no matter what the weather may be, leaving plenty of room for the pets and kids to play on the concreted area. Additional outdoor extras include side access, double remote-controlled garage with internal and external access.
Features of this home include: Floating floorboards, modern open plan living, ducted heating, evaporative cooling, 3 toilets, downlights throughout, large outdoor decking space with pergola, side access, double garage, low maintenance rear yard and so much more.
Enviably situated in a quiet and convenient ''Endeavour Green's Estate" you are within a short distance to Southern Cross Primary School, James Cook primary school, Endeavour Hills Shopping Centre, Endeavour Hills Gymnasium, local Library, public transport, freeway access, a plethora of green reserves, walking tracks, kids playgrounds, and a host of other business and eateries that Endeavour Hills has to offer to its lucky residents.
With an unending list of quality credentials, this family haven refuses to last on the market for long. So please contact us at your earliest and allow us to help you take the next step!
Call Mo Zeitouneh for any further information!
PLEASE NOTE:
- Photo ID required at all open for inspections.
- All information contained therein is gathered from relevant third-party sources. We cannot guarantee or give any warranty about the information provided. Interested parties must rely solely on their own enquiries.
Property History for 11 Barrier Reef Cct, Endeavour Hills, VIC 3802
- 30 Jun 2023Sold for $749,000
- 21 Jun 2023Listed for Sale $690,000 - $759,000
- 16 Mar 2017Sold for $601,000

Recent sales nearby
See more recent sales nearby/assets/perm/kngd2o7pvmi6nobud6ouufgk5q?signature=7f33c39d879f5c8d20ccedc98cc9c6758cfd9b8052c39a82231c8ae1c3355e7e) 0
0
/assets/perm/jwohec546ai6njl7ivizjebrqy?signature=49fa8a1b48122baf58ff0d0ac18532ef7574ff31894902da2629c1233758a1d1) 0
0/assets/perm/lqxpbiv6kai6nbdsrvllgu5pr4?signature=bc12cfaedf3b3d3f2158bde7fa348e7fdd2e03066db196748538034b1834d00c) 0
0
Similar properties For Sale nearby
See more properties for sale nearby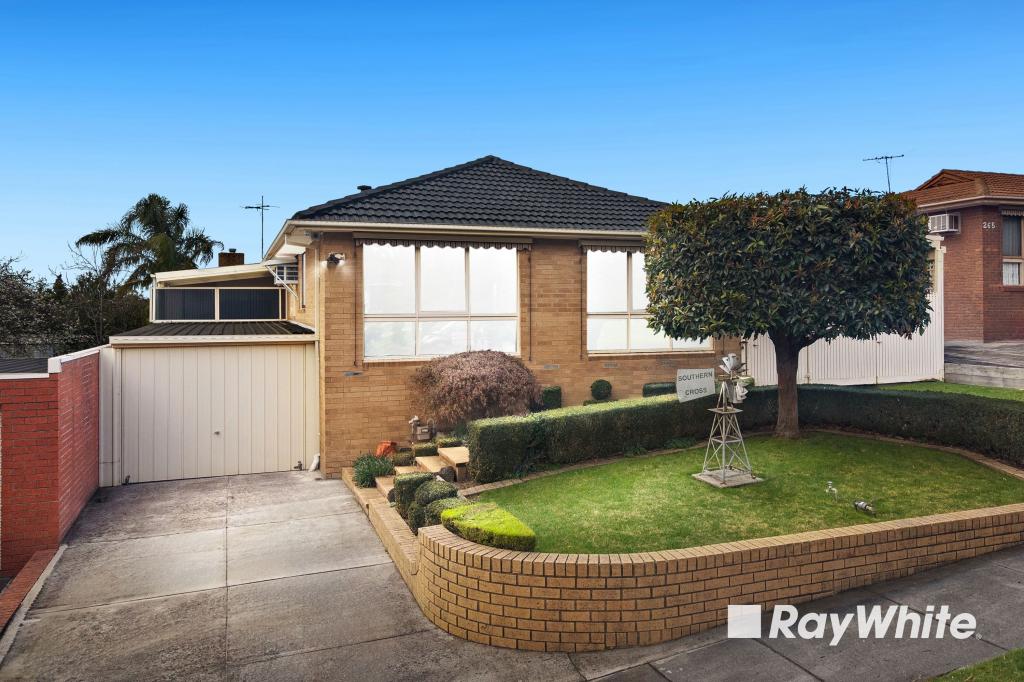 0
0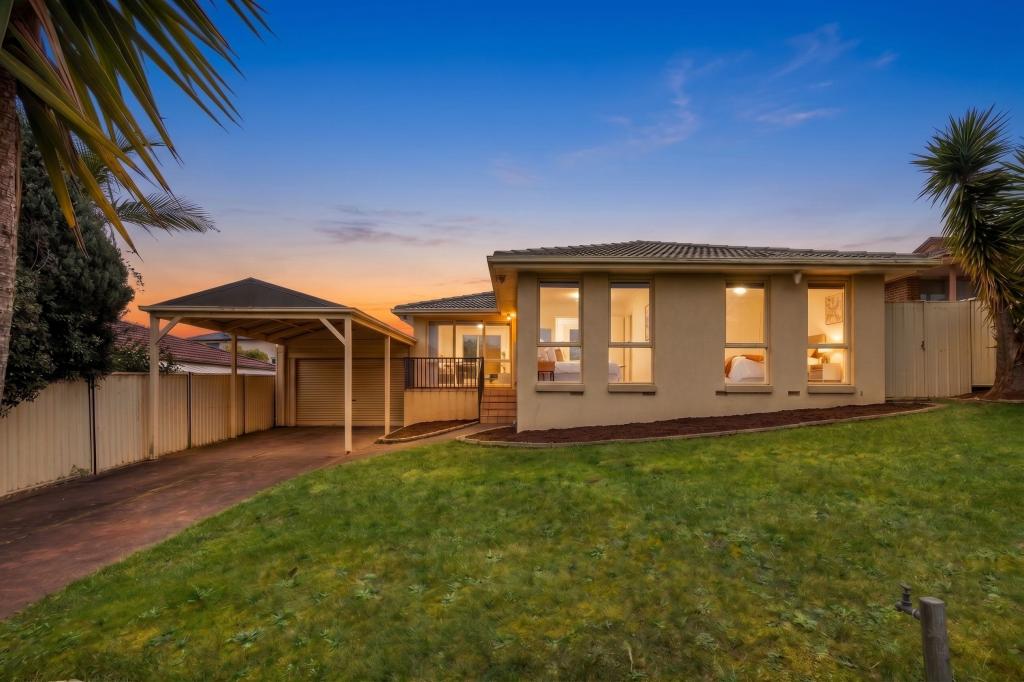 0
0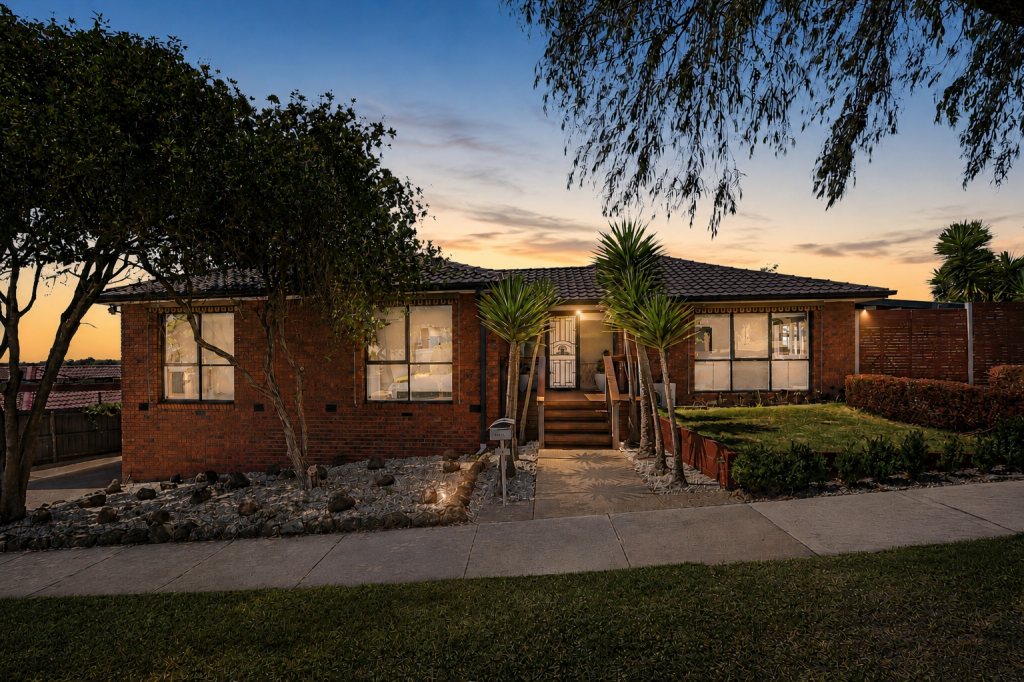 0
0Similar properties For Rent nearby
See more properties for rent nearby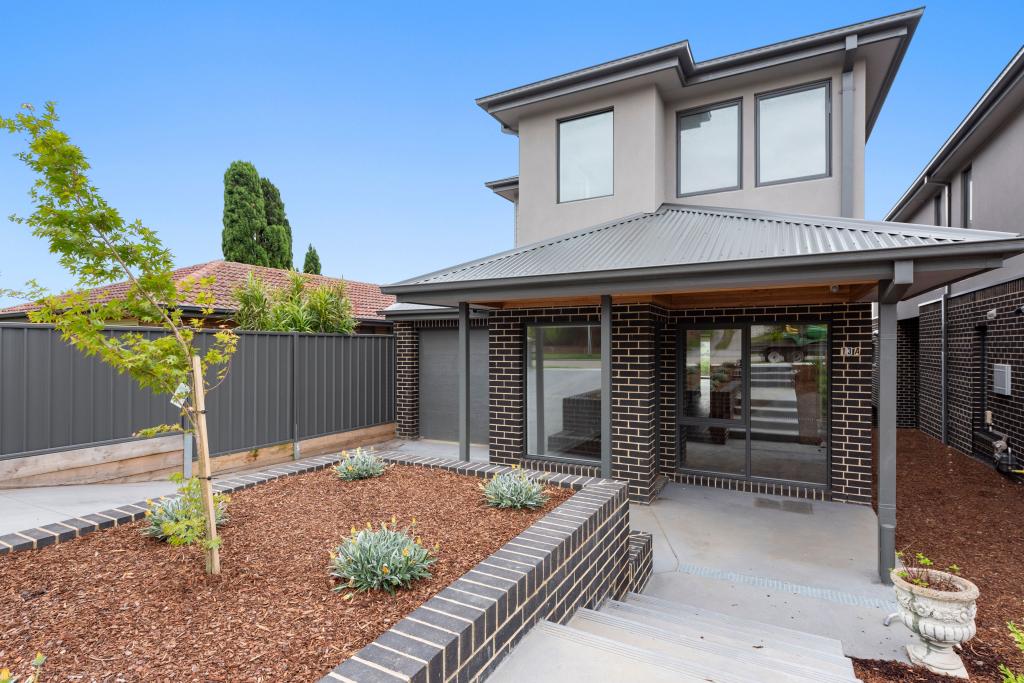 0
0 0
0
 0
0
About Endeavour Hills 3802
The size of Endeavour Hills is approximately 15.5 square kilometres. There are 54 parks, covering nearly 31.9% of the total area. The population of Endeavour Hills in 2016 was 24294 people. By 2021 the population was 24455 showing a population growth of 0.7% in the area during that time. The predominant age group in Endeavour Hills is 30-39 years. Households in Endeavour Hills are primarily couples with children and are likely to be repaying $1800 - $2399 per month on mortgage repayments. In general, people in Endeavour Hills work in a professional occupation.In 2021, 79.00% of the homes in Endeavour Hills were owner-occupied compared with 79.60% in 2016.
Endeavour Hills has 9,500 properties. Over the last 5 years, Houses in Endeavour Hills have seen a 10.57% increase in median value, while Units have seen a 14.33% increase. As at 31 August 2026:
- The median value for Houses in Endeavour Hills is $868,837 while the median value for Units is $659,206.
- Houses have a median rent of $600 while Units have a median rent of $550.
Suburb Insights for Endeavour Hills 3802
Market Insights
Endeavour Hills Trends for Houses
N/A
N/A
View TrendN/A
N/A
Endeavour Hills Trends for Units
N/A
N/A
View TrendN/A
N/A
Neighbourhood Insights
© Copyright 2026. RP Data Pty Ltd trading as Cotality (Cotality). All rights reserved. No reproduction, distribution, or transmission of the copyrighted materials is permitted. The information is deemed reliable but not guaranteed.
While Cotality uses commercially reasonable efforts to ensure the Cotality Data is current, Cotality does not warrant the accuracy, currency or completeness of the Cotality Data and to the full extent permitted by law excludes all loss or damage howsoever arising (including through negligence) in connection with the Cotality Data.
This product uses cookies and other similar technologies to improve and customise your browsing experience, to tailor content and adverts, and for analytics and metrics regarding visitor usage on this product and other media. We may share cookie and analytics information with third parties for the purposes of advertising. By continuing to use our website, you consent to cookies being used. View our Privacy Policy here.
X
