
1 Tench RiseEndeavour Hills VIC 3802
Property Details for 1 Tench Rise, Endeavour Hills
1 Tench Rise, Endeavour Hills is a 5 bedroom, 4 bathroom House with 5 parking spaces. The property has a land size of 719m2. While the property is not currently for sale or for rent, it was last sold in July 2025.
Last Listing description (November 2025)
Proudly positioned on a generous 719sqm (approx.) allotment in one of Endeavour Hills' most peaceful streets, 1 Tench Rise is a rare masterpiece that blends European-inspired vintage charm with exceptional construction quality - a home that stands as a true testament to timeless design, durability, and style.
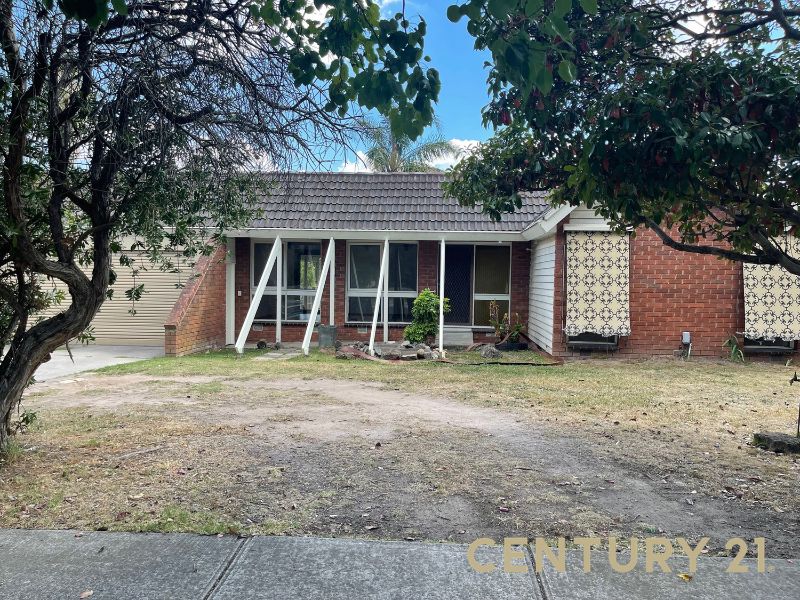
Built to last with full brick construction and a poured concrete floor, this grand residence boasts a level of solidity and craftsmanship that is incredibly hard to find in today's market. From the moment you arrive, the arched balcony, terracotta roof tiles, and manicured gardens set the tone for the elegance and refinement that lies within.
Step inside and you're greeted by a stunning display of old-world European character, from the rich red carpets, timber-panelled walls, and hand-carved furniture pieces, to the ornate chandeliers, arched doorways, and vintage wallpaper that exude warmth and prestige. This is a home with soul, full of personality, detail, and craftsmanship.
Key Features:
-Six spacious bedrooms thoughtfully arranged over two expansive levels, ideal for large or multi-generational families
-Master bedroom with walk-in robe and ensuite
-Four bathrooms, ensuring comfort and convenience for all occupants
-Multiple living zones
-Beautifully appointed dining room with chandelier and decorative ceiling rose
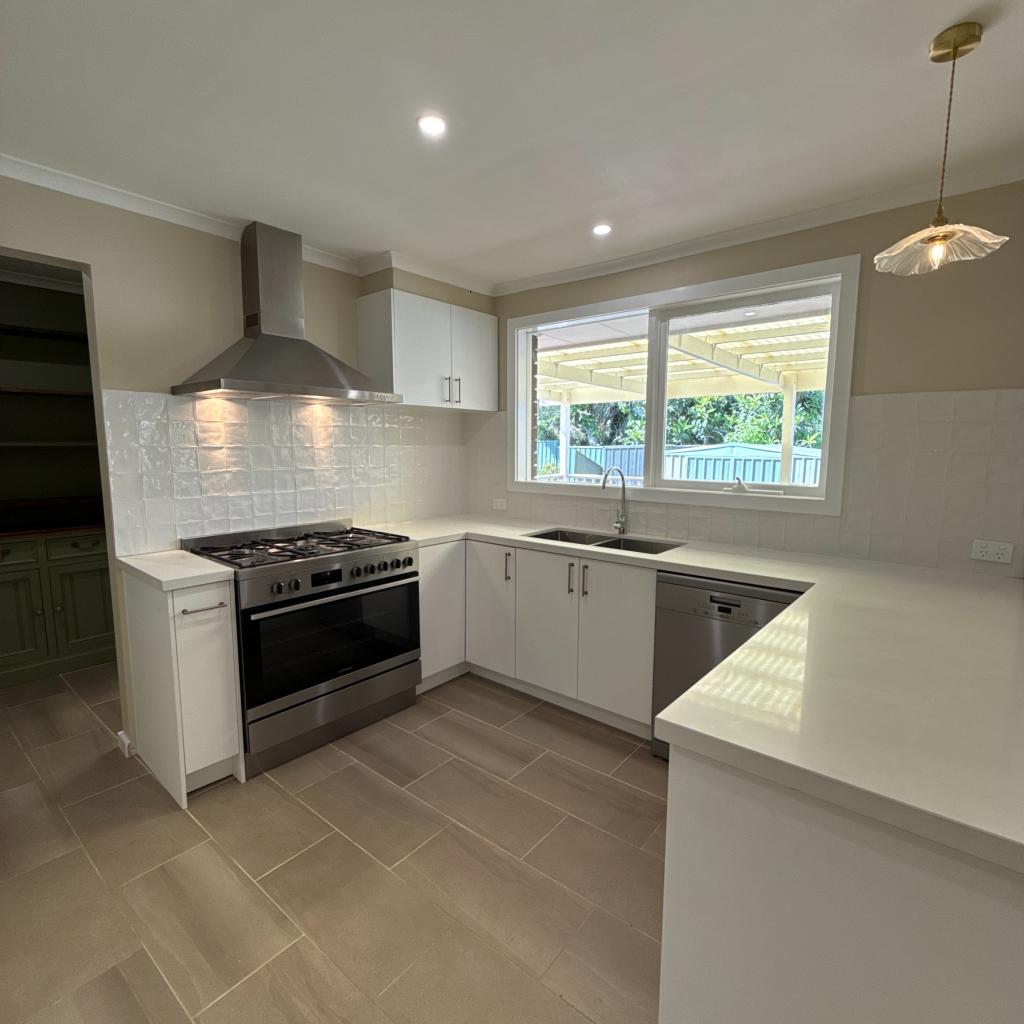
-Fully equipped kitchen/meals area with leafy outlooks
-A generous balcony with beautiful views
-Stair lift installed for added accessibility and convenience across levels
-Solar power system for energy efficiency and lower utility costs
-Concrete slab flooring for superior structural integrity and sound insulation
-Full electric roller shutters on all windows for enhanced privacy, light control, and security
-Skylights allow natural light to flow throughout the interior
-Water tank and garden shed for added practicality
-Heating: YES
-Cooling: YES
-Expansive driveway with room for multiple vehicles, a boat, or trailer
-Oversized triple garage with additional storage, plus a separate rear garage - ideal for trades, home business, or extra vehicle parking
-Peaceful, family-friendly neighbourhood within walking distance to Endeavour Hills Shopping Centre, parks, schools, and public transport
Whether you're looking for a warm and welcoming family residence, or a statement property that celebrates timeless beauty and craftsmanship, this is a once-in-a-generation opportunity.
DISCLAIMERS:
Every reasonable effort has been made to ensure the accuracy of the information provided; however, neither the vendor, agent, nor agency makes any representation or warranty as to its completeness or correctness.
The floor plans provided are for illustrative purposes only and should be treated as such. No liability is accepted for any inaccuracies or omissions in the details or dimensions represented.
As the property may be subject to private inspections, the sale status could change prior to scheduled Open Homes. Prospective buyers are advised to verify the current availability of the property before attending any inspection.
Property History for 1 Tench Rise, Endeavour Hills, VIC 3802
- 31 Jul 2025Sold for $1,200,000
- 17 Jul 2025Listed for Sale Sold
- 01 Jul 1985Sold for $122,500

Recent sales nearby
See more recent sales nearby/assets/perm/6hi5rjn6dei6nbfod4euuwzds4?signature=84e22c32ba372da4be9676a07d926fedd78d908feacfbc26fdfc9a4daea6c8b7) 0
0
/assets/perm/r5foyaqdeai6vgyg27tivmm6qq?signature=4694ec99f5eaeb465bd9bfdd4ca133b8f08e41f231e2cc3cd15f50131e140474) 0
0
Similar properties For Sale nearby
See more properties for sale nearby 0
0 0
0 0
0Similar properties For Rent nearby
See more properties for rent nearby 0
0
 0
0

 0
0
About Endeavour Hills 3802
The size of Endeavour Hills is approximately 15.5 square kilometres. There are 54 parks, covering nearly 31.9% of the total area. The population of Endeavour Hills in 2016 was 24294 people. By 2021 the population was 24455 showing a population growth of 0.7% in the area during that time. The predominant age group in Endeavour Hills is 30-39 years. Households in Endeavour Hills are primarily couples with children and are likely to be repaying $1800 - $2399 per month on mortgage repayments. In general, people in Endeavour Hills work in a professional occupation.In 2021, 79.00% of the homes in Endeavour Hills were owner-occupied compared with 79.60% in 2016.
Endeavour Hills has 9,494 properties. Over the last 5 years, Houses in Endeavour Hills have seen a 10.57% increase in median value, while Units have seen a 14.33% increase. As at 31 August 2026:
- The median value for Houses in Endeavour Hills is $868,837 while the median value for Units is $659,206.
- Houses have a median rent of $600 while Units have a median rent of $550.
Suburb Insights for Endeavour Hills 3802
Market Insights
Endeavour Hills Trends for Houses
N/A
N/A
View TrendN/A
N/A
Endeavour Hills Trends for Units
N/A
N/A
View TrendN/A
N/A
Neighbourhood Insights
© Copyright 2026. RP Data Pty Ltd trading as Cotality (Cotality). All rights reserved. No reproduction, distribution, or transmission of the copyrighted materials is permitted. The information is deemed reliable but not guaranteed.
While Cotality uses commercially reasonable efforts to ensure the Cotality Data is current, Cotality does not warrant the accuracy, currency or completeness of the Cotality Data and to the full extent permitted by law excludes all loss or damage howsoever arising (including through negligence) in connection with the Cotality Data.
This product uses cookies and other similar technologies to improve and customise your browsing experience, to tailor content and adverts, and for analytics and metrics regarding visitor usage on this product and other media. We may share cookie and analytics information with third parties for the purposes of advertising. By continuing to use our website, you consent to cookies being used. View our Privacy Policy here.
X
