
310 Barkly StreetElwood VIC 3184
Property Details for 310 Barkly St, Elwood
310 Barkly St, Elwood is a 4 bedroom, 2 bathroom House with 1 parking spaces and was built in 1915. The property has a land size of 295m2 and floor size of 180m2. While the property is not currently for sale or for rent, it was last sold in May 2025.
Last Listing description (December 2025)
Unfolding beyond a craftsman-finished faade with a state-of-the-art renovation from Architecture Works, this spectacular 3 bedroom, 2 bathroom home rises over 2 levels with an artful blend of Edwardian grace and architectural space beneath a brand new terracotta roofline.
Impeccably crafted inside and out with a re-pointed red-brick faade opening to a library-fitted sitting-room with a bay-window home-office area, this architectural home extends with a voluminous casual zone punctuated by soaring vaulted skylights...and step to offer perfect privacy on a dedicated master-level complete with room to retreat and a light and luxe ensuite.
A showcase of the architect's signature clean-lined style with an elite Miele appliance kitchen (with dual ovens and 900mm gas cooktop) fronted by a stone-wrapped dining-bench, there's a wall of slide-away glass marking the transition to outdoor living on a pergola-shaded full-width deck, and a granite-finished plumbed BBQ bench to extend entertaining.
Making smart design statements at every turn from an invisibly glass-framed floating stair, to a sneaky kitchen view to a lush side atrium, the home meets a demanding specification with natural and composite stone benchtops, century-old ironbark floors (recycled from a Queensland fruit-picking shed) and fully-tiled bathrooms designer-fitted with roof-hung rainhead showers.
Prioritising practicality with a clever butler's pantry, and custom cabinetry including built-in and walk-through robes, the home is centrally heated and cooled with individual reverse-cycle climate-control for each bedroom, gasfires for each living zone, and video-intercom and irrigation. Even the gardens are artfully conceived with auto-gated parking from the rear, lushly hedged gardens out front, and a secure storage shed for both one deadlocked and racked for 5 bikes, the other sized for garden needs.
Positioned to enjoy both Elwood's relaxed shopping and cafes and St Kilda's vibrant bars and bistros, this architectural Edwardian is steps to iconic Jerry's Milk Bar caf, 250m to the beachfront parklands (in particular, the fenced dog park), a stroll to St Kilda Botanical Gardens, and a walk along the canal to Ormond Rd.
Property History for 310 Barkly St, Elwood, VIC 3184
- 04 May 2025Sold for $2,405,000
- 02 Apr 2025Listed for Sale Not Disclosed
- 13 Jan 1996Listed for Sale Not Disclosed

Recent sales nearby
See more recent sales nearby/assets/perm/bbp4fo56qui6netifhy2gu33zm?signature=72778b9e8e78821c93fffa03d216cea786057b7c7c83bf016923236a6bbd3bf4) 0
0
/assets/perm/lm6mzbf5cyi6niyv4n4ooxb34q?signature=cd6e5ca22c35309a9bbf24245e7305e4e91d9d12b6cf933a347b0aa66f58874e) 0
0/assets/perm/4tcr2awrtyi6nihcwuzudxntti?signature=be4288a23145ef7edfb121d26f00d592028bd799c2ad1817cd1f734ed73f3ef9) 0
0Similar properties For Sale nearby
See more properties for sale nearby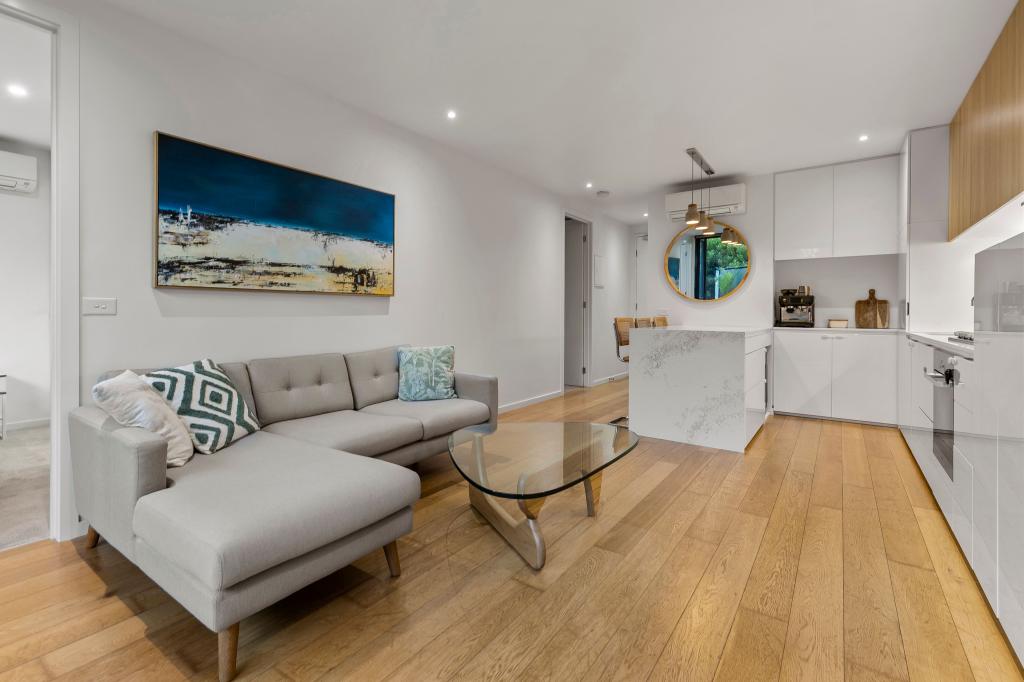 0
0
 0
0
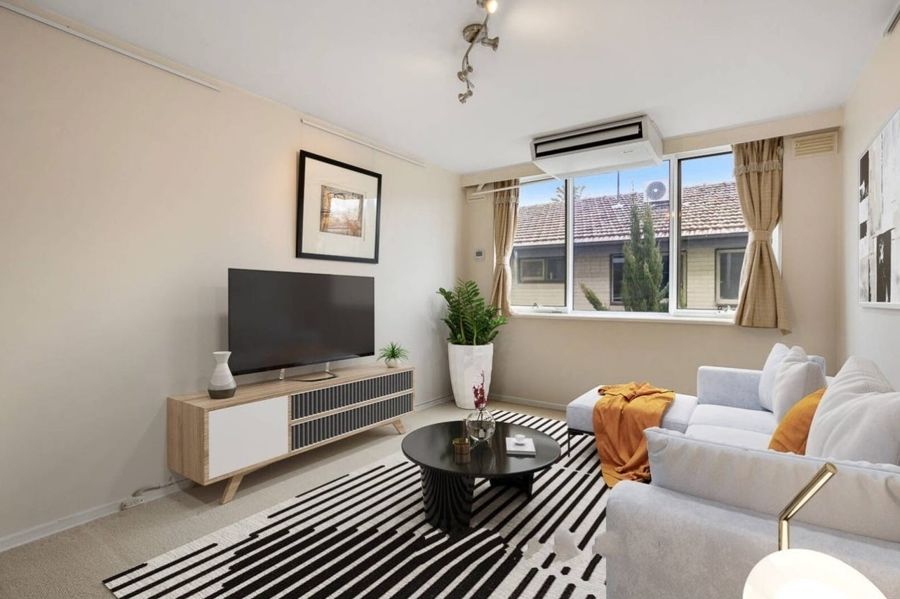 0
0Similar properties For Rent nearby
See more properties for rent nearby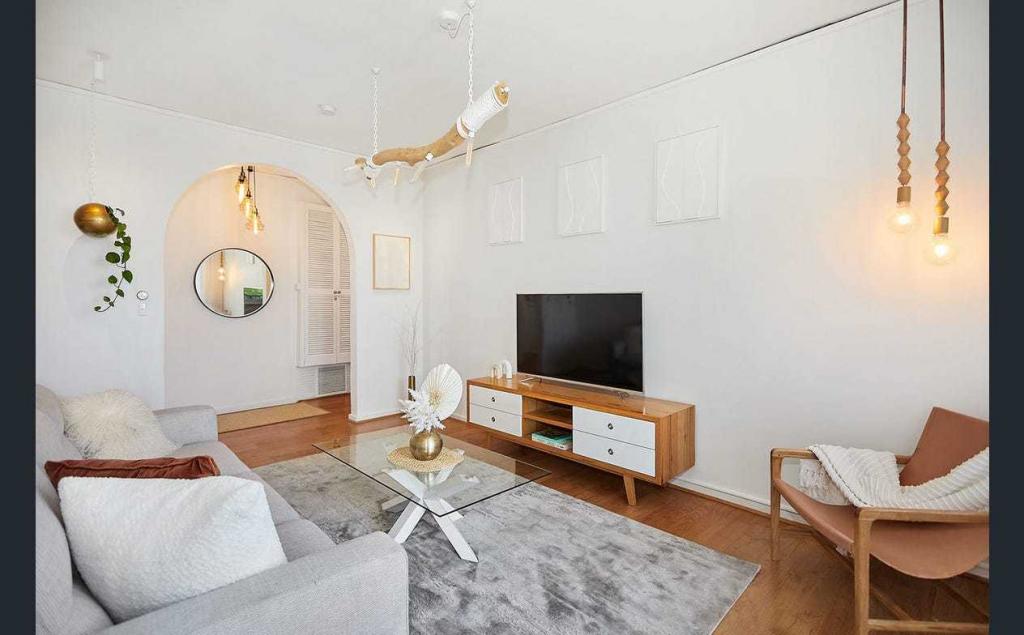 0
0 0
0
 0
0About Elwood 3184
The size of Elwood is approximately 2.6 square kilometres. There are 14 parks, covering nearly 14.0% of the total area. The population of Elwood in 2016 was 15543 people. By 2021 the population was 15153 showing a population decline of 2.5% in the area during that time. The predominant age group in Elwood is 30-39 years. Households in Elwood are primarily childless couples and are likely to be repaying over $4000 per month on mortgage repayments. In general, people in Elwood work in a professional occupation.In 2021, 46.90% of the homes in Elwood were owner-occupied compared with 41.90% in 2016.
Elwood has 10,296 properties. Over the last 5 years, Houses in Elwood have seen a -8.65% decrease in median value, while Units have seen a -3.28% decrease. As at 31 July 2026:
- The median value for Houses in Elwood is $2,160,175 while the median value for Units is $688,145.
- Houses have a median rent of $1,100 while Units have a median rent of $600.
Suburb Insights for Elwood 3184
Market Insights
Elwood Trends for Houses
N/A
N/A
View TrendN/A
N/A
Elwood Trends for Units
N/A
N/A
View TrendN/A
N/A
Neighbourhood Insights
© Copyright 2026. RP Data Pty Ltd trading as Cotality (Cotality). All rights reserved. No reproduction, distribution, or transmission of the copyrighted materials is permitted. The information is deemed reliable but not guaranteed.
While Cotality uses commercially reasonable efforts to ensure the Cotality Data is current, Cotality does not warrant the accuracy, currency or completeness of the Cotality Data and to the full extent permitted by law excludes all loss or damage howsoever arising (including through negligence) in connection with the Cotality Data.
This product uses cookies and other similar technologies to improve and customise your browsing experience, to tailor content and adverts, and for analytics and metrics regarding visitor usage on this product and other media. We may share cookie and analytics information with third parties for the purposes of advertising. By continuing to use our website, you consent to cookies being used. View our Privacy Policy here.
X
