
1A Foam StreetElwood VIC 3184
Property Details for 1a Foam St, Elwood
1a Foam St, Elwood is a 2 bedroom, 2 bathroom Unit with 2 parking spaces and was built in 1990. The property has a land size of 394m2 and floor size of 232m2. While the property is not currently for sale or for rent, it was last sold in July 2024.
Last Listing description (July 2026)
Crafted by renowned architects Jackson Clements Burrows in collaboration with Studio Tate and Goldfield, this residence sits within an exclusive low-rise boutique block and delivers a sophisticated take on coastal-influenced living through strong structural form, tactile materials and exceptional spatial flow.
A secure entry opens to a defined arrival zone with built-in key drop and storage, before wide timber floorboards lead into a generous living and dining domain filled with natural light.
Sliding doors extend the interior to a large alfresco deck and garden with pavers, blurring the line between inside and out while adding genuine depth to the footprint and framing established trees in the background.
The kitchen is bold and beautifully detailed. Deep azure cabinetry draws from ocean tones, paired with thick natural stone benchtops and matching splashbacks that extend through to the bathrooms and custom joinery.
A Miele oven, cooktop and dishwasher sit alongside an integrated Fisher & Paykel fridge and freezer, while the breakfast bar provides a social gathering point.
Two bedrooms sit at opposite ends for excellent separation, both with built-in robes. The main bedroom opens to a refined ensuite, while the second bedroom is serviced by the central bathroom. Both bathrooms share a cohesive palette with artisanal handmade tiles and rain showers.
A European laundry, video intercom, secure basement car space and bike storage are included.
The communal entry and lift continue the design story with terrazzo flooring and pressed-metal detailing that feel inherently Elwood.
Elwood Village cafs and specialty stores are an easy walk, with the beach just minutes beyond. The foreshore is right there for jogging or cycling whenever the mood strikes. Weekend markets are part of the local fabric, and knowing the barista's name comes with the territory. Elsternwick Canal Trail winds through nearby, Route 67 trams connect to the city, and zoning covers both Elwood Primary and Elwood College.
*** YOU MUST register for an inspection by clicking on Request Inspection and you will be instantly informed of any updates, changes, or cancellations for your appointment. Please apply for this property through the 2Apply link sent to you via email/SMS after the inspection. ***
Property History for 1a Foam St, Elwood, VIC 3184
- 18 Jun 2026Listed for Rent $850 / week
- 12 Jul 2024Sold for $1,800,000
- 26 Jun 2024Listed for Sale Not Disclosed

Recent sales nearby
See more recent sales nearby/assets/perm/iuqz6kv6nyi6nbeczeorw7trzy?signature=c7e16ef61657059fd271948ede0895b5b3fa2ddce07a503a61b93fdb13df663a) 0
0
/assets/perm/hrcgbvflf4i63c6qqf6idemn4q?signature=4a9a3920b4725e2dfb088e978627cb4a6a1bf22b4bc3a32e917ec9e69e1cc37d) 0
0/assets/perm/m2fg4ssqhei65lwuqxodmc7nqu?signature=73076a55636369eedb956f2406103f6bc9b8946d6ea82c7b3702bfefe377d268) 0
0Similar properties For Sale nearby
See more properties for sale nearby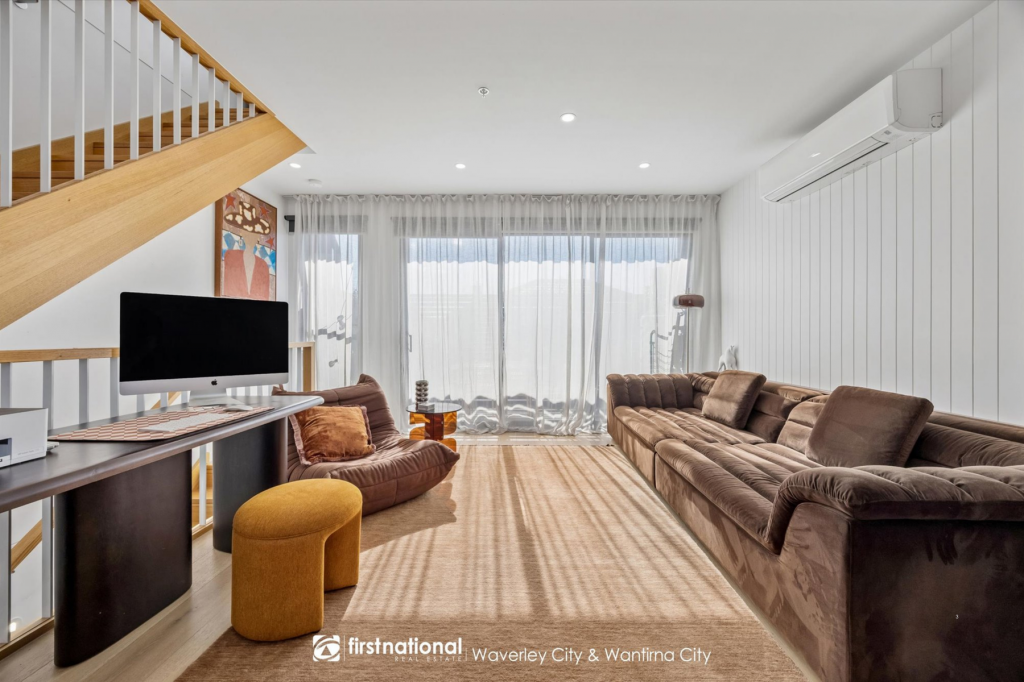 0
0
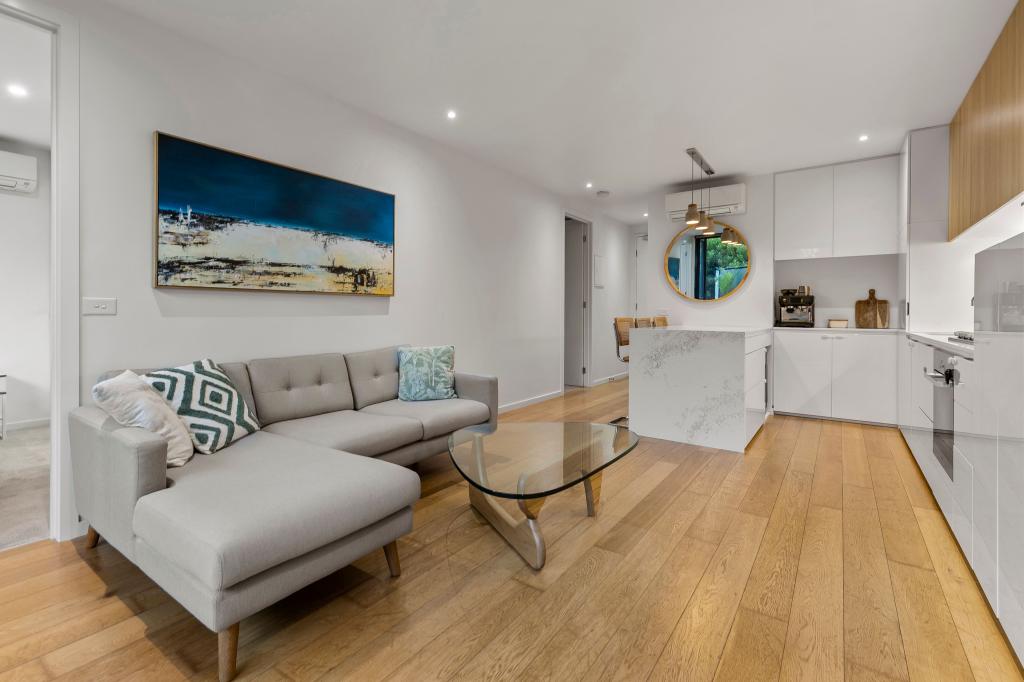 0
0
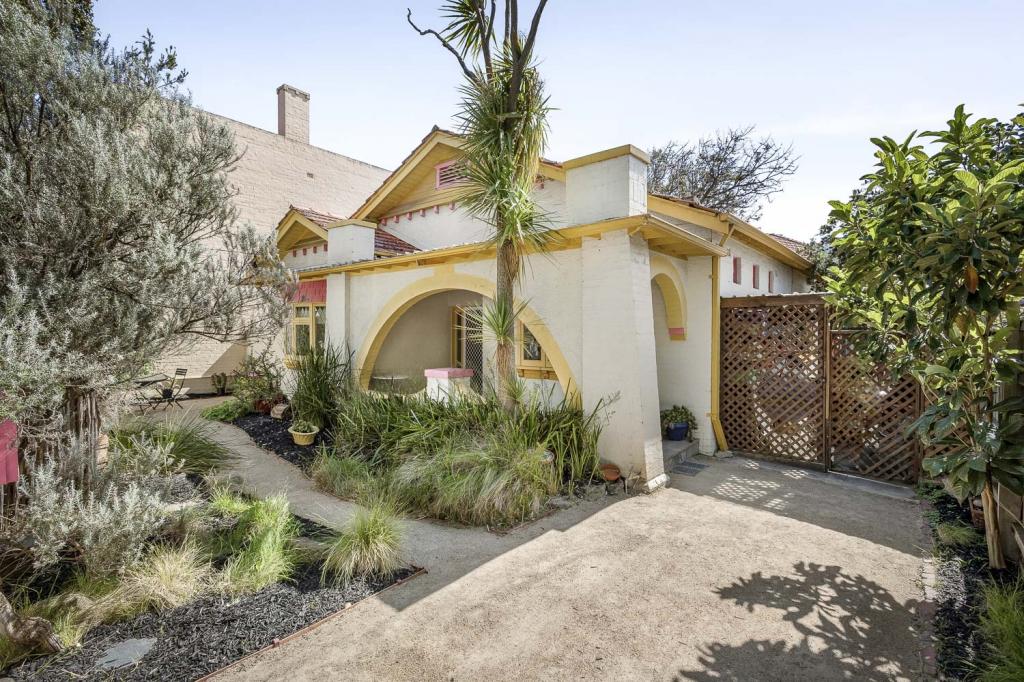 0
0
Similar properties For Rent nearby
See more properties for rent nearby 0
0
 0
0 0
0About Elwood 3184
The size of Elwood is approximately 2.6 square kilometres. There are 14 parks, covering nearly 14.0% of the total area. The population of Elwood in 2016 was 15543 people. By 2021 the population was 15153 showing a population decline of 2.5% in the area during that time. The predominant age group in Elwood is 30-39 years. Households in Elwood are primarily childless couples and are likely to be repaying over $4000 per month on mortgage repayments. In general, people in Elwood work in a professional occupation.In 2021, 46.90% of the homes in Elwood were owner-occupied compared with 41.90% in 2016.
Elwood has 10,297 properties. Over the last 5 years, Houses in Elwood have seen a -10.89% decrease in median value, while Units have seen a -5.80% decrease. As at 31 August 2026:
- The median value for Houses in Elwood is $2,146,491 while the median value for Units is $675,339.
- Houses have a median rent of $1,100 while Units have a median rent of $600.
Suburb Insights for Elwood 3184
Market Insights
Elwood Trends for Houses
N/A
N/A
View TrendN/A
N/A
Elwood Trends for Units
N/A
N/A
View TrendN/A
N/A
Neighbourhood Insights
© Copyright 2026. RP Data Pty Ltd trading as Cotality (Cotality). All rights reserved. No reproduction, distribution, or transmission of the copyrighted materials is permitted. The information is deemed reliable but not guaranteed.
While Cotality uses commercially reasonable efforts to ensure the Cotality Data is current, Cotality does not warrant the accuracy, currency or completeness of the Cotality Data and to the full extent permitted by law excludes all loss or damage howsoever arising (including through negligence) in connection with the Cotality Data.
This product uses cookies and other similar technologies to improve and customise your browsing experience, to tailor content and adverts, and for analytics and metrics regarding visitor usage on this product and other media. We may share cookie and analytics information with third parties for the purposes of advertising. By continuing to use our website, you consent to cookies being used. View our Privacy Policy here.
X
