
12 Ruskin StreetElwood VIC 3184
Property Details for 12 Ruskin St, Elwood
12 Ruskin St, Elwood is a 4 bedroom, 2 bathroom House with 1 parking spaces and was built in 1915. The property has a land size of 229m2 and floor size of 236m2. While the property is not currently for sale or for rent, it was last sold in March 2025.
Last Listing description (December 2025)
Behind the picture-perfect facade & verdant landscaped gardens of this timeless Edwardian is an expansive two-level extension and renovation, which spectacularly marries the home's enduring charm with a sophisticated on-trend, family-focused design.
Completely reimagined with an architect's vision & expertise - and with incredible attention to detail and craftsmanship at every turn - among the home's many highlights is a sundrenched open plan entertaining zone centred around a gas fireplace and extensive built-in cabinetry. Towering stacking sliders extend the living out to the private rear yard with oversized hardwood merbau timber deck and rear access, an idyllic setting where hidden features include irrigation, outdoor lighting and a large water tank. A highlight of the living-dining area is the cutting-edge remote-controlled sunshade. Well-placed for both indoor and outdoor dining is the first-class Epicurean kitchen which is equipped with a vast 3m long island bench, premium stone benchtops, exceptional storage capacity and prestige AEG/Siemens appliances, including an induction cooktop, 900mm oven and additional combi oven.
Four bedrooms and two designer bathrooms (both with underfloor heating & heated towel rails) can be found across the home's two levels. Downstairs, two king-sized bedrooms are accented by authentic period detailing and boast substantial built-in wardrobes. They share the first of the two bathrooms, where a large bath, walk-in shower, Italian feature tiles and ample storage are among the standout inclusions.
Bathed in streams of natural light thanks to banks of architect-designed double-glazed windows, the upper level also boasts a versatile lounge that provides even more living space and could double as a work-from-home office if desired.
Hydronic heating, ducted cooling, pure wool carpets (bedrooms and upstairs), intercom entry and a cleverly designed laundry/butler's pantry with floor-to-ceiling storage & marble feature tiles are all standout features of a truly beautiful and meticulously crafted near-new home.
Just moments to Elwood beach, this prized address is within easy reach of the secondary college & primary school, cafes, restaurants and shops. It is also well-serviced by bus routes and close to the no. 96 tram, St Kilda Botanical Gardens and Point Ormond.
Property History for 12 Ruskin St, Elwood, VIC 3184
- 08 Mar 2025Sold for $2,607,000
- 11 Sep 2024Listed for Sale $2,750,000 - $2,825,000
- 12 Nov 2015Listed for Rent - Price not available

Recent sales nearby
See more recent sales nearby/assets/perm/gicd2kf6sii6notxdfpikg6ffe?signature=af6d052caac0ce796c83e9216b65cc61651ed0159a86db8e86f64bf84b4ccad1) 0
0
/assets/perm/bbp4fo56qui6netifhy2gu33zm?signature=72778b9e8e78821c93fffa03d216cea786057b7c7c83bf016923236a6bbd3bf4) 0
0/assets/perm/lm6mzbf5cyi6niyv4n4ooxb34q?signature=cd6e5ca22c35309a9bbf24245e7305e4e91d9d12b6cf933a347b0aa66f58874e) 0
0Similar properties For Sale nearby
See more properties for sale nearby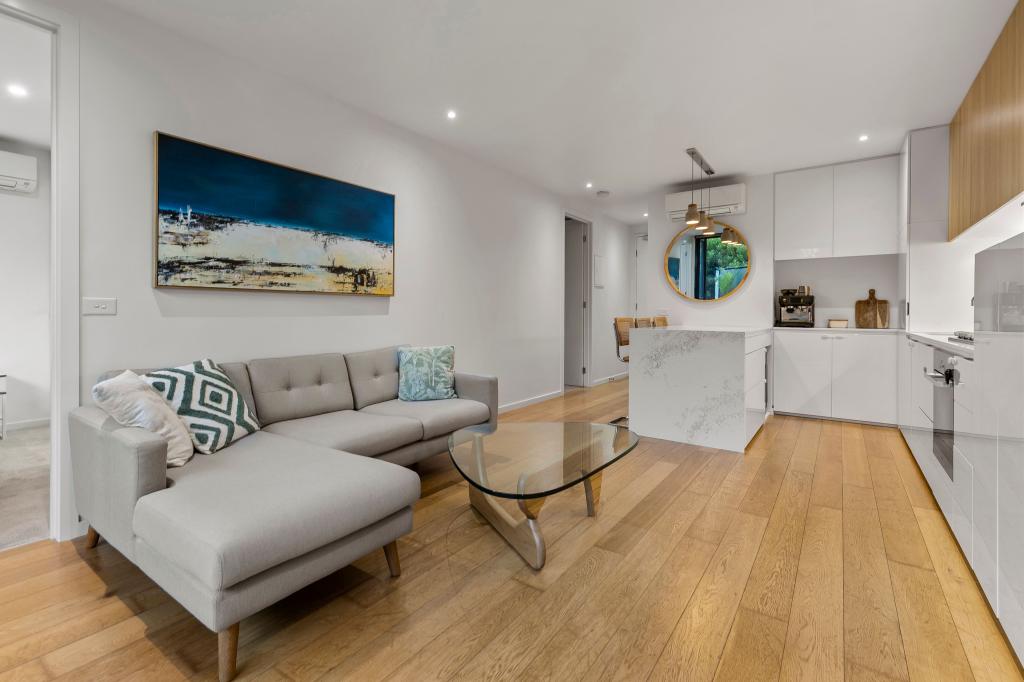 0
0
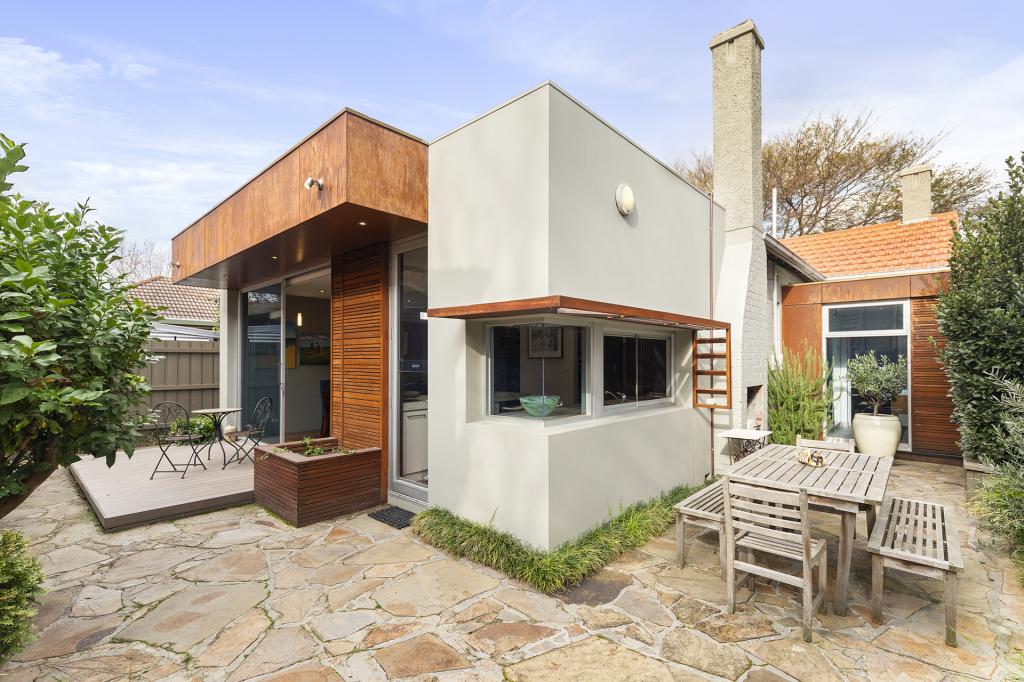 0
0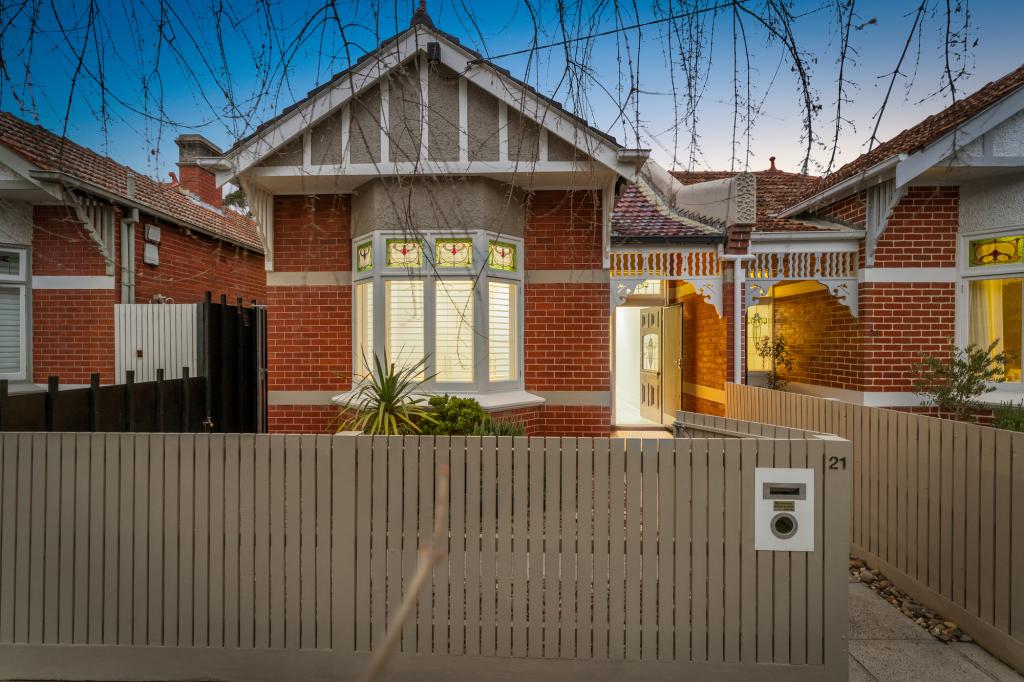 0
0
Similar properties For Rent nearby
See more properties for rent nearby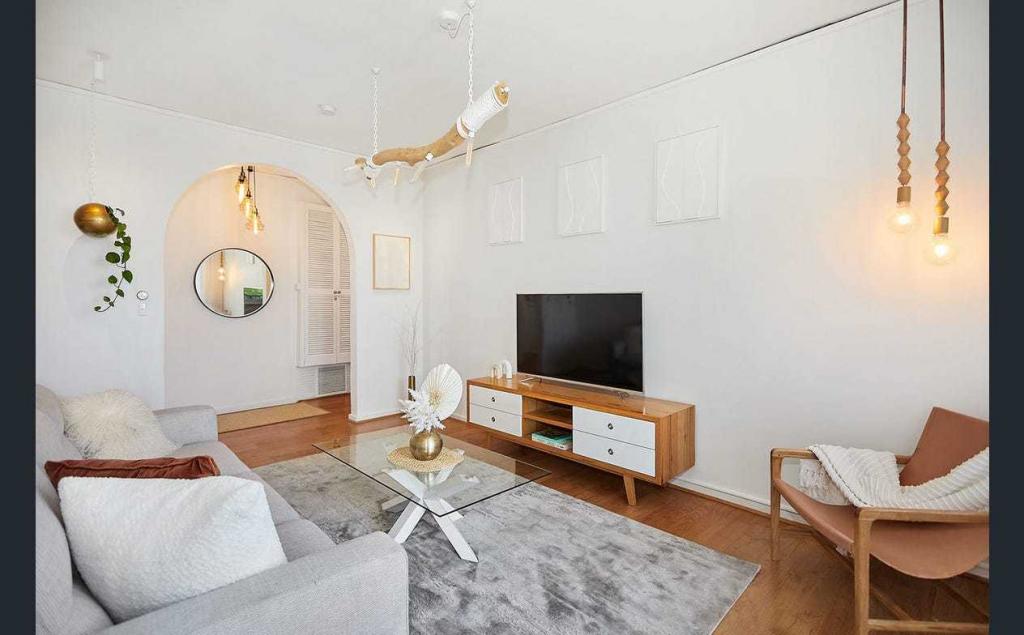 0
0 0
0
 0
0About Elwood 3184
The size of Elwood is approximately 2.6 square kilometres. There are 14 parks, covering nearly 14.0% of the total area. The population of Elwood in 2016 was 15543 people. By 2021 the population was 15153 showing a population decline of 2.5% in the area during that time. The predominant age group in Elwood is 30-39 years. Households in Elwood are primarily childless couples and are likely to be repaying over $4000 per month on mortgage repayments. In general, people in Elwood work in a professional occupation.In 2021, 46.90% of the homes in Elwood were owner-occupied compared with 41.90% in 2016.
Elwood has 10,295 properties. Over the last 5 years, Houses in Elwood have seen a -8.65% decrease in median value, while Units have seen a -3.28% decrease. As at 31 July 2026:
- The median value for Houses in Elwood is $2,160,175 while the median value for Units is $688,145.
- Houses have a median rent of $1,100 while Units have a median rent of $600.
Suburb Insights for Elwood 3184
Market Insights
Elwood Trends for Houses
N/A
N/A
View TrendN/A
N/A
Elwood Trends for Units
N/A
N/A
View TrendN/A
N/A
Neighbourhood Insights
© Copyright 2026. RP Data Pty Ltd trading as Cotality (Cotality). All rights reserved. No reproduction, distribution, or transmission of the copyrighted materials is permitted. The information is deemed reliable but not guaranteed.
While Cotality uses commercially reasonable efforts to ensure the Cotality Data is current, Cotality does not warrant the accuracy, currency or completeness of the Cotality Data and to the full extent permitted by law excludes all loss or damage howsoever arising (including through negligence) in connection with the Cotality Data.
This product uses cookies and other similar technologies to improve and customise your browsing experience, to tailor content and adverts, and for analytics and metrics regarding visitor usage on this product and other media. We may share cookie and analytics information with third parties for the purposes of advertising. By continuing to use our website, you consent to cookies being used. View our Privacy Policy here.
X
