
24 Leane DriveEltham VIC 3095


Property Details for 24 Leane Dr, Eltham
24 Leane Dr, Eltham is a 4 bedroom, 3 bathroom House with 2 parking spaces and was built in 2002. The property has a land size of 947m2 and floor size of 208m2. While the property is not currently for sale or for rent, it was last sold in September 2026. There are other 4 bedroom House sold in Eltham in the last 12 months.
Last Listing description (September 2026)
SOLD BY Morrison Kleeman - Expressions of Interest: Offers Close Tuesday 29th September at 5pm (Unless Sold Prior)
Perfectly presented and ideal for those who appreciate quality, comfort and an enticing blend of luxury indoor-outdoor living, this beautifully appointed home offers a rare opportunity to secure a substantial family haven set within a sought-after Eltham pocket, enjoying the bonus of coveted St Helena College zoning.
Wrapped in established gardens that impress from the moment you arrive, fresh paint, quality window finishes, and premium flooring choices enhance an interior that unfurls from the front door to introduce the perfect balance of space, sophistication and effortless family living.
Thoughtfully zoned for harmonious family living, the main bedroom, finished with a fitted dressing room and a stone-detailed ensuite, sits adjacent to the spacious, light-filled lounge, making the entire precinct an enviable parental retreat.
Living and entertainment spaces perfect for the rest of the family include a family-living area anchored by a Coonara gas log fire and a dining zone integrating the kitchen. Boasting stone finishes, dual ovens, an integrated microwave, Asko dishwasher and plenty of storage and preparation solutions, its the focal point of an entertainers oasis.
Complementing the living spaces are three further bedrooms. Two are set around a fully tiled family bathroom, while the third offers retreat-size dimensions with room for a desk or sofa. Sitting adjacent to the third family bathroom, it makes the ideal option for a studying teen or even multigenerational living.
An expansive covered and decked outdoor space, opening off the living area, is complemented by a second outdoor area stretching out from the family meals area.
Finished with bluestone pavers under a high roof and featuring a television, open fireplace, integrated speakers, fans and a bespoke, concrete-detailed outdoor kitchen with a fridge, the expansive alfresco sits next to a solar-heated pool, bathed in northern sun and set in bluestone and Mod-Wood surrounds.
Minutes from the vibrant heart of Eltham, including the station, extras including a fitted laundry, ducted heating and cooling, split-system units, and a remote double garage with a workbench are further enticements to an exceptional lifestyle package!
***PHOTO ID REQUIRED AT OPEN FOR INSPECTIONS***
Property History for 24 Leane Dr, Eltham, VIC 3095
- 14 Sep 2026Sold for $1,391,500
- 03 Sep 2026Listed for Sale ESR: $1,270,000 - $1,370,000
- 16 Jul 1996Sold for $177,500

Recent sales nearby
See more recent sales nearby/assets/perm/di4ywnhmpei63nducm22b4jul4?signature=cd026065888193dba71bd194b0136af00782a75ddf22c533f2452687a1ae6335) 0
0Similar properties For Sale nearby
See more properties for sale nearby 0
0
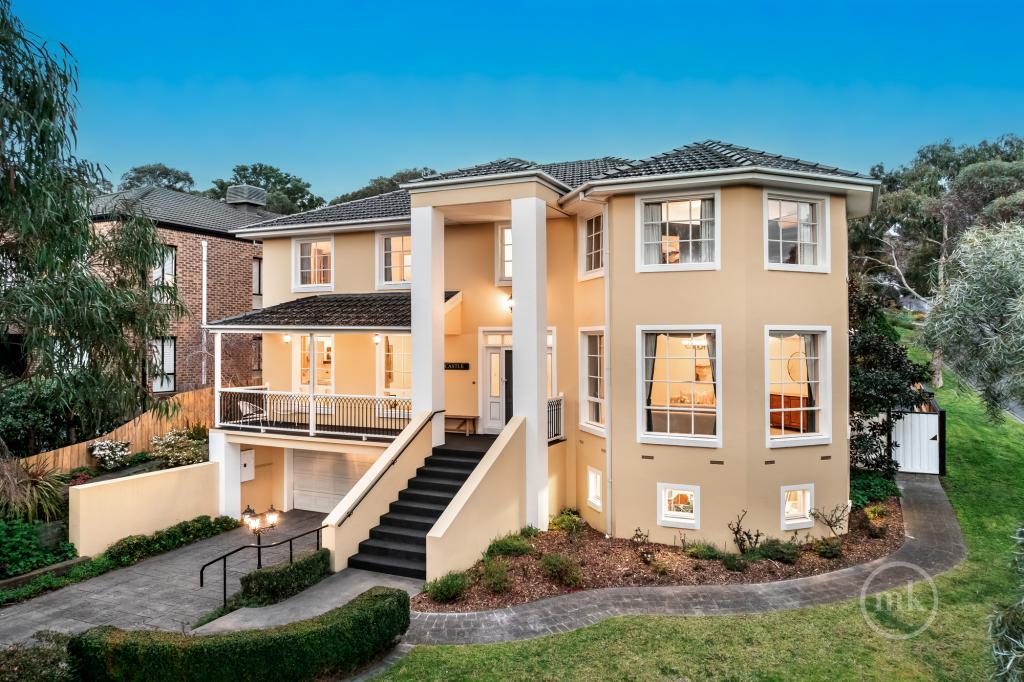 0
0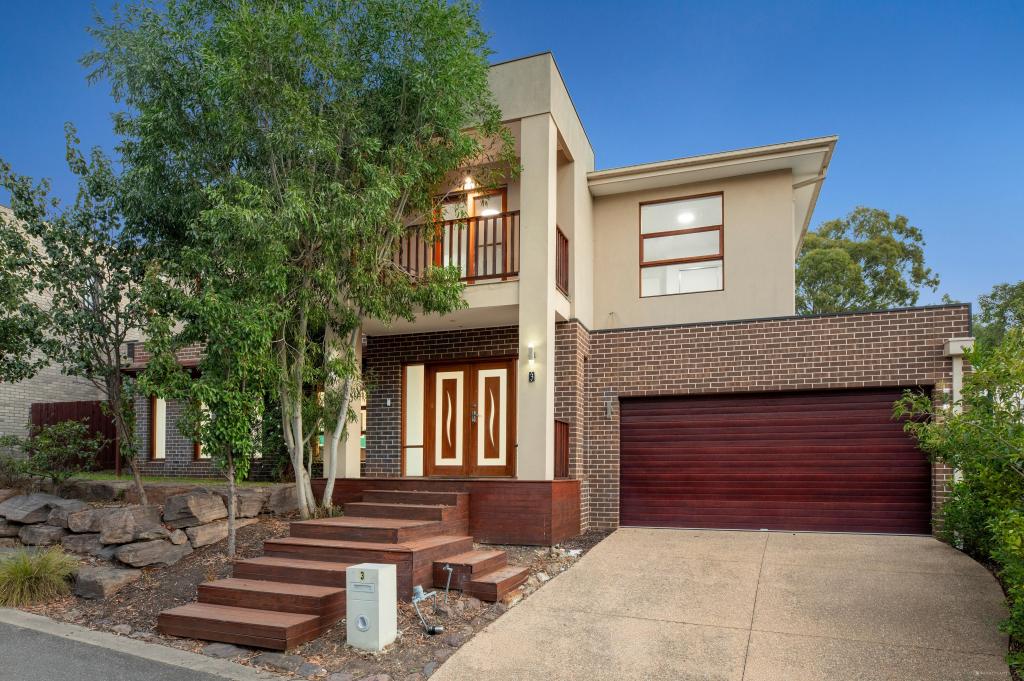 0
0
Similar properties For Rent nearby
See more properties for rent nearby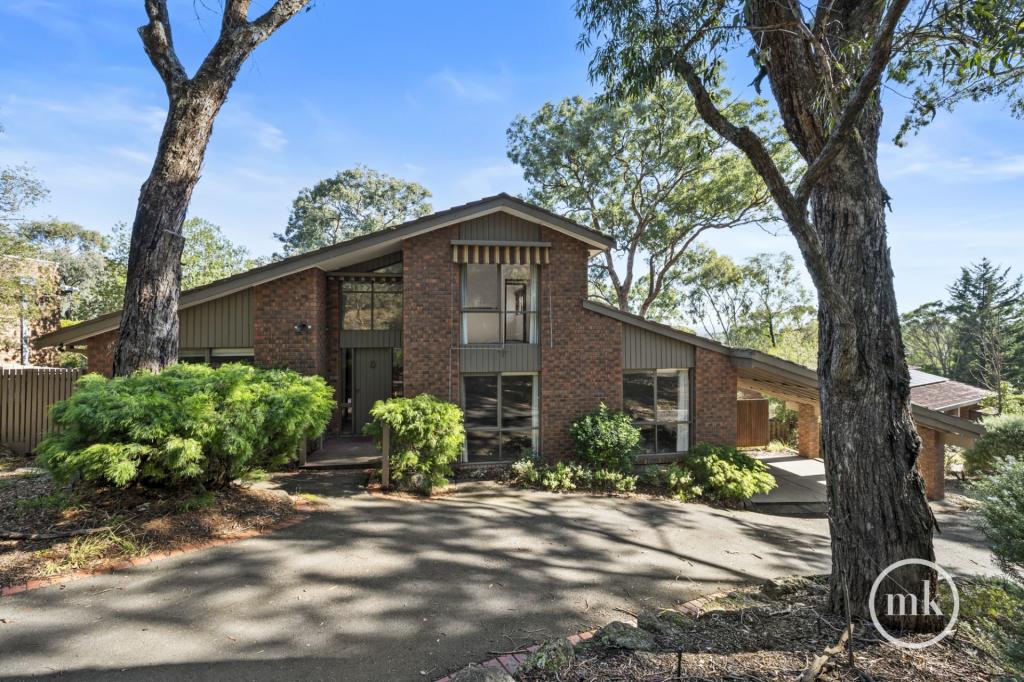 0
0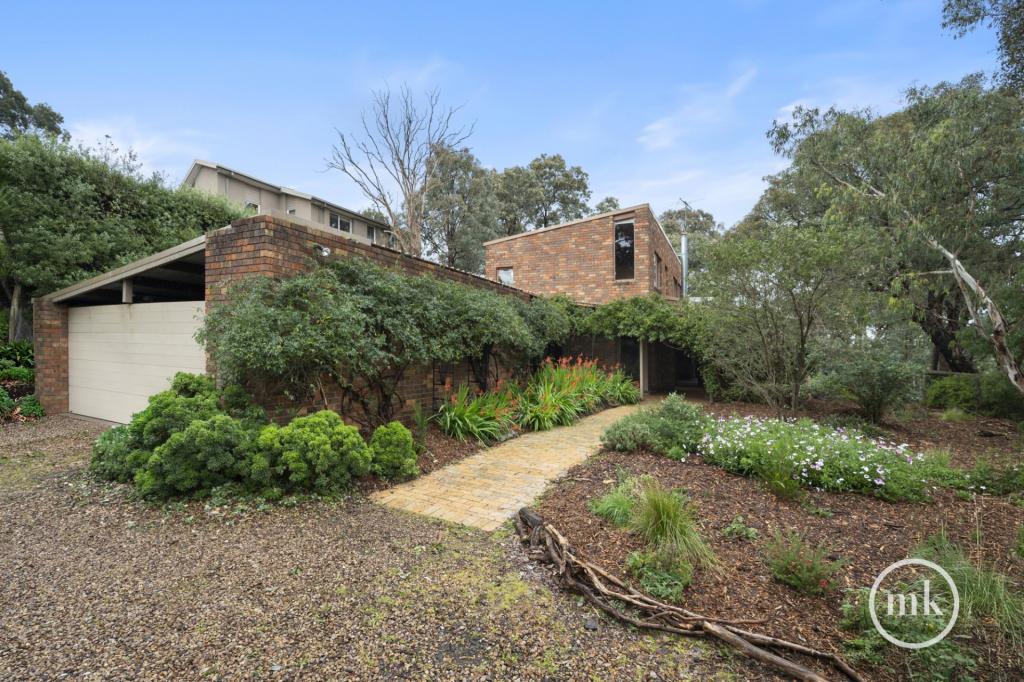 0
0 0
0
About Eltham 3095
The size of Eltham is approximately 16.6 square kilometres. There are 55 parks, covering nearly 15.2% of the total area. The population of Eltham in 2016 was 18314 people. By 2021 the population was 18847 showing a population growth of 2.9% in the area during that time. The predominant age group in Eltham is 50-59 years. Households in Eltham are primarily couples with children and are likely to be repaying $1800 - $2399 per month on mortgage repayments. In general, people in Eltham work in a professional occupation.In 2021, 86.10% of the homes in Eltham were owner-occupied compared with 85.50% in 2016.
Eltham has 8,714 properties. Over the last 5 years, Houses in Eltham have seen a -2.06% decrease in median value, while Units have seen a 1.54% increase. As at 31 August 2026:
- The median value for Houses in Eltham is $1,195,426 while the median value for Units is $807,013.
- Houses have a median rent of $780 while Units have a median rent of $650.
Suburb Insights for Eltham 3095
Market Insights
Eltham Trends for Houses
N/A
N/A
View TrendN/A
N/A
Eltham Trends for Units
N/A
N/A
View TrendN/A
N/A
Neighbourhood Insights
© Copyright 2026. RP Data Pty Ltd trading as Cotality (Cotality). All rights reserved. No reproduction, distribution, or transmission of the copyrighted materials is permitted. The information is deemed reliable but not guaranteed.
While Cotality uses commercially reasonable efforts to ensure the Cotality Data is current, Cotality does not warrant the accuracy, currency or completeness of the Cotality Data and to the full extent permitted by law excludes all loss or damage howsoever arising (including through negligence) in connection with the Cotality Data.
This product uses cookies and other similar technologies to improve and customise your browsing experience, to tailor content and adverts, and for analytics and metrics regarding visitor usage on this product and other media. We may share cookie and analytics information with third parties for the purposes of advertising. By continuing to use our website, you consent to cookies being used. View our Privacy Policy here.
X
