
14 Rockliffe StreetEltham VIC 3095

Property Details for 14 Rockliffe St, Eltham
14 Rockliffe St, Eltham is a 4 bedroom, 2 bathroom House with 2 parking spaces. The property has a land size of 655m2. While the property is not currently for sale or for rent, it was last sold in July 2026. There are other 4 bedroom House sold in Eltham in the last 12 months.
Last Listing description (July 2026)
Jellis Craig. Positioned within one of Elthams most tightly held and admired streets, this beautifully appointed residence delivers a refined family lifestyle defined by contemporary design, generous proportions and seamless indooroutdoor living. With no owners corporation and set on the fringe of Eltham South, the home combines everyday convenience with a highly desirable sense of privacy and prestige.A striking rendered faade introduces interiors where timber floors and thoughtful finishes create an immediate sense of warmth and quality. The home unfolds to a substantial open plan living and dining domain, where scale and natural light are complemented by feature timber panelling and a sleek built-in entertainment unit. At its heart, the kitchen is both functional and visually impressive, appointed with a Caesarstone benchtop with concrete finish, expansive island with breakfast bar, DeLonghi gas cooktop and double oven, integrated dishwasher and extensive 2pac cabinetry, all enhanced by excellent built-in storage.Designed for effortless entertaining, the downstairs domain extends seamlessly to the outdoors, where a flat, turfed yard is framed by built-in seating and a fully equipped outdoor entertaining zone complete with integrated barbecue and fridge. Side gate access further enhances practicality, while additional front and side decking zones provide multiple spaces to relax and unwind.Accommodation is both flexible and well-zoned. A substantial downstairs bedroom with built-in robes offers versatility as guest accommodation or an additional living retreat, complemented by a study, powder room, full laundry and a multi-purpose space upon entry ideal for a home office or quiet sitting room.Upstairs, a generous landing creates an additional quiet space, while two well-proportioned bedrooms with robes are serviced by a beautifully appointed central bathroom featuring a freestanding bath, quality fittings and heated towel rails. The main suite is a true retreat, complete with a large walk-in robe and a sophisticated ensuite showcasing double vanity, frameless shower, heated towel rails and a striking white palette accented by feature black tiling.Comfort is assured year-round with ducted heating, evaporative cooling and additional refrigerated cooling, while further highlights include extensive storage and quality finishes throughout.Outdoors, both front and rear gardens have been thoughtfully landscaped, with the rear offering a private, family-friendly setting and the front enhanced by a deck overlooking established greenery. A generous double garage is complemented by additional off-street space ideal for a third vehicle, caravan, boat or trailer.Zoned for Eltham Primary School and Eltham High School and within walking distance to Eltham South Preschool, the location is further enhanced by its proximity to local shops, parklands and transport, reinforcing the homes outstanding lifestyle appeal in a blue-chip Eltham address.
Property History for 14 Rockliffe St, Eltham, VIC 3095
- 11 Jul 2026Sold for $1,400,000
- 27 Apr 2026Listed for Sale $1,380,000 - $1,420,000
- 24 Mar 2018Sold for $1,115,000

Recent sales nearby
See more recent sales nearby/assets/perm/t6l7cm5wj4i63bttmhzke7xyuu?signature=168bb350081a2242fe109dcd1b44993550a408398bc35e605f342e343fb78659) 0
0
/assets/perm/rxrvcb552qi6nasgfhzchzdaaa?signature=9327cdef5682bb313f1cc58634847d8bbfd1f2c4d189af89141c23b874dcb0cd) 0
0/assets/perm/4ma4bbf6oyi6nawyy6tj6lxsme?signature=6e1a0bf1cfd78665688818485dc3722aa42c20fc947ab01c767d493dcf4b9568) 0
0
Similar properties For Sale nearby
See more properties for sale nearby 0
0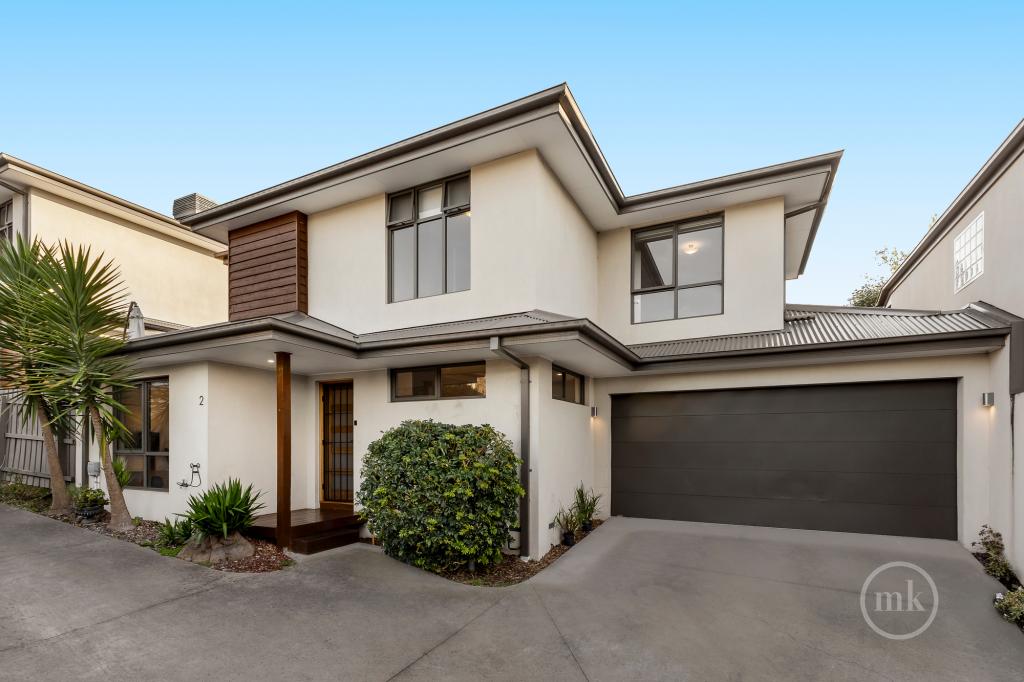 0
0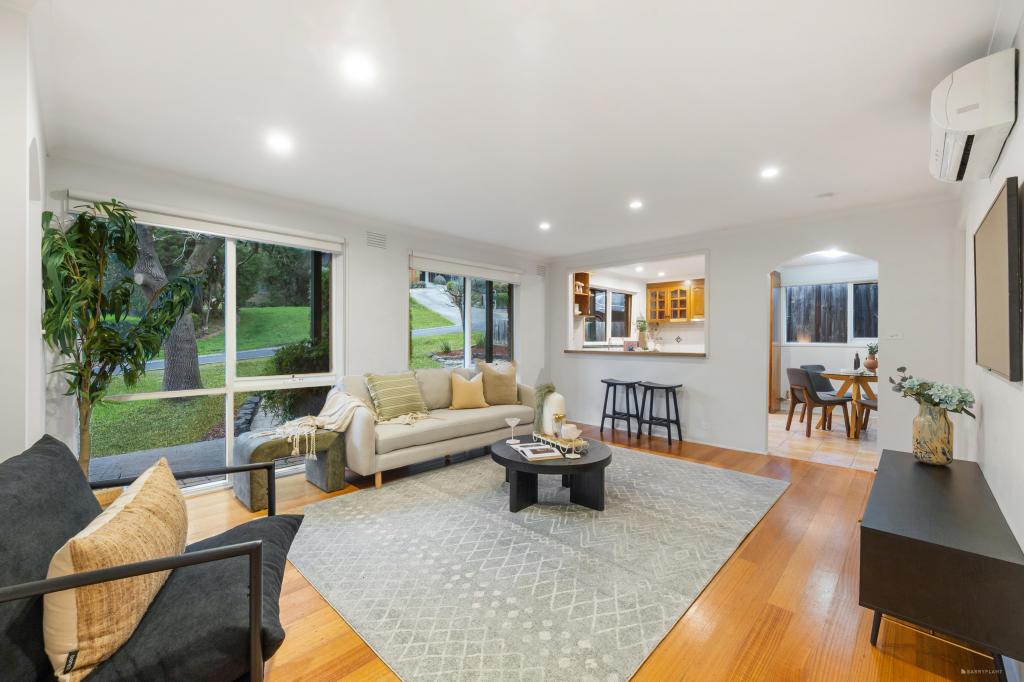 0
0
Similar properties For Rent nearby
See more properties for rent nearby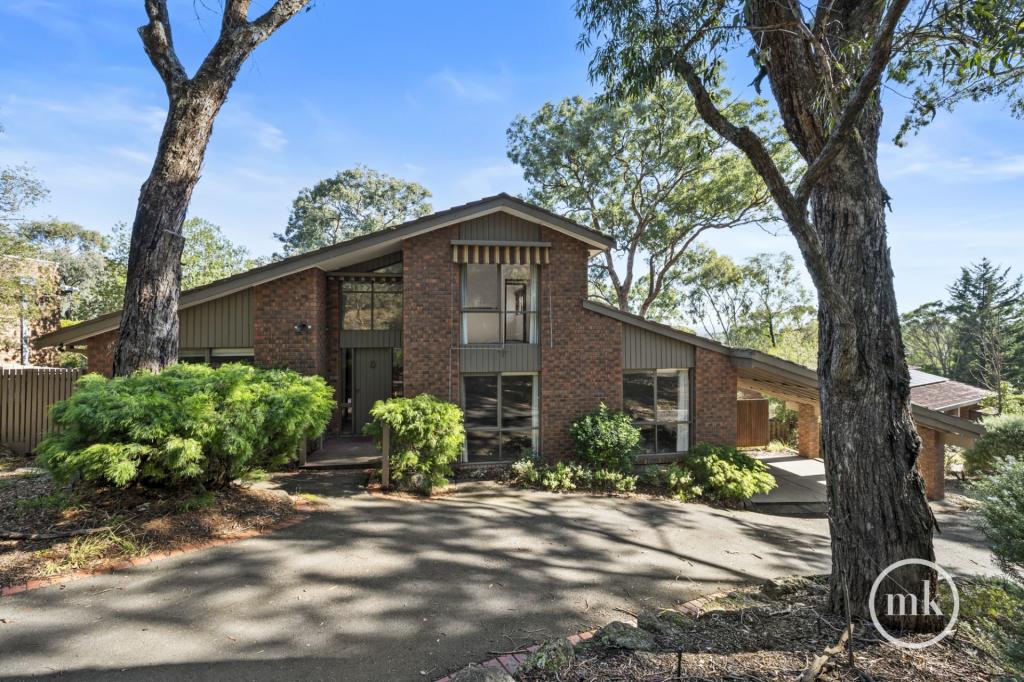 0
0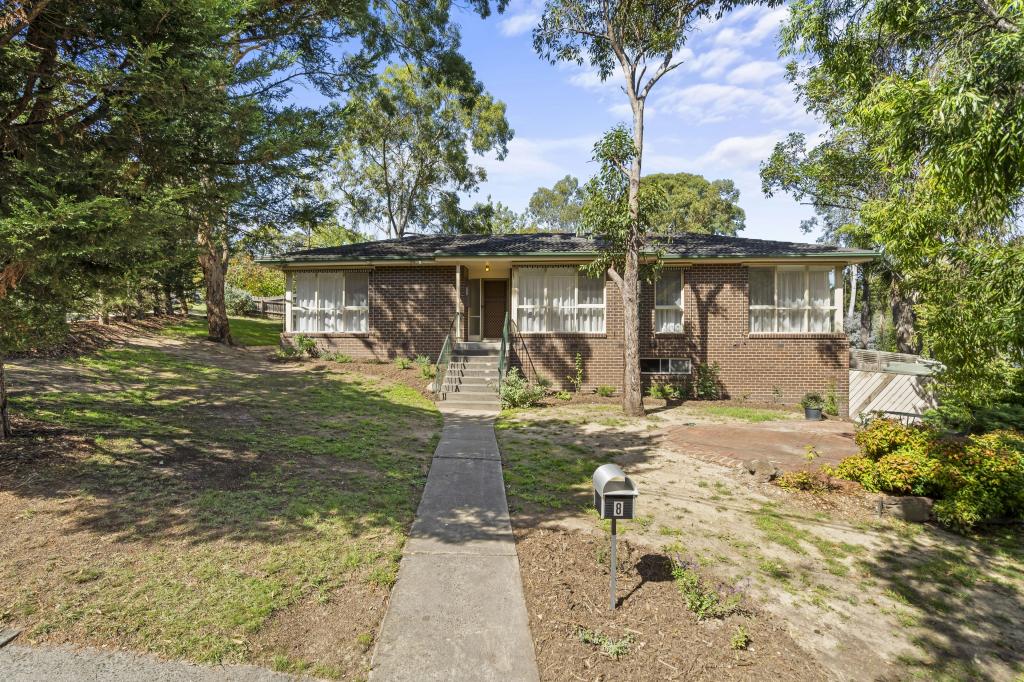 0
0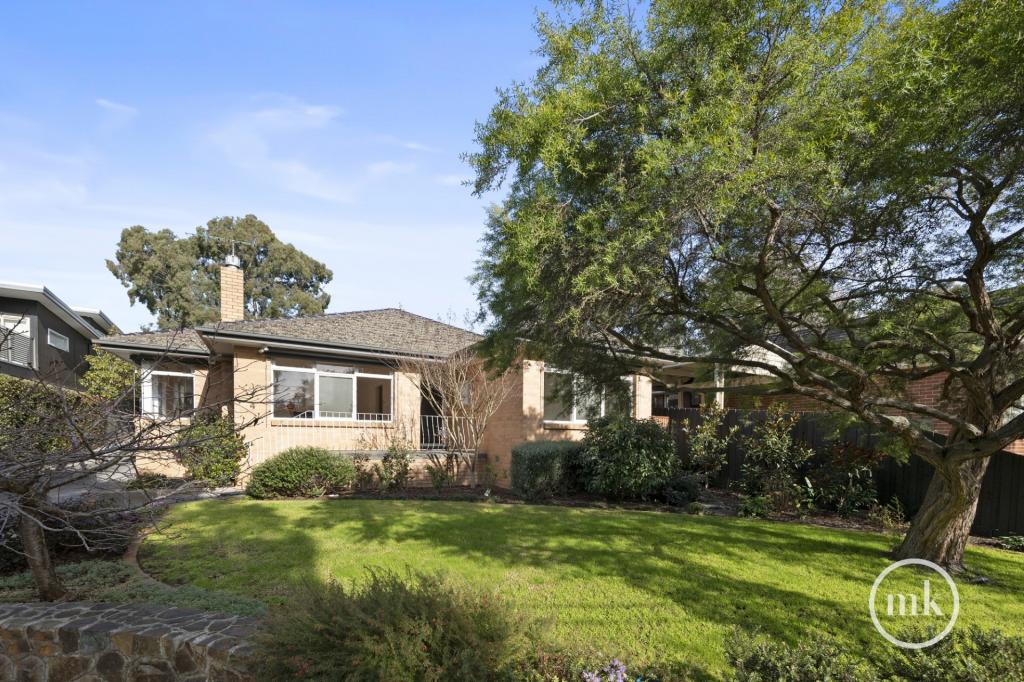 0
0About Eltham 3095
The size of Eltham is approximately 16.6 square kilometres. There are 55 parks, covering nearly 15.2% of the total area. The population of Eltham in 2016 was 18314 people. By 2021 the population was 18847 showing a population growth of 2.9% in the area during that time. The predominant age group in Eltham is 50-59 years. Households in Eltham are primarily couples with children and are likely to be repaying $1800 - $2399 per month on mortgage repayments. In general, people in Eltham work in a professional occupation.In 2021, 86.10% of the homes in Eltham were owner-occupied compared with 85.50% in 2016.
Eltham has 8,636 properties. Over the last 5 years, Houses in Eltham have seen a 5.46% increase in median value, while Units have seen a 3.83% increase. As at 30 June 2026:
- The median value for Houses in Eltham is $1,246,420 while the median value for Units is $809,524.
- Houses have a median rent of $788 while Units have a median rent of $650.
Suburb Insights for Eltham 3095
Market Insights
Eltham Trends for Houses
N/A
N/A
View TrendN/A
N/A
Eltham Trends for Units
N/A
N/A
View TrendN/A
N/A
Neighbourhood Insights
© Copyright 2026. RP Data Pty Ltd trading as Cotality (Cotality). All rights reserved. No reproduction, distribution, or transmission of the copyrighted materials is permitted. The information is deemed reliable but not guaranteed.
While Cotality uses commercially reasonable efforts to ensure the Cotality Data is current, Cotality does not warrant the accuracy, currency or completeness of the Cotality Data and to the full extent permitted by law excludes all loss or damage howsoever arising (including through negligence) in connection with the Cotality Data.
This product uses cookies and other similar technologies to improve and customise your browsing experience, to tailor content and adverts, and for analytics and metrics regarding visitor usage on this product and other media. We may share cookie and analytics information with third parties for the purposes of advertising. By continuing to use our website, you consent to cookies being used. View our Privacy Policy here.
X
