
12 Glenister DriveEltham VIC 3095
Property Details for 12 Glenister Dr, Eltham
12 Glenister Dr, Eltham is a 4 bedroom, 2 bathroom House with 2 parking spaces and was built in 1970. The property has a land size of 782m2 and floor size of 159m2. While the property is not currently for sale or for rent, it was last sold in July 2018.
Last Listing description (August 2026)
Positioned in a peaceful, established pocket of Eltham and surrounded by greenery, this beautifully presented four-bedroom, two-bathroom family home combines generous proportions, stylish updates and excellent outdoor living.
Warm timber floors flow throughout much of the home, with an abundance of natural light and a flexible floorplan providing multiple spaces for the family to spread out and enjoy.
At the heart of the home is the impressive renovated kitchen, featuring stone benchtops, breakfast bar, gas cooktop, dishwasher, excellent storage and modern cabinetry. It connects seamlessly with the spacious family/meals area, while a separate living room provides a welcoming retreat complete with a leafy outlook and split-system heating and cooling.
Outside, the home really embraces the Eltham lifestyle. A substantial covered rear entertaining area overlooks the established, private backyard, with plenty of lawn and additional garden space for children to enjoy. The property also has Solar roof panels.
Property features include:
Four bedrooms
Main bedroom with walk-in robe and ensuite
Renovated family bathroom with freestanding bath and walk-in shower
Stylish renovated kitchen with stone benchtops
Gas cooktop and dishwasher
Spacious family and meals area
Separate living room
Split-system heating and cooling
Timber flooring
Ceiling fans
Covered outdoor entertaining area
Established, private gardens and lawn area
Separate laundry
Double garage
Additional basement storage
The location completes the package. Glenister Drive offers convenient access to Eltham Primary School and Woodridge Pre School, Eltham East Primary School and Eltham High School, while the shops, cafés and everyday conveniences of Eltham Village Shopping Centre and Eltham Station are also conveniently accessible.
For those who enjoy the outdoors, Eltham's extensive parklands, walking and cycling trails are another major attraction, including Alistair Knox Park and Eltham Central Park, with Central Park connecting directly to the Diamond Creek Trail.
Offering space, comfort and modern updates in one of Eltham's sought-after leafy settings, this is an excellent opportunity for families looking for a home with room to live, entertain and enjoy the outdoors.
Note: Open fireplace is not included as part of the lease and is not to be used. Ducted gas heating has been decommissioned but there are Split System air conditioners for heating & cooling.
INSPECTIONS:
To book an inspection, please click on Request a Time you will then be able to select a date and time that is suitable for you.
All inspection times are subject to change or cancellation. Please ensure to register your attendance to receive updates regarding the inspection status. Should we need to cancel an inspection or lease a property prior to the next scheduled inspection, we will inform you via email to ensure that you are kept well informed.
APPLICATIONS:
Following receipt of your enquiry or inspection booking, you will receive an email which enables you to apply via 2Apply. Should you wish, you can submit your Online Tenancy Application prior to the inspection. Please note, your application can be withdrawn following the inspection should you find that the property does not meet your needs.
If you have any questions regarding this listing or any other Barry Plant Eastern Group properties for rent, please contact the Barry Plant Listing Agent or Property Manager.
Property History for 12 Glenister Dr, Eltham, VIC 3095
- 11 Aug 2026Listed for Rent $895 / week
- 12 Jul 2018Sold for $801,253
- 26 Jun 2018Listed for Sale ESR: $730,000 - $780,000

Recent sales nearby
See more recent sales nearby/assets/perm/kdi6rp7i4ii63g4ghvbmqb7e2y?signature=ed41141d9afe2c604415864eb76eb663b0a6f4f6090d72114b41137912af8bc1) 0
0

/assets/perm/ms435nf6aqi6nmkdt473ygramq?signature=e62e12b7a2fa554cb0bc41dbc34ff3cc3ad91af3de25272c99325e53c5b0be63) 0
0/assets/perm/55tm2if6lai6ngpaen77itpdkm?signature=a306e9320e3a5fcaf009e4e82cf630523225bcedfd757c21ca40c79b99f63632) 0
0
Similar properties For Sale nearby
See more properties for sale nearby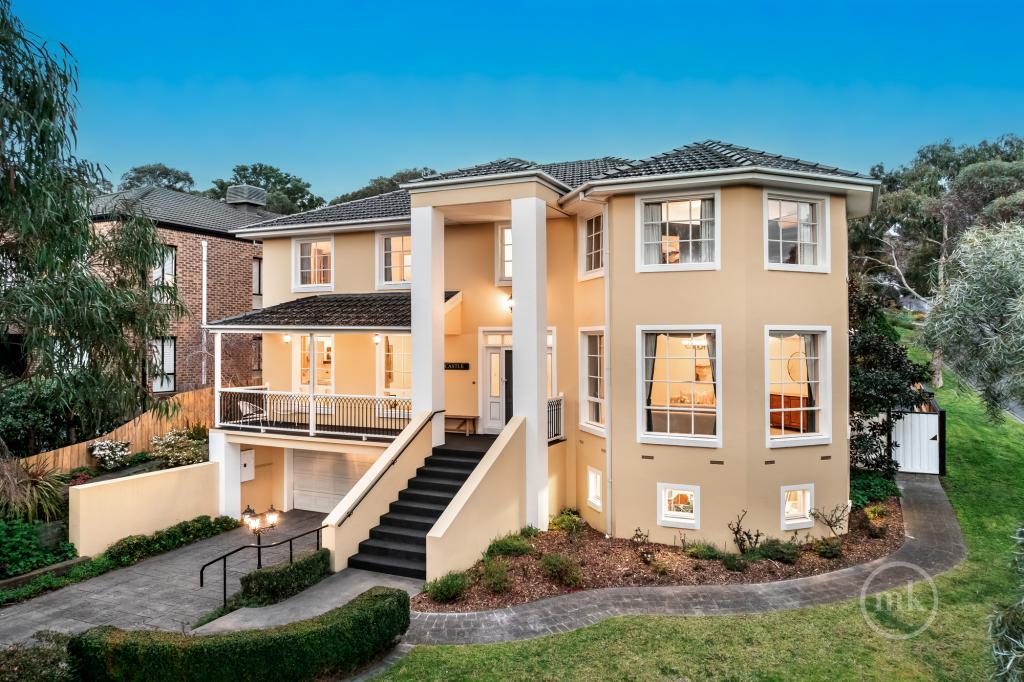 0
0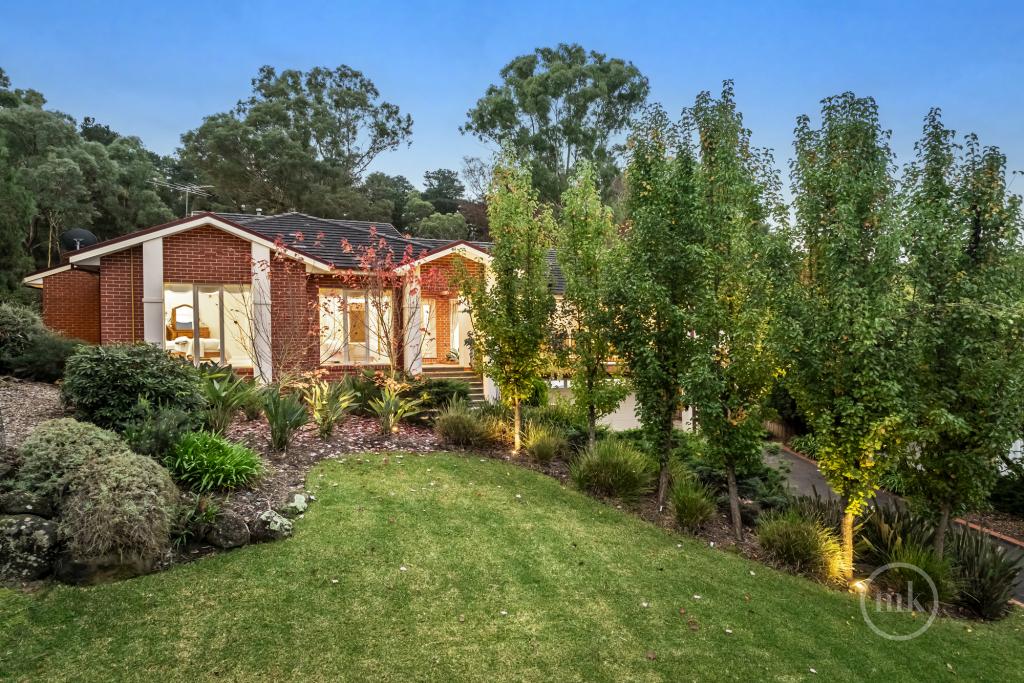 0
0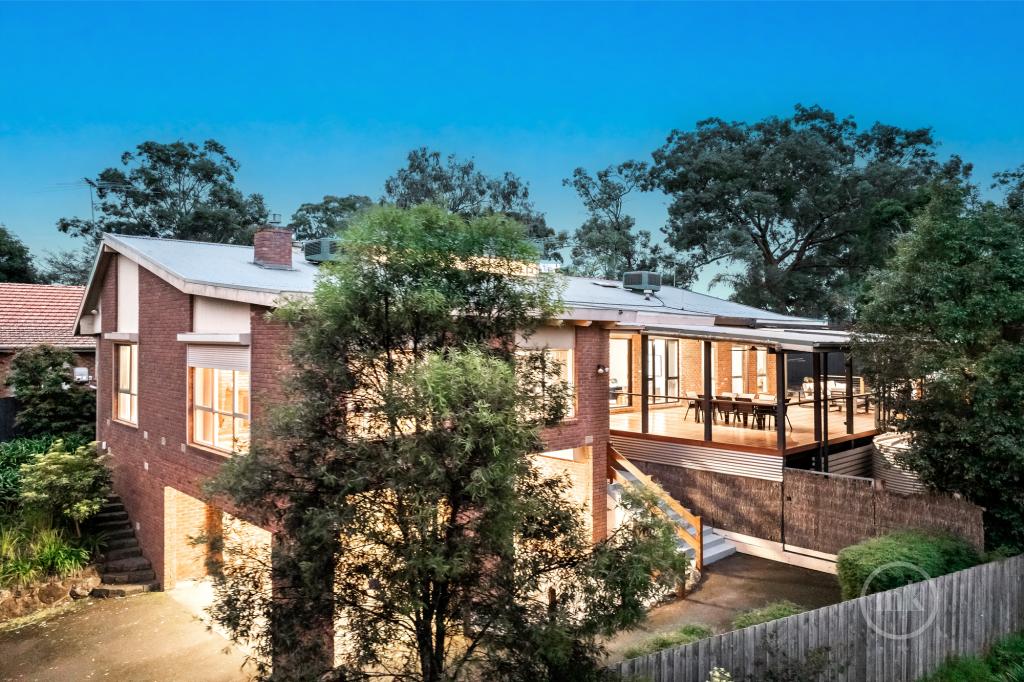 0
0Similar properties For Rent nearby
See more properties for rent nearby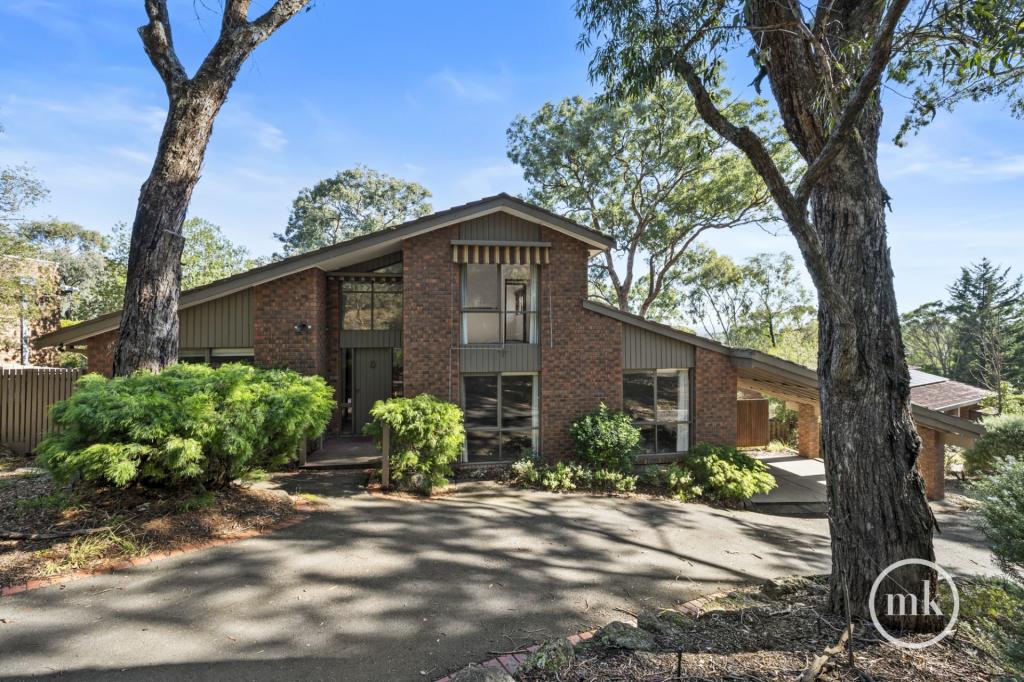 0
0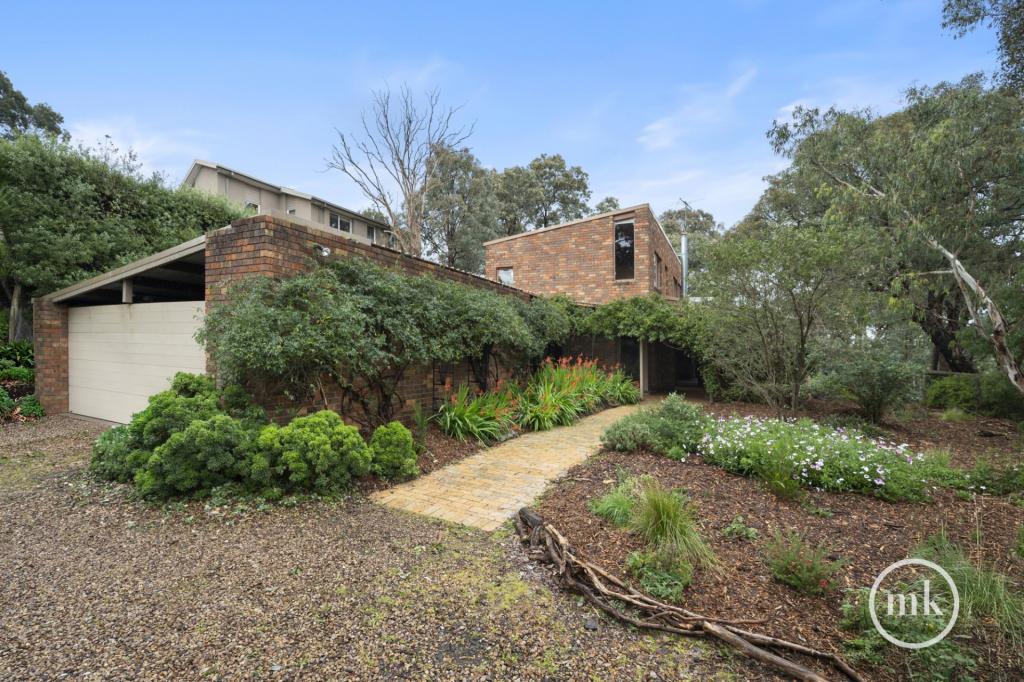 0
0 0
0About Eltham 3095
The size of Eltham is approximately 16.6 square kilometres. There are 55 parks, covering nearly 15.2% of the total area. The population of Eltham in 2016 was 18314 people. By 2021 the population was 18847 showing a population growth of 2.9% in the area during that time. The predominant age group in Eltham is 50-59 years. Households in Eltham are primarily couples with children and are likely to be repaying $1800 - $2399 per month on mortgage repayments. In general, people in Eltham work in a professional occupation.In 2021, 86.10% of the homes in Eltham were owner-occupied compared with 85.50% in 2016.
Eltham has 8,709 properties. Over the last 5 years, Houses in Eltham have seen a -2.06% decrease in median value, while Units have seen a 1.54% increase. As at 31 August 2026:
- The median value for Houses in Eltham is $1,195,426 while the median value for Units is $807,013.
- Houses have a median rent of $780 while Units have a median rent of $650.
Suburb Insights for Eltham 3095
Market Insights
Eltham Trends for Houses
N/A
N/A
View TrendN/A
N/A
Eltham Trends for Units
N/A
N/A
View TrendN/A
N/A
Neighbourhood Insights
© Copyright 2026. RP Data Pty Ltd trading as Cotality (Cotality). All rights reserved. No reproduction, distribution, or transmission of the copyrighted materials is permitted. The information is deemed reliable but not guaranteed.
While Cotality uses commercially reasonable efforts to ensure the Cotality Data is current, Cotality does not warrant the accuracy, currency or completeness of the Cotality Data and to the full extent permitted by law excludes all loss or damage howsoever arising (including through negligence) in connection with the Cotality Data.
This product uses cookies and other similar technologies to improve and customise your browsing experience, to tailor content and adverts, and for analytics and metrics regarding visitor usage on this product and other media. We may share cookie and analytics information with third parties for the purposes of advertising. By continuing to use our website, you consent to cookies being used. View our Privacy Policy here.
X
