
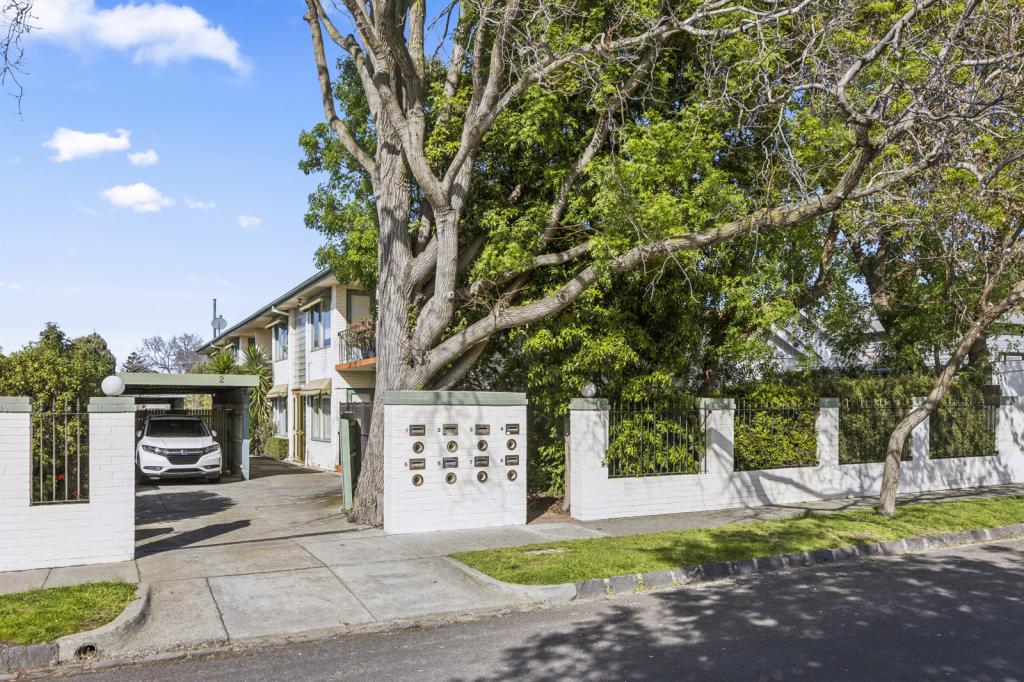
9/543-555 Glen Huntly RoadElsternwick VIC 3185

Property Details for 9/543-555 Glen Huntly Rd, Elsternwick
9/543-555 Glen Huntly Rd, Elsternwick is a 4 bedroom, 3 bathroom Townhouse with 2 parking spaces and was built in 1996. The property has a land size of 247m2 and floor size of 180m2. While the property is not currently for sale or for rent, it was last sold in August 2026. There are other 4 bedroom Townhouse sold in Elsternwick in the last 12 months.
Last Listing description (August 2026)
Set directly opposite picturesque Hopetoun Gardens, this large four-bedroom, three-bathroom, two-storey townhouse enjoys its own separate street-fronted position, offering all the appeal of a standalone residence.
Behind a secure full-height picket fence, a hedged front garden with easy-care synthetic turf & a decked verandah presents the perfect introduction to this classically inspired mews-style residence. Inside, the freshly painted interiors are enhanced by generous ceiling heights & elegant wide American Oak floorboards that flow seamlessly throughout the home.
Off the entrance hall is the spacious first living & dining zone, extending into the recently renovated sleek stone kitchen with stainless steel appliances, combining functionality & style. A generous pantry, extensive storage & soft-close cabinetry further enhance its practicality, making it ideal for both everyday living & entertaining.
A spacious first bedroom with tall, bay windows with a walk-in robe, could also act as a home/office or large study room with an adjacent bathroom. A separate laundry with outdoor access completes the ground floor.
Upstairs, two well-appointed bedrooms have built-in wardrobes & their own reverse-cycle split systems for year-round climate control. They are serviced by a fully renovated, modern & stylish bathroom, with a separate renovated toilet.
The spacious main bedroom offers a private retreat, complete with a fully renovated, modern ensuite & a bespoke walk-through robe.
Appointed with split systems in every bedroom, main living zone, an alarm system, double roller blinds throughout & an abundance of generous storage, this family classic melds timeless style with contemporary updates for the ultimate turnkey move-in.
Ideally positioned just moments from public transport, Elsternwick Villages renowned cafs, boutique shopping & the train station, this exceptional residence also enjoys close proximity to leading public & private schools, offering an enviable blend of convenience, lifestyle & location.
Property History for 9/543-555 Glen Huntly Rd, Elsternwick, VIC 3185
- 30 Aug 2026Sold for $1,423,000
- 24 Aug 2026Listed for Sale $1,250,000 - $1,350,000
- 30 Oct 2018Sold for $990,000

Recent sales nearby
See more recent sales nearby/assets/perm/n7fjqnn6bei6na57gn3tdi2k24?signature=ed801b3a8a8f8bb9ca58eb78aee856b017cf9c5c2e8e366cb55ad3ae87fda55e) 0
0/assets/perm/q6hpkqqngyi6xam2heq7b2mfqu?signature=61a53a245d749eefb560146e050ad0707964c206e7ec8e2ecbb5a2fc97221c39) 0
0Similar properties For Sale nearby
See more properties for sale nearby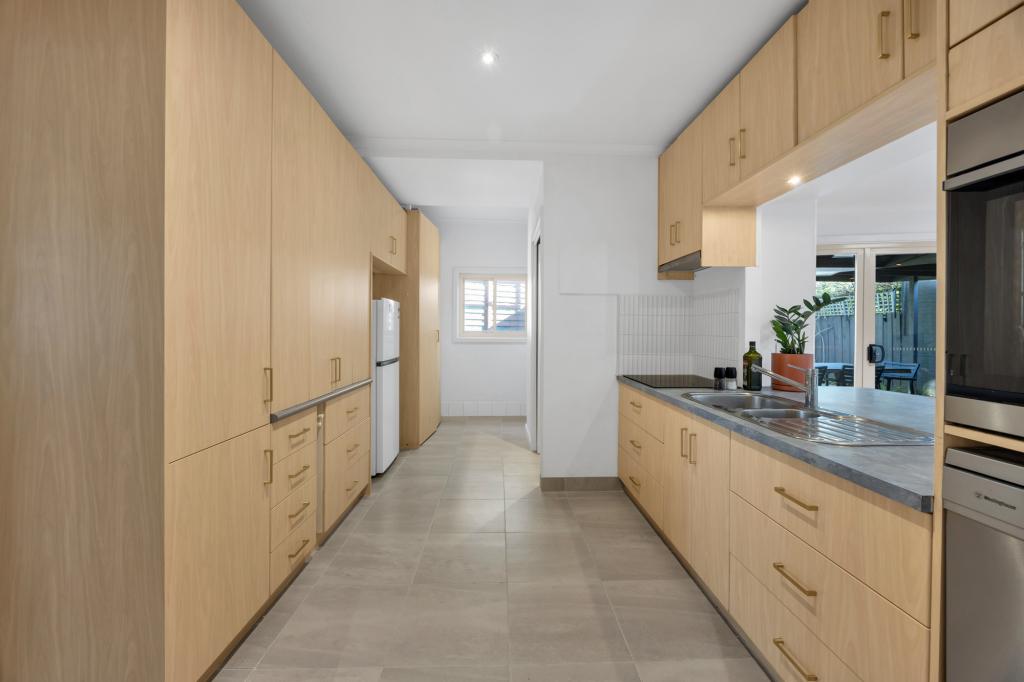 0
0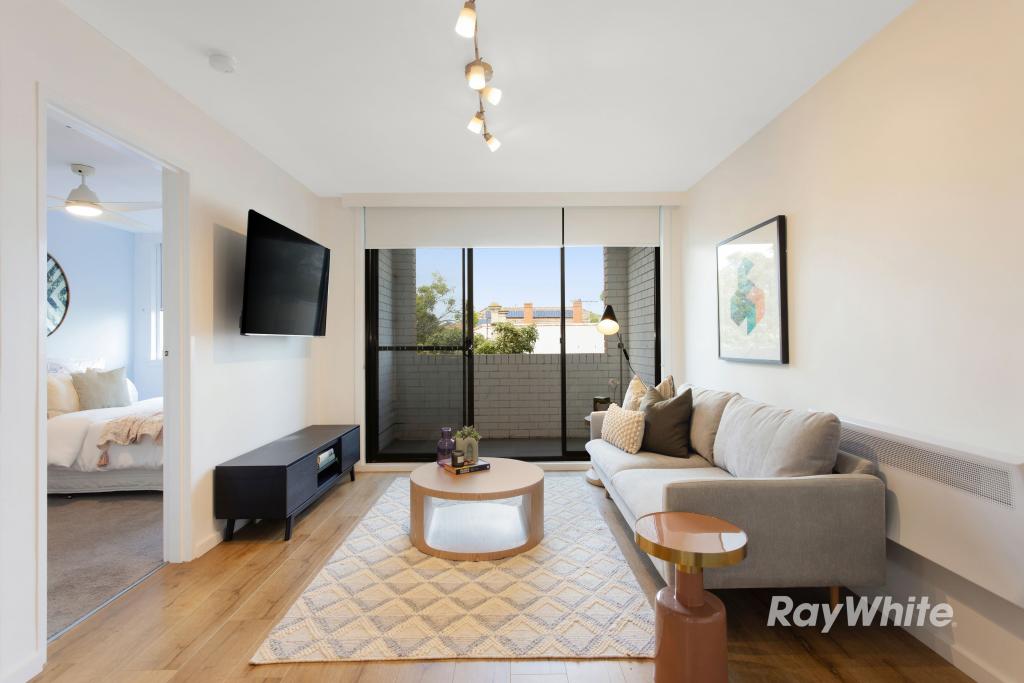 0
0

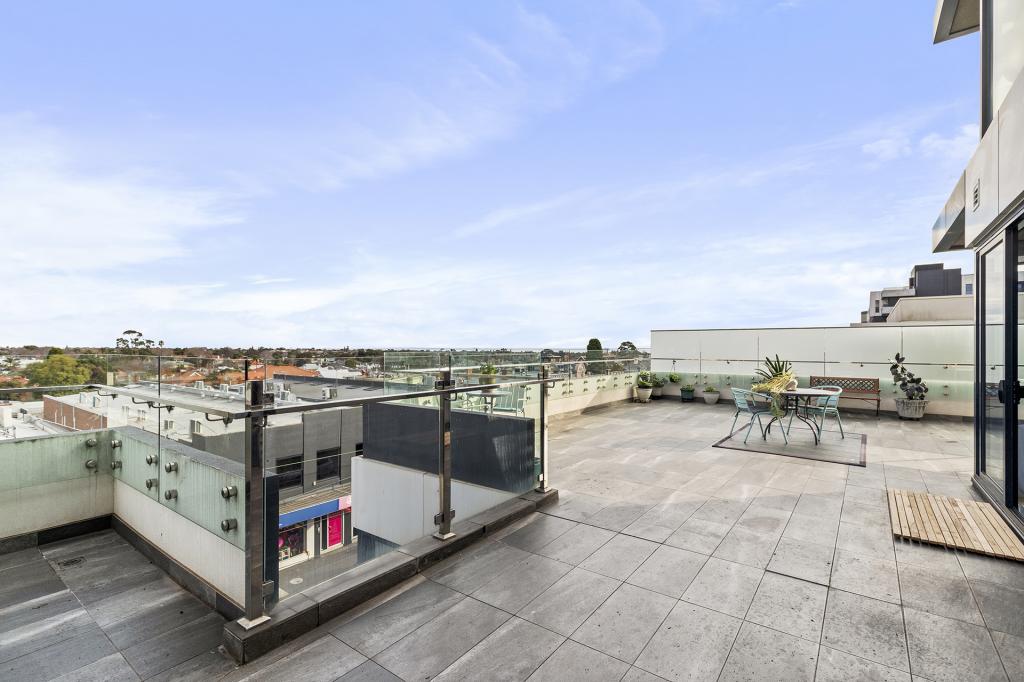 0
0Similar properties For Rent nearby
See more properties for rent nearby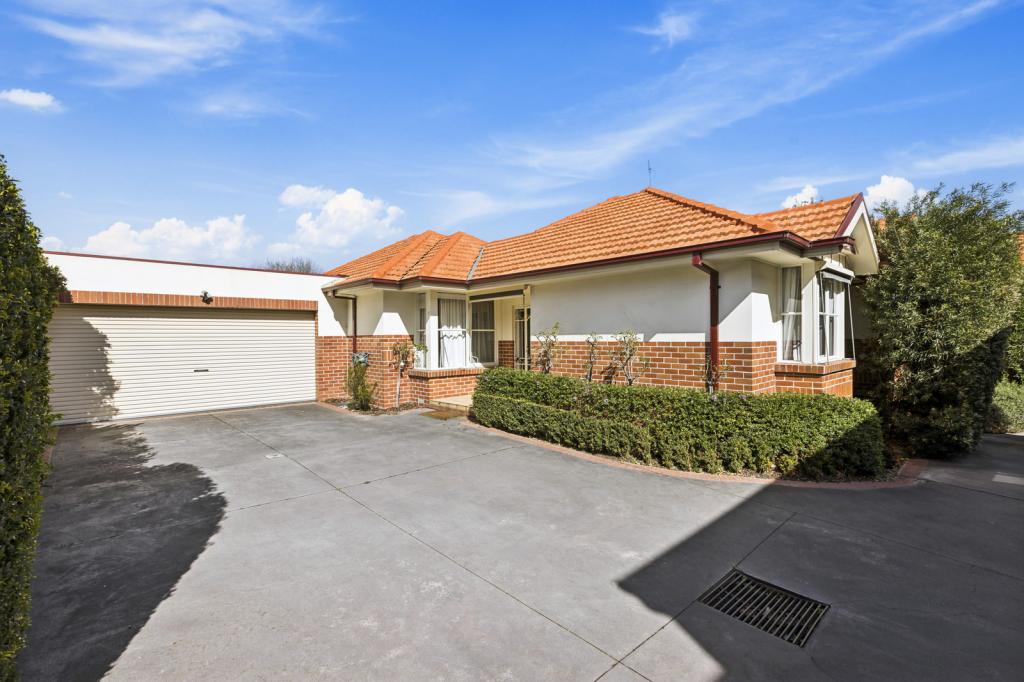 0
0
 0
0 0
0

About Elsternwick 3185
The size of Elsternwick is approximately 2.6 square kilometres. There are 4 parks, covering nearly 3.6% of the total area. The population of Elsternwick in 2016 was 10349 people. By 2021 the population was 10887 showing a population growth of 5.2% in the area during that time. The predominant age group in Elsternwick is 30-39 years. Households in Elsternwick are primarily couples with children and are likely to be repaying over $4000 per month on mortgage repayments. In general, people in Elsternwick work in a professional occupation.In 2021, 58.80% of the homes in Elsternwick were owner-occupied compared with 61.10% in 2016.
Elsternwick has 6,781 properties. Over the last 5 years, Houses in Elsternwick have seen a -11.48% decrease in median value, while Units have seen a -8.27% decrease. As at 31 August 2026:
- The median value for Houses in Elsternwick is $2,065,532 while the median value for Units is $680,802.
- Houses have a median rent of $958 while Units have a median rent of $605.
Suburb Insights for Elsternwick 3185
Market Insights
Elsternwick Trends for Houses
N/A
N/A
View TrendN/A
N/A
Elsternwick Trends for Units
N/A
N/A
View TrendN/A
N/A
Neighbourhood Insights
© Copyright 2026. RP Data Pty Ltd trading as Cotality (Cotality). All rights reserved. No reproduction, distribution, or transmission of the copyrighted materials is permitted. The information is deemed reliable but not guaranteed.
While Cotality uses commercially reasonable efforts to ensure the Cotality Data is current, Cotality does not warrant the accuracy, currency or completeness of the Cotality Data and to the full extent permitted by law excludes all loss or damage howsoever arising (including through negligence) in connection with the Cotality Data.
This product uses cookies and other similar technologies to improve and customise your browsing experience, to tailor content and adverts, and for analytics and metrics regarding visitor usage on this product and other media. We may share cookie and analytics information with third parties for the purposes of advertising. By continuing to use our website, you consent to cookies being used. View our Privacy Policy here.
X
