
803/241 Glen Huntly RoadElsternwick VIC 3185
Property Details for 803/241 Glen Huntly Rd, Elsternwick
803/241 Glen Huntly Rd, Elsternwick is a 3 bedroom, 3 bathroom Unit with 2 parking spaces. The property has a land size of 2341m2.
Last Listing description (November 2023)
Brand new luxury in the heart of Elsternwick with breath taking views across Melbourne.
Expertly crafted with every detail considered, available to occupy immediately.
An absolute must see. With a clear outlook that spans from St Kilda over the Bay to the City skyline, it will be difficult to draw your eyes away from the stunning outlook to bring yourself back inside this gorgeously proportioned and ever so luxuriously appointed home.
This generous 3 bedroom, 3 bathroom apartment with entrance hall, study nook, butlers pantry and laundry room has it all. With spacious proportions throughout, a unique floor plan is on offer.
Features include luxurious master bedroom with walk in robe in robe and designer ensuite bathroom with separate shower and bath, plus double vanity. Floor to ceiling sliding doors off master bedroom lead to its own, separated private balcony.
Second bedroom also boasts ensuite bathroom and direct access to large balcony. Third bedroom cleverly located close to central bathroom. Both with convenient built in robes.
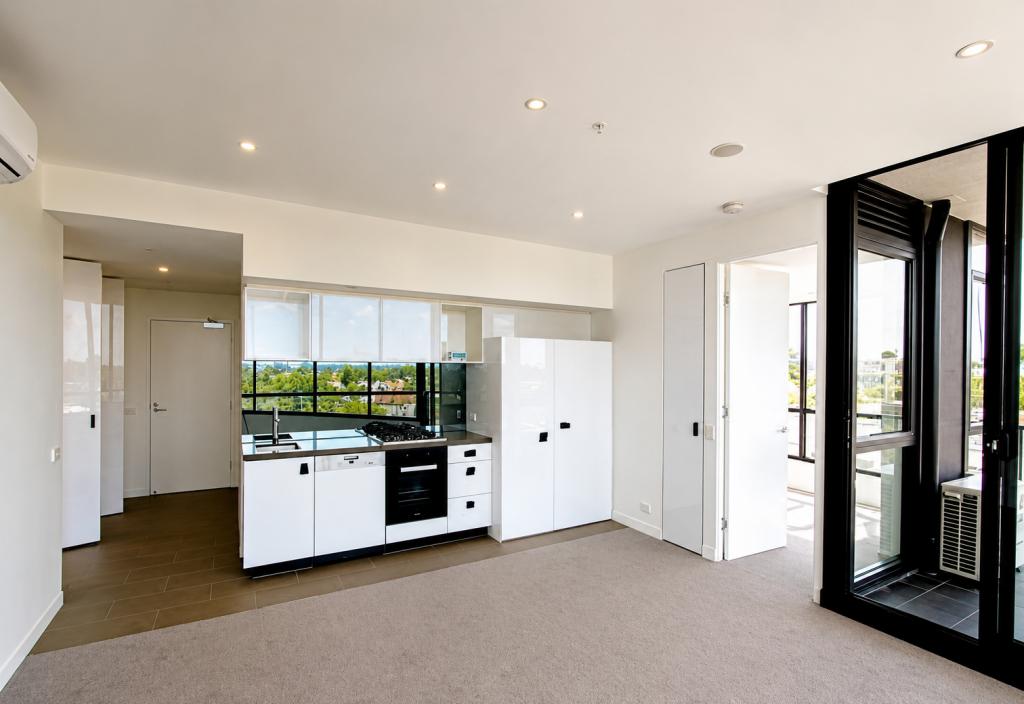
Spacious wrap around terrace off living and dining provides perfect setting for alfresco entertaining to enjoy that stunning view! Euro appliances, engineered floorboards, noise privacy, high ceilings and a neutral luxe Hamptons style fit out.
The lucky residents of Elsternwick Village Apartments can make the most of the sensational rooftop terrace, with unbeatable views across the Bay and City from all angles. Escape to the very top floor and enjoy the use of in-built BBQs, soak up the sun or marvel at the stunning views.
Or you may choose to relax inside the Residents Lounge with breathtaking city and bay views. Located on the 5th floor offering sweeping sunset vistas and the magical Melbourne city skyline at night, this tranquil North East facing lounge offers a wonderful space to sit inside or enjoy the expansive and sun filled terrace, with the added benefit of a kitchen and bathroom facilities.
Underground car parking, replete with storage, ensures security and accessibility, while dual resident lifts provide seamless arrival experience. Curated retail options on the ground floor open up a world of everyday convenience.
It's no secret Elsternwick has become one of Melbourne's most in-demand neighbourhoods. This lifestyle-centric locale certainly has a lot to love. A buzzing caf and restaurant scene, thriving shopping hub and friendly atmosphere, in Elsternwick relaxed beachside living meets city sophistication.
Positioned on prized Glen Huntly Road, Elsternwick Village Apartments present a rare opportunity to be among the suburb's beating heart. A collection of 1, 2 and 3-bedroom homes, it will be a defining building in Elsternwick's urban landscape, a place to be celebrated and enjoyed.
Apartments showcase the exceptional use of materials and unparalleled attention to detail. Residences have been meticulously designed with generous proportions, light-filled interiors and serene outdoor spaces. Every detail enriches the lives of its residents, from the convenience of basement parking and ground-floor retail to tranquil outdoor spaces.
Property History for 803/241 Glen Huntly Rd, Elsternwick, VIC 3185
- 10 May 2023Listed for Sale $2,545,000

Recent sales nearby
See more recent sales nearby
/assets/perm/z22m4yv6tqi6nbv75nl2nphb7m?signature=11d11b72e10eb0ffac189239ad411ff81c282445759611655f88cc8996658e45) 0
0Similar properties For Sale nearby
See more properties for sale nearby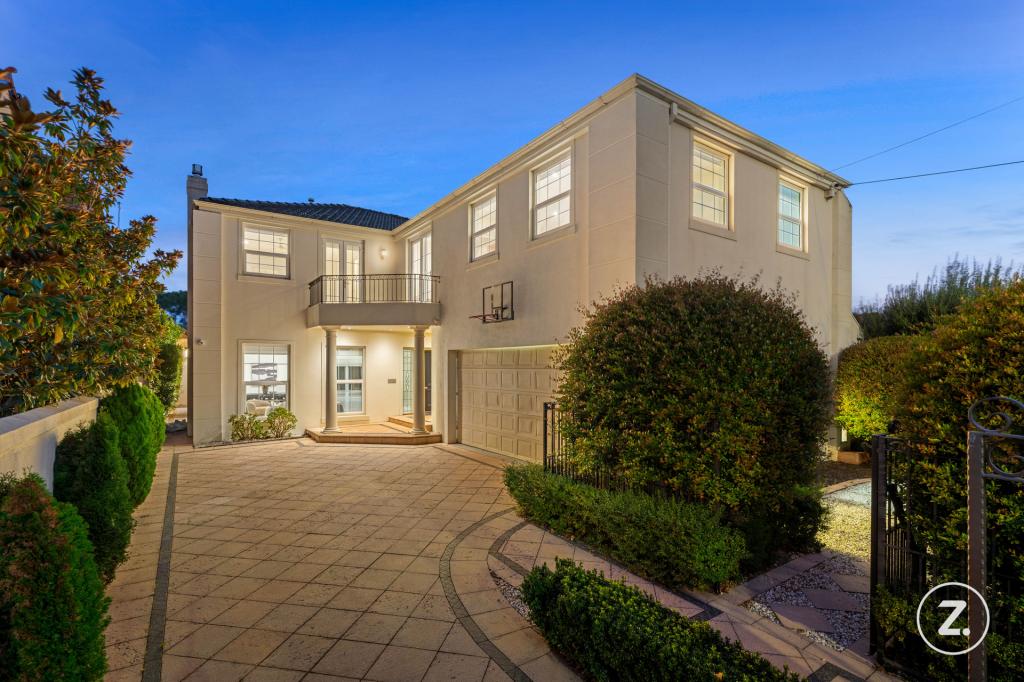 0
0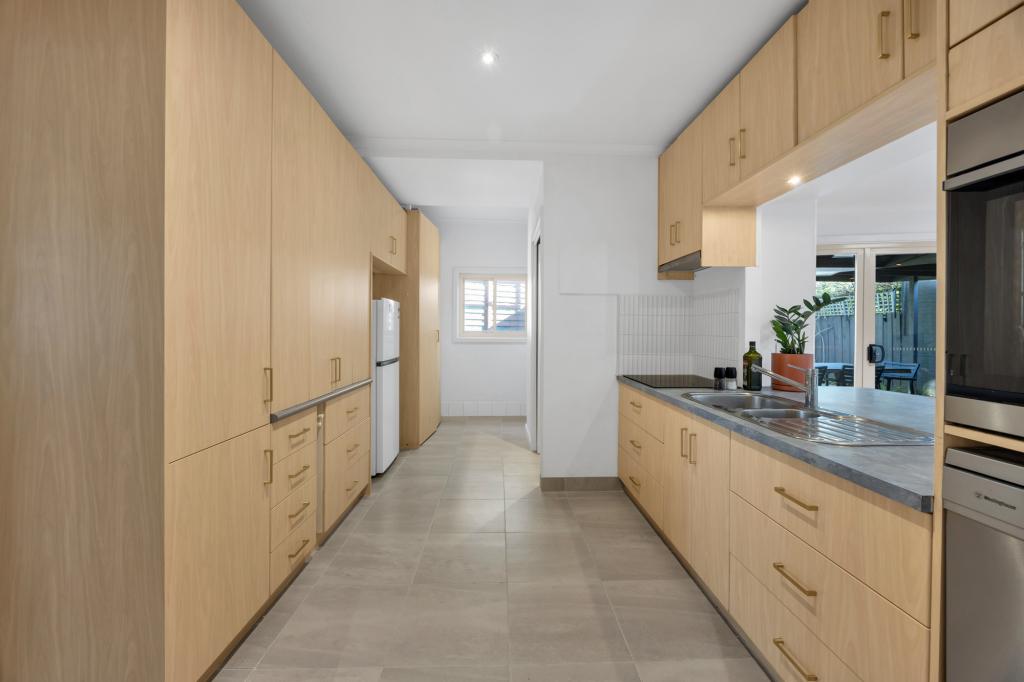 0
0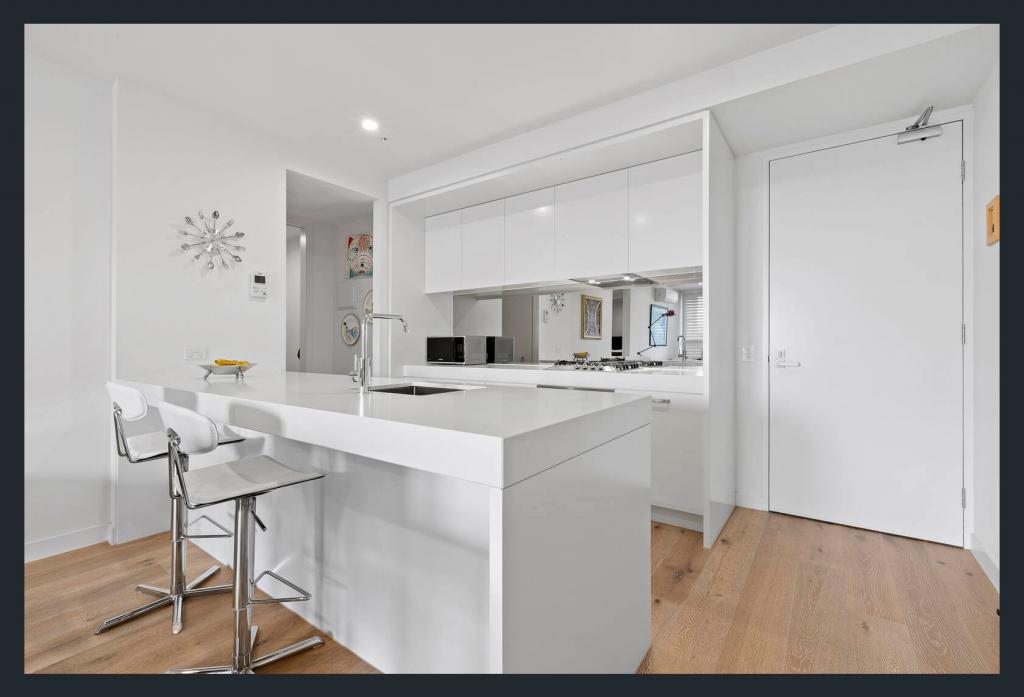 0
0

Similar properties For Rent nearby
See more properties for rent nearby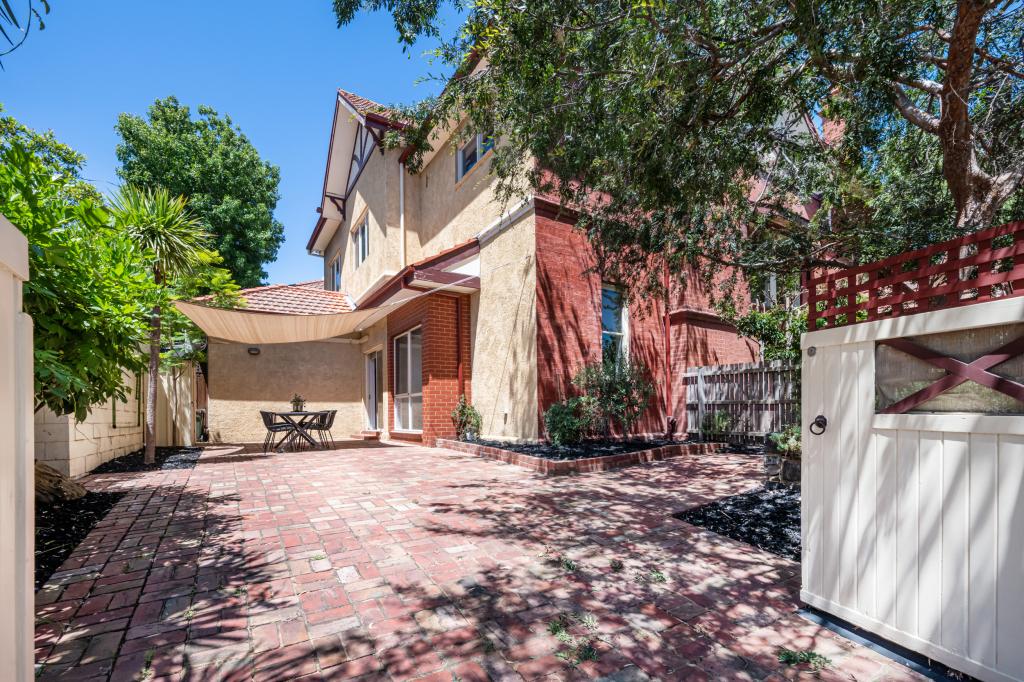 0
0 0
0
 0
0
About Elsternwick 3185
The size of Elsternwick is approximately 2.6 square kilometres. There are 4 parks, covering nearly 3.6% of the total area. The population of Elsternwick in 2016 was 10349 people. By 2021 the population was 10887 showing a population growth of 5.2% in the area during that time. The predominant age group in Elsternwick is 30-39 years. Households in Elsternwick are primarily couples with children and are likely to be repaying over $4000 per month on mortgage repayments. In general, people in Elsternwick work in a professional occupation.In 2021, 58.80% of the homes in Elsternwick were owner-occupied compared with 61.10% in 2016.
Elsternwick has 6,749 properties. Over the last 5 years, Houses in Elsternwick have seen a -3.89% decrease in median value, while Units have seen a -4.06% decrease. As at 30 April 2026:
- The median value for Houses in Elsternwick is $2,218,389 while the median value for Units is $683,692.
- Houses have a median rent of $975 while Units have a median rent of $595.
Suburb Insights for Elsternwick 3185
Market Insights
Elsternwick Trends for Houses
N/A
N/A
View TrendN/A
N/A
Elsternwick Trends for Units
N/A
N/A
View TrendN/A
N/A
Neighbourhood Insights
© Copyright 2026. RP Data Pty Ltd trading as Cotality (Cotality). All rights reserved. No reproduction, distribution, or transmission of the copyrighted materials is permitted. The information is deemed reliable but not guaranteed.
While Cotality uses commercially reasonable efforts to ensure the Cotality Data is current, Cotality does not warrant the accuracy, currency or completeness of the Cotality Data and to the full extent permitted by law excludes all loss or damage howsoever arising (including through negligence) in connection with the Cotality Data.
This product uses cookies and other similar technologies to improve and customise your browsing experience, to tailor content and adverts, and for analytics and metrics regarding visitor usage on this product and other media. We may share cookie and analytics information with third parties for the purposes of advertising. By continuing to use our website, you consent to cookies being used. View our Privacy Policy here.
X
