
42 College StreetElsternwick VIC 3185

Property Details for 42 College St, Elsternwick
42 College St, Elsternwick is a 5 bedroom, 3 bathroom House with 2 parking spaces. The property has a land size of 695m2. While the property is not currently for sale or for rent, it was last sold in July 2026. There are other 5 bedroom House sold in Elsternwick in the last 12 months.
Last Listing description (July 2026)
Commanding attention from its distinguished street presence, this classically inspired residence delivers grand-scale contemporary family living with marble-adorned interiors and an indoor-outdoor pool reminiscent of five-star retreats. Designed to impress from the outset, a secure automatic-gated façade and manicured topiary courtyard open to a soaring split-level entryway that flows into an expansive open-plan living and dining domain. Gleaming marble tiles and a bespoke solid-marble fireplace set a tone of timeless luxury, while a dedicated home cinema seamlessly connects to the main living area-cleverly zoned with internal bifold doors for versatile family living.
At the heart of the home, a traditionally styled granite kitchen offers warmth and quality craftsmanship, appointed with premium appliances including a new Bosch dishwasher and oven, a Fisher & Paykel five-burner gas cooktop, and an Insinkerator. The adjoining rear sunroom enhances the sense of space and connection, providing internal access to the showpiece indoor pool and spa framed by skylights and glass bifold doors. Stepping outside, a paved alfresco area with a custom-built fountain invites elegant entertaining. Completing the lower level are a flexible bedroom or home office, bathroom, library, separate laundry, powder room, and multiple storage options designed for functional family living.
Upstairs, a generous family landing introduces a luxurious primary suite featuring a walk-in robe, an opulent green marble ensuite, and an adjoining study opening onto a private balcony. A spacious rumpus room connects to a large bedroom with built-in robes and north-facing terrace access, while two further bedrooms-each with built-ins or walk-in robes-share a light-filled Jack-and-Jill study and terrace access. The family bathroom continues the home's marble theme, offering a spa bath and separate toilet for convenience and indulgence.
Recently refreshed with new paint, window furnishings, and double-glazed windows, the home combines comfort and sophistication throughout. Additional features include hydronic heating, a new ducted cooling system, European oak floorboards, a TV-monitored intercom, a top-tier security system with cameras, and parking for up to four vehicles including a double automatic garage. Positioned for lifestyle excellence, this remarkable home offers effortless access to Elsternwick and Gardenvale villages, premium schools, parklands, and train links-presenting a truly exceptional family address in one of Melbourne's most sought-after pockets.
Disclaimer: I acknowledge that this advertisement provides information as a guide only. Z. Real Estate does not verify the data and makes no claims regarding its accuracy. Buyers are to perform their own due diligence. Images and floor plans are to scale and created based on the photographer's best.
Property History for 42 College St, Elsternwick, VIC 3185
- 27 Jul 2026Sold
- 30 Oct 2025Listed for Sale $3,350,000
- 22 Nov 2019Transferred

Recent sales nearby
See more recent sales nearby/assets/perm/cnruyaf6aqi6ncn2d5gcjrgh24?signature=23614abb5449123f526a8b00ab52726d3e3733961c5d761de8a6cf69724bc501) 0
0/assets/perm/yngty655eqi6njdm6gtbw2pfpe?signature=44dbf11c0396e15feeabb27d83a4aafa62f4329de386f633bd9eb80ad7a3e0fd) 0
0Similar properties For Sale nearby
See more properties for sale nearby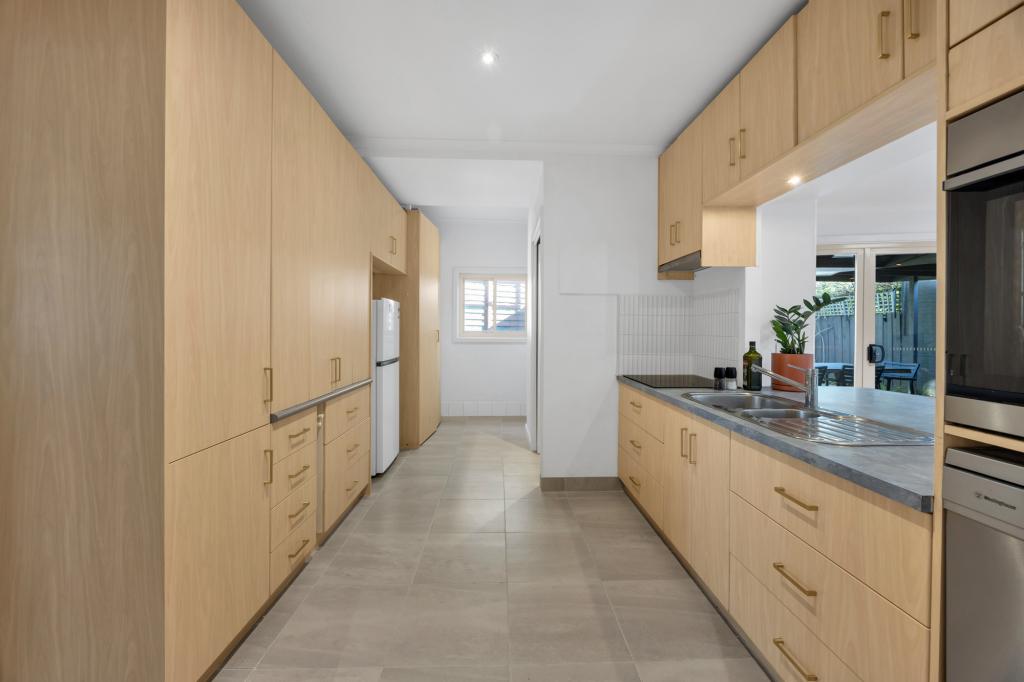 0
0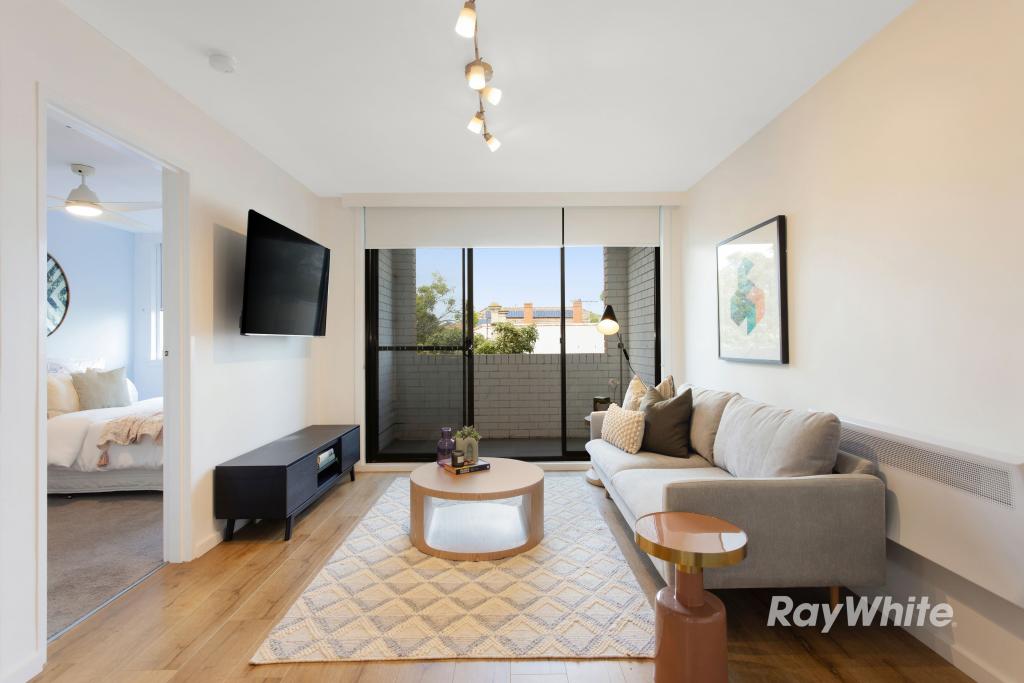 0
0

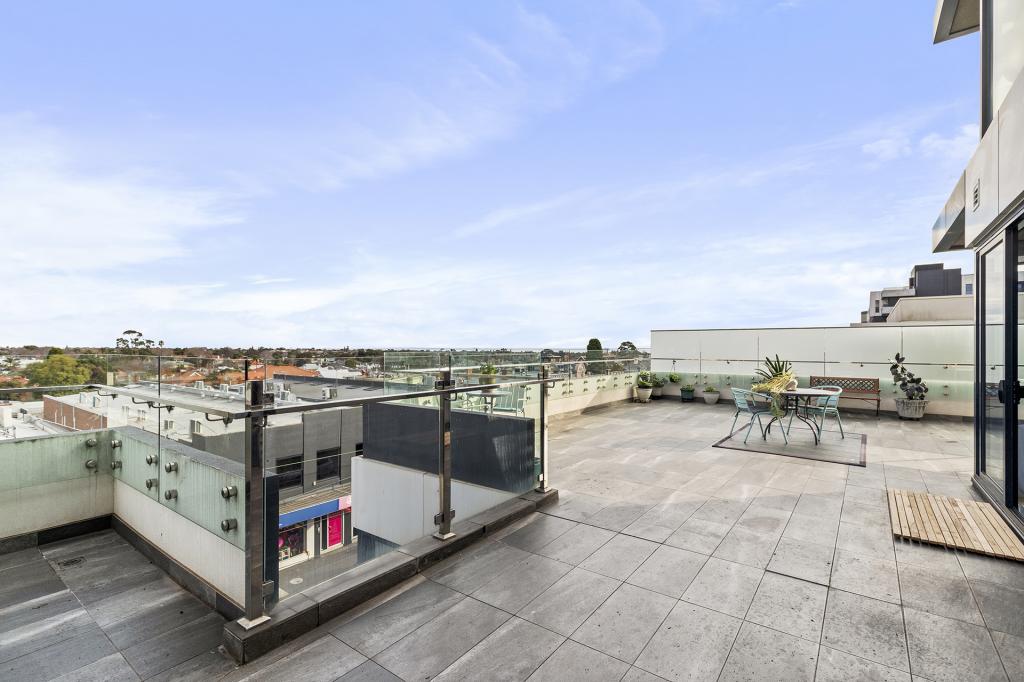 0
0Similar properties For Rent nearby
See more properties for rent nearby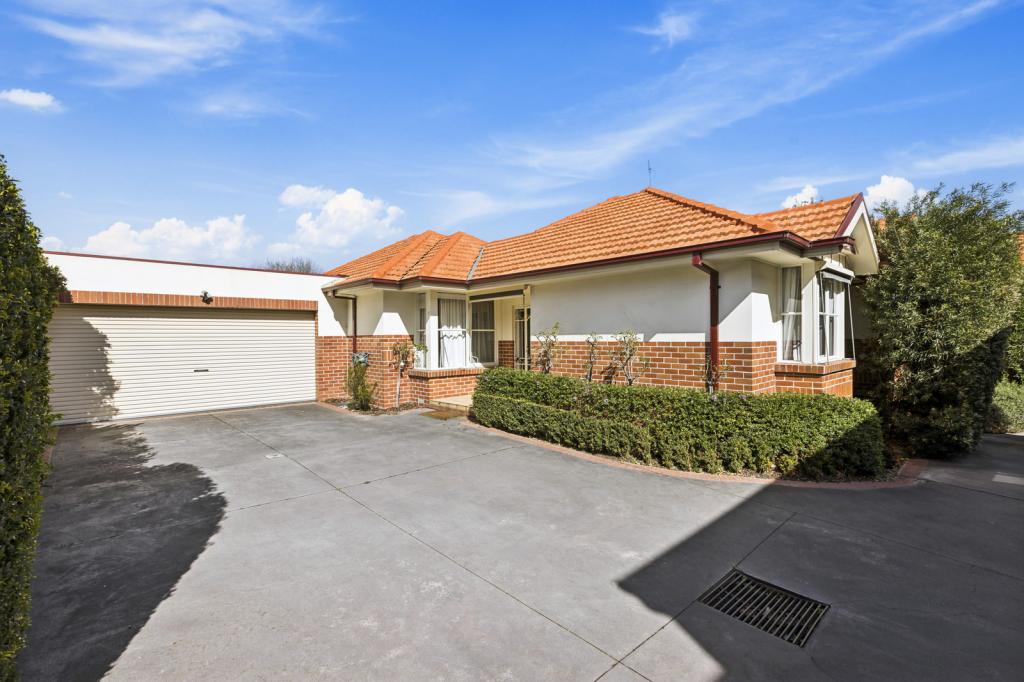 0
0
 0
0 0
0

About Elsternwick 3185
The size of Elsternwick is approximately 2.6 square kilometres. There are 4 parks, covering nearly 3.6% of the total area. The population of Elsternwick in 2016 was 10349 people. By 2021 the population was 10887 showing a population growth of 5.2% in the area during that time. The predominant age group in Elsternwick is 30-39 years. Households in Elsternwick are primarily couples with children and are likely to be repaying over $4000 per month on mortgage repayments. In general, people in Elsternwick work in a professional occupation.In 2021, 58.80% of the homes in Elsternwick were owner-occupied compared with 61.10% in 2016.
Elsternwick has 6,778 properties. Over the last 5 years, Houses in Elsternwick have seen a -11.48% decrease in median value, while Units have seen a -8.27% decrease. As at 31 August 2026:
- The median value for Houses in Elsternwick is $2,065,532 while the median value for Units is $680,802.
- Houses have a median rent of $958 while Units have a median rent of $605.
Suburb Insights for Elsternwick 3185
Market Insights
Elsternwick Trends for Houses
N/A
N/A
View TrendN/A
N/A
Elsternwick Trends for Units
N/A
N/A
View TrendN/A
N/A
Neighbourhood Insights
© Copyright 2026. RP Data Pty Ltd trading as Cotality (Cotality). All rights reserved. No reproduction, distribution, or transmission of the copyrighted materials is permitted. The information is deemed reliable but not guaranteed.
While Cotality uses commercially reasonable efforts to ensure the Cotality Data is current, Cotality does not warrant the accuracy, currency or completeness of the Cotality Data and to the full extent permitted by law excludes all loss or damage howsoever arising (including through negligence) in connection with the Cotality Data.
This product uses cookies and other similar technologies to improve and customise your browsing experience, to tailor content and adverts, and for analytics and metrics regarding visitor usage on this product and other media. We may share cookie and analytics information with third parties for the purposes of advertising. By continuing to use our website, you consent to cookies being used. View our Privacy Policy here.
X
