
3/12 Parkside StreetElsternwick VIC 3185

Property Details for 3/12 Parkside St, Elsternwick
3/12 Parkside St, Elsternwick is a 3 bedroom, 2 bathroom Townhouse with 1 parking spaces and was built in 1980. The property has a land size of 2088m2 and floor size of 144m2. While the property is not currently for sale or for rent, it was last sold in June 2026. There are other 3 bedroom Townhouse sold in Elsternwick in the last 12 months.
Last Listing description (October 2026)
A refined renovation, beautifully proportioned interiors and a prized position just 60 steps approx from Hopetoun Gardens combine to deliver an exceptional lifestyle opportunity within one of Elsternwicks most tightly held enclaves. Quietly set back from the street within an exclusive Mews-style setting, this elegant Victorian-inspired town residence blends timeless charm with sophisticated modern functionality.Beyond its picturesque faade and welcoming front porch, the home unfolds into a series of light-filled spaces enhanced by soaring ceilings, stunning flooring and carefully curated designer finishes throughout. A striking David Trubridge feature pendant anchors the entrance, while expansive living and dining domains create an inviting environment for both relaxed family living and effortless entertaining. A gas fireplace and plantation shutters adds warmth and atmosphere.At the rear, sliding doors reveal a beautifully landscaped courtyard sanctuary, offering privacy, greenery and seamless indoor-outdoor connection. The adjoining kitchen has been thoughtfully designed with both aesthetics and practicality in mind, complete with premium Neff appliances, Bosch dishwasher, soft-close cabinetry, enormous walk-in pantry and serene garden outlooks.Upstairs accommodation is equally impressive, headlined by a spacious main bedroom retreat with balcony terrace overlooking the leafy streetscape and parklands beyond, complemented by a walk through robe and luxurious fully tiled ensuite with double sinks. Two further bedrooms with built-in robes are serviced by a beautifully appointed central bathroom with separate bath, shower and WC.Additional appointments include a single garage with internal access, downstairs powder room, large separate laundry, EV charging for electric vehicles, a 6kW solar system and energy efficient heating and cooling including a newly installed split system completed in 2025. A custom made shade cloth to the backyard further enhances the outdoor entertaining space, making it perfectly suited to warm summer months.Perfectly positioned just moments from Glen Huntly Roads vibrant caf and dining scene, 500m approx to Wesley College Elsternwick Campus, transport options and elite schools, this is low-maintenance family living with enduring style and undeniable lifestyle appeal.
Property History for 3/12 Parkside St, Elsternwick, VIC 3185
- 29 Jun 2026Sold for $1,555,000
- 27 May 2026Listed for Sale Private Sale: $1,480,000 - $1,550,000
- 28 May 2023Sold for $1,605,000

Recent sales nearby
See more recent sales nearby/assets/perm/iqtkro55yui6naiu7nefm2hfaq?signature=f322ae4bcba2d3f72591c5b236216d3cc17ab15dcf95caac83087b9c914f884f) 0
0/assets/perm/3lbeykv46mi6nf3ygocsz3n4d4?signature=3adec80c8491dcaa6397ce3a8b04de1593d0b64ddc5c76eb1fcb2c7e09564ba6) 0
0Similar properties For Sale nearby
See more properties for sale nearby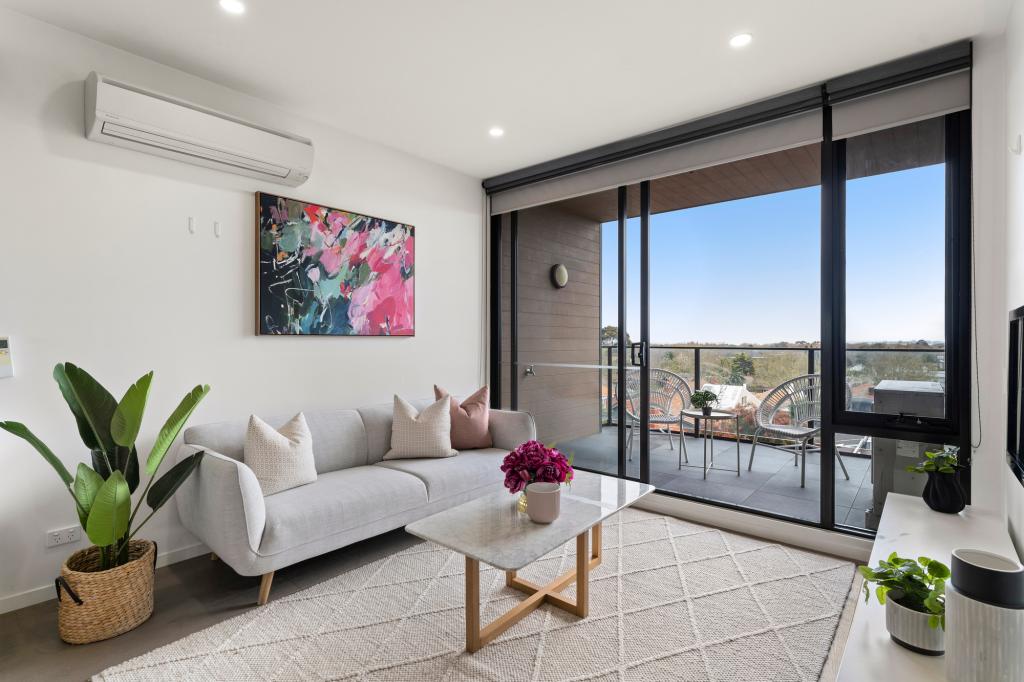 0
0
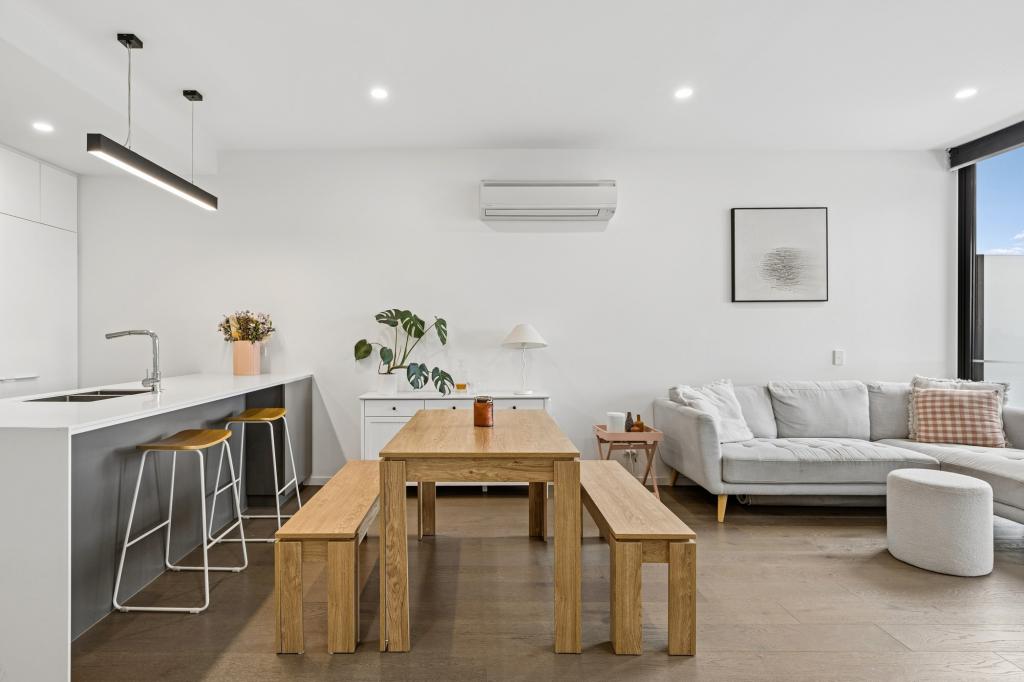 0
0
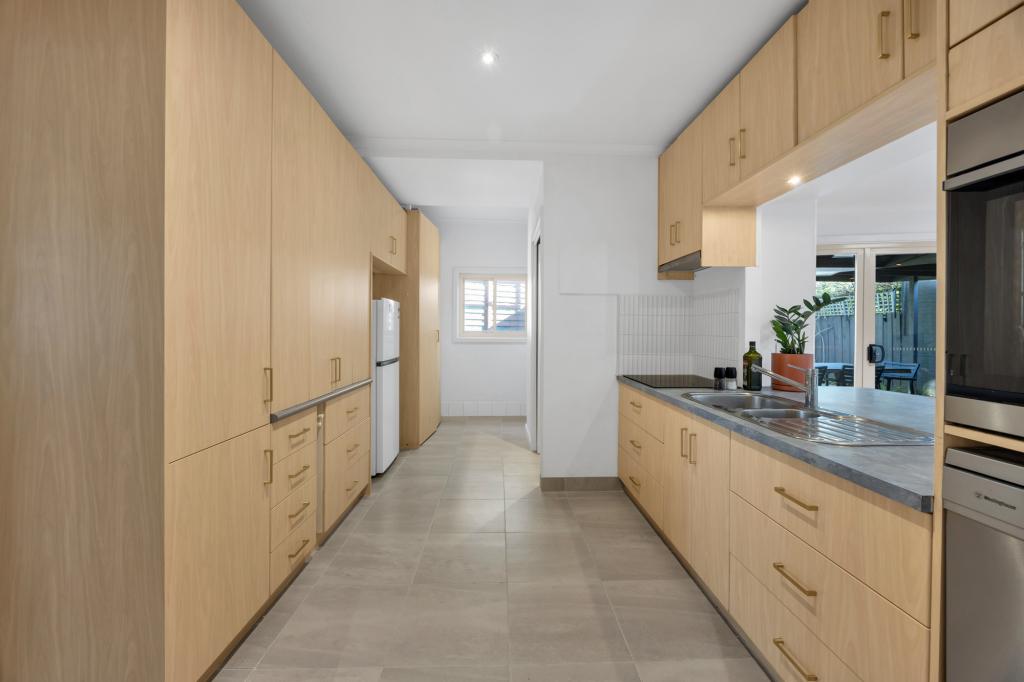 0
0Similar properties For Rent nearby
See more properties for rent nearby 0
0
 0
0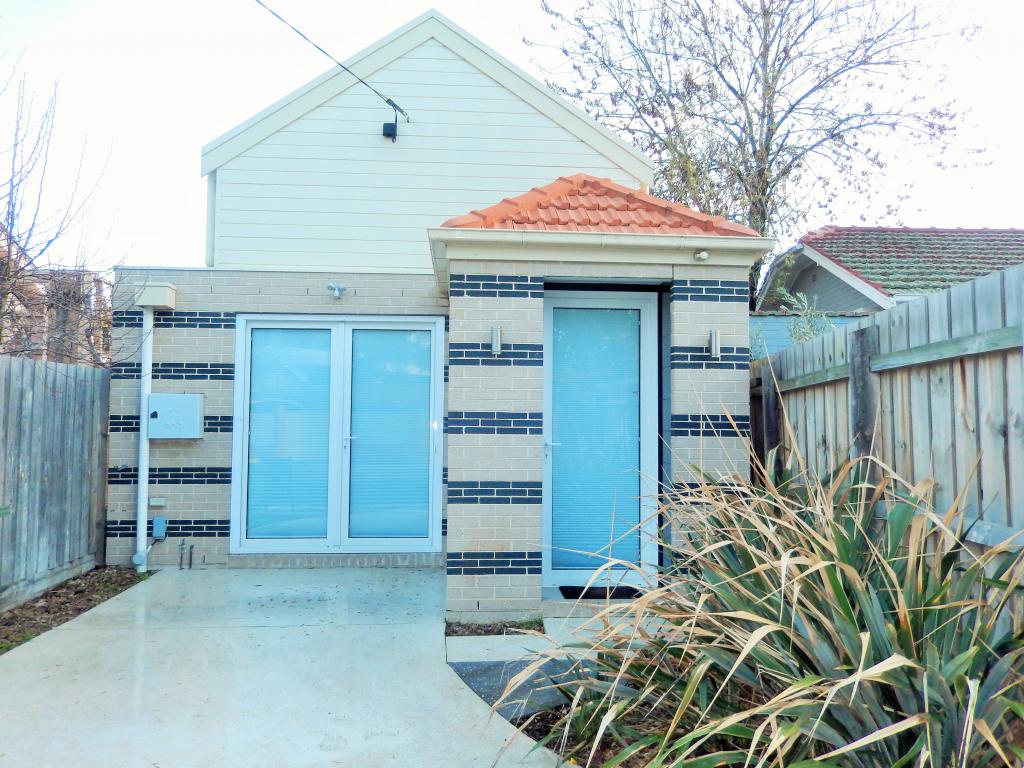 0
0About Elsternwick 3185
The size of Elsternwick is approximately 2.6 square kilometres. There are 4 parks, covering nearly 3.6% of the total area. The population of Elsternwick in 2016 was 10349 people. By 2021 the population was 10887 showing a population growth of 5.2% in the area during that time. The predominant age group in Elsternwick is 30-39 years. Households in Elsternwick are primarily couples with children and are likely to be repaying over $4000 per month on mortgage repayments. In general, people in Elsternwick work in a professional occupation.In 2021, 58.80% of the homes in Elsternwick were owner-occupied compared with 61.10% in 2016.
Elsternwick has 6,774 properties. Over the last 5 years, Houses in Elsternwick have seen a -11.48% decrease in median value, while Units have seen a -8.27% decrease. As at 31 August 2026:
- The median value for Houses in Elsternwick is $2,065,532 while the median value for Units is $680,802.
- Houses have a median rent of $958 while Units have a median rent of $605.
Suburb Insights for Elsternwick 3185
Market Insights
Elsternwick Trends for Houses
N/A
N/A
View TrendN/A
N/A
Elsternwick Trends for Units
N/A
N/A
View TrendN/A
N/A
Neighbourhood Insights
© Copyright 2026. RP Data Pty Ltd trading as Cotality (Cotality). All rights reserved. No reproduction, distribution, or transmission of the copyrighted materials is permitted. The information is deemed reliable but not guaranteed.
While Cotality uses commercially reasonable efforts to ensure the Cotality Data is current, Cotality does not warrant the accuracy, currency or completeness of the Cotality Data and to the full extent permitted by law excludes all loss or damage howsoever arising (including through negligence) in connection with the Cotality Data.
This product uses cookies and other similar technologies to improve and customise your browsing experience, to tailor content and adverts, and for analytics and metrics regarding visitor usage on this product and other media. We may share cookie and analytics information with third parties for the purposes of advertising. By continuing to use our website, you consent to cookies being used. View our Privacy Policy here.
X
