
4110 Midland HighwayEganstown VIC 3461
Property Details for 4110 Midland Hwy, Eganstown
4110 Midland Hwy, Eganstown is a 3 bedroom, 2 bathroom House and was built in 2020. The property has a land size of 17862m2 and floor size of 151m2. While the property is not currently for sale or for rent, it was last sold in April 2017.
Last Listing description (October 2026)
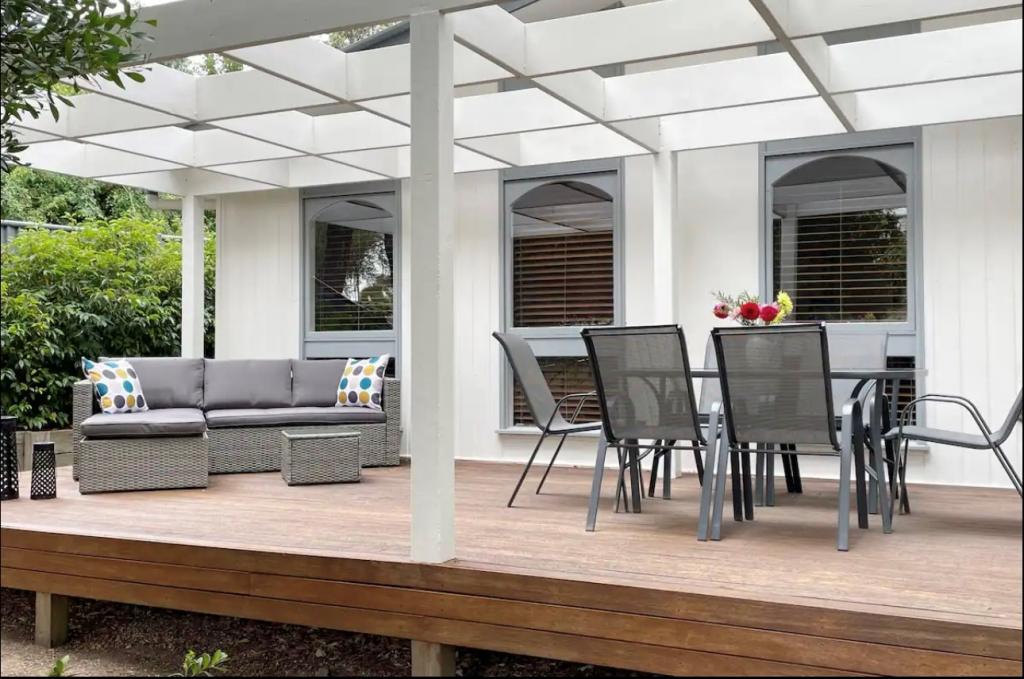
SUCCESSFUL SHORT TERM LET PROPERTY - LIMITED OPPORTUNITIES TO INSPECTPrivately positioned at the end of a long gravel driveway, this striking contemporary residence offers exceptional privacy, architectural character and a genuine connection to nature. Set on approximately 4.41 acres, the property blends cleared grounds, established gardens, a large dam and native bushland to create a peaceful country retreat just five minutes from Daylesford's town centre.A distinctive combination of cinderblock construction and timber cladding gives the home its bold aesthetic, while polished concrete floors, soaring ceilings and expansive glazing create light-filled interiors with a seamless connection to the outdoors.The heart of the home is the spacious open plan kitchen, dining and living area, designed for relaxed everyday living and effortless entertaining. Large sliding doors open onto the outdoor entertaining spaces, while a Ned Kelly combustion wood heater, ceiling fans and central heating ensure year round comfort.The well appointed kitchen features an induction cooktop, integrated rangehood, 60cm oven, integrated fridge and freezer, dishwasher and generous preparation space.Accommodation includes three spacious bedrooms, all with direct outdoor access. The private main suite also features a beautifully appointed ensuite with a walk-in shower, double vanity and toilet. Two additional bedrooms include built-in robes and ceiling fans, complemented by a central bathroom, separate powder room and European laundry.Outside, manicured gardens surround the home, while a barbecue area and fire pit provide inviting spaces to gather with family and friends. A picturesque large dam with its own private dock creates an idyllic setting for swimming, relaxing and enjoying long summer days by the water. Open clearings and surrounding bushland complete a lifestyle of tranquillity, space and privacy.With extensive vehicle accommodation and a superb natural setting, this is a rare lifestyle opportunity that perfectly balances contemporary design with country living.Property Highlights Three-bedroom, two-bathroom home plus separate powder room on approximately 4.41 acres Contemporary cinderblock and timber design with polished concrete floors and high ceilings Expansive open-plan living with excellent indoor-outdoor flow Designer kitchen with quality integrated appliances All bedrooms enjoy direct outdoor access Large dam with private dock, established gardens, entertaining area, fire pit and native bushland Central heating, Ned Kelly wood heater and extensive vehicle accommodation Just 5 minutes from Daylesford's boutique shops, award-winning cafs, renowned restaurants, wellness spas and picturesque Lake DaylesfordContact Belle Property DaylesfordFor further information or to arrange a private inspection, please contact Murvet McKenzie 0438 300 111 Shona Halahan 0488 668 841**Disclaimer: Whilst every care has been taken to ensure the information provided is accurate, it has been obtained from sources believed to be reliable. Prospective purchasers should make their own enquiries and undertake their own due diligence to verify all information prior to making any decision.
Property History for 4110 Midland Hwy, Eganstown, VIC 3461
- 21 Sep 2026Listed for Sale $1,225,000
- 11 Apr 2017Sold for $185,000
- 15 Jul 1999Sold for $40,000

Recent sales nearby
See more recent sales nearby/assets/perm/qel3akh2vyi63phst5p7x7bezq?signature=c11594059f8c1fe620e59dc0ce584ddc5189710b10f81d19bafa6ea895597c67) 0
0

/assets/perm/uqtbq35auui6xhtyiuafet6nby?signature=7a4e3019ba5b1a3eccee90f316995f2a3d6da6615ce97c18735a71fee88058aa) 0
0Similar properties For Sale nearby
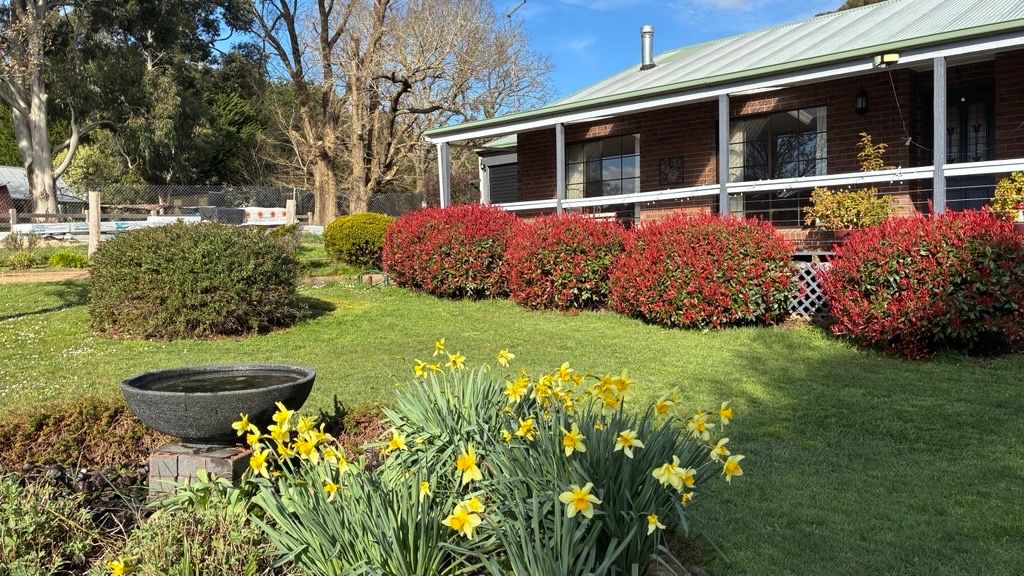
See more properties for sale nearby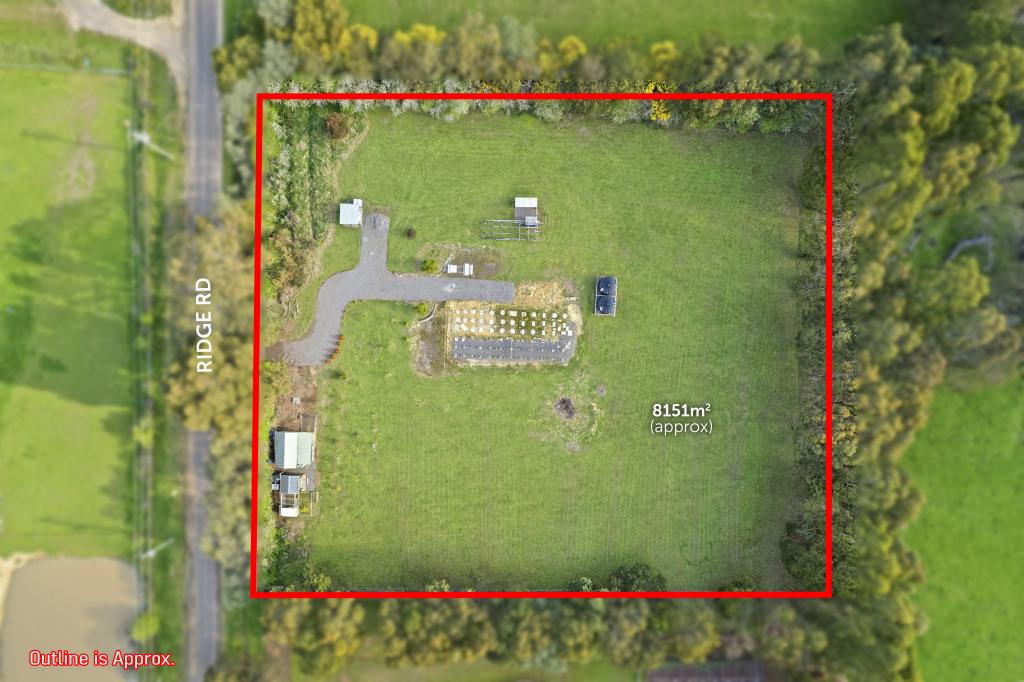 0
0
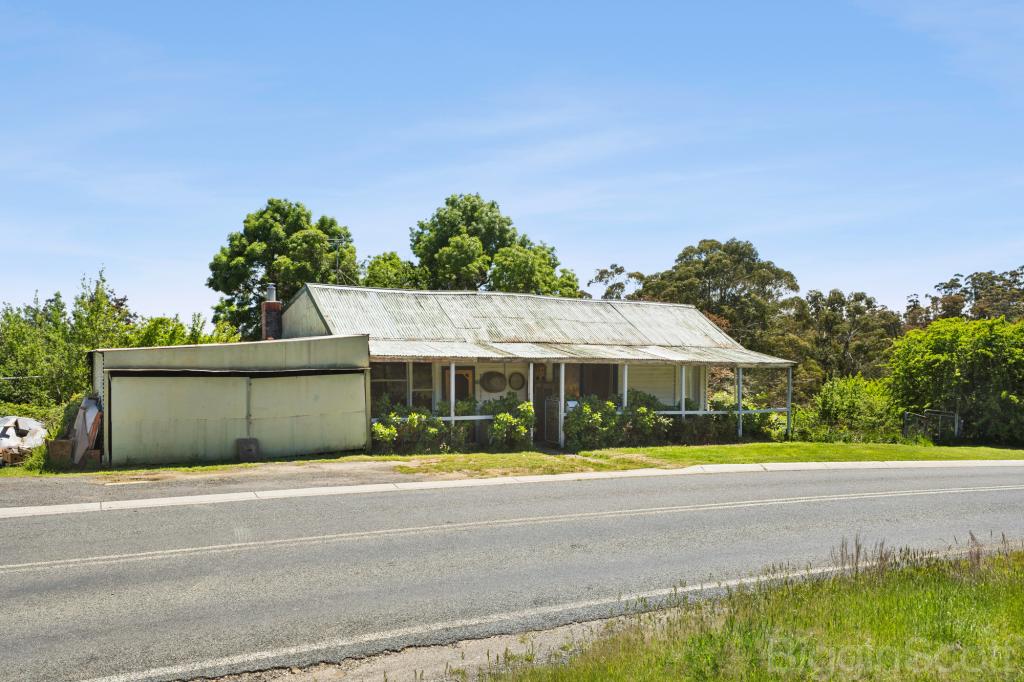
 0
0
 0
0
Similar properties For Rent nearby
See more properties for rent nearby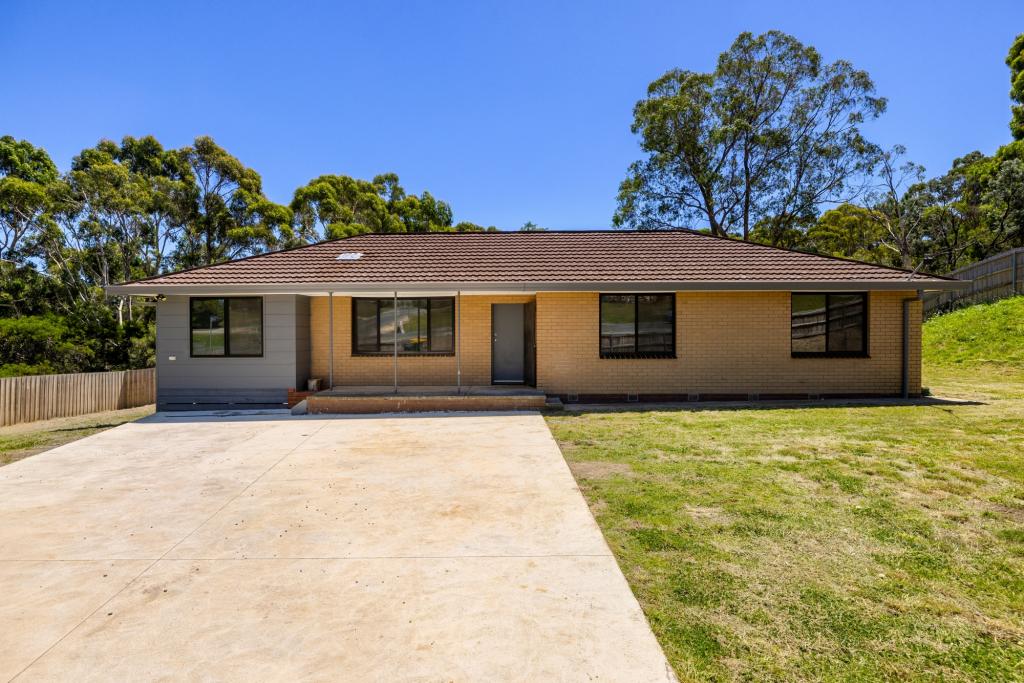 0
0
 0
0About Eganstown 3461
The size of Eganstown is approximately 26.3 square kilometres. There are 6 parks, covering nearly 30.2% of the total area. The population of Eganstown in 2016 was 203 people. By 2021 the population was 206 showing a population growth of 1.5% in the area during that time. The predominant age group in Eganstown is 50-59 years. Households in Eganstown are primarily childless couples and are likely to be repaying $1800 - $2399 per month on mortgage repayments. In general, people in Eganstown work in a managers occupation.In 2021, 86.80% of the homes in Eganstown were owner-occupied compared with 93.20% in 2016.
Eganstown has 148 properties. Over the last 5 years, Houses in Eganstown have seen a -3.56% decrease in median value, while Units have seen a 61.06% increase. As at 31 August 2026:
- The median value for Houses in Eganstown is $951,888 while the median value for Units is $586,679.
Suburb Insights for Eganstown 3461
Market Insights
Eganstown Trends for Houses
N/A
N/A
View TrendN/A
N/A
Eganstown Trends for Units
N/A
N/A
View TrendN/A
N/A
Neighbourhood Insights
© Copyright 2026. RP Data Pty Ltd trading as Cotality (Cotality). All rights reserved. No reproduction, distribution, or transmission of the copyrighted materials is permitted. The information is deemed reliable but not guaranteed.
While Cotality uses commercially reasonable efforts to ensure the Cotality Data is current, Cotality does not warrant the accuracy, currency or completeness of the Cotality Data and to the full extent permitted by law excludes all loss or damage howsoever arising (including through negligence) in connection with the Cotality Data.
This product uses cookies and other similar technologies to improve and customise your browsing experience, to tailor content and adverts, and for analytics and metrics regarding visitor usage on this product and other media. We may share cookie and analytics information with third parties for the purposes of advertising. By continuing to use our website, you consent to cookies being used. View our Privacy Policy here.
X
