
24-28 George StreetEast Melbourne VIC 3002
Property Details for 24-28 George St, East Melbourne
24-28 George St, East Melbourne is a 4 bedroom, 3 bathroom House with 2 parking spaces and was built in 1920. The property has a land size of 724m2 and floor size of 602m2. While the property is not currently for sale or for rent, it was last sold in March 2022.
Last Listing description (April 2021)
First time offered as a house in over 100 years and discretely hidden behind its 20m frontage. This brilliantly transformed George Street Post Office is without question, one of the inner citys most significant and spectacular luxury homes. Set on a landmark parcel of some 723sqm (approx), its substantial four-bedroom three-bathroom proportions provide over 687 sqm (approx) internally of magnificent contemporary living and entertaining unfolding to a totally private botanic oasis and exquisite conservatory. Whilst the stunning Charles Salter design indeed provides elite comfort and extraordinary space, its the abundant natural light, the verdant leafy outlooks and the sense of warmth and character throughout that makes this freestanding residence a truly unique family home in one of Melbournes most privileged positions.
Retaining the Post Offices distinctive 1920s faade, its voluminous original spaces have been carefully converted to a series of unforgettable entertaining areas with a majestic early OFP as the focal point. An adjoining study and library have been astutely forged from the Post Offices original second street entry and private post box collection area. Throughout, soaring ceilings, rich hardwood floors and tall windows, now framed by hand crafted timber shutters, leave a lasting first impression.
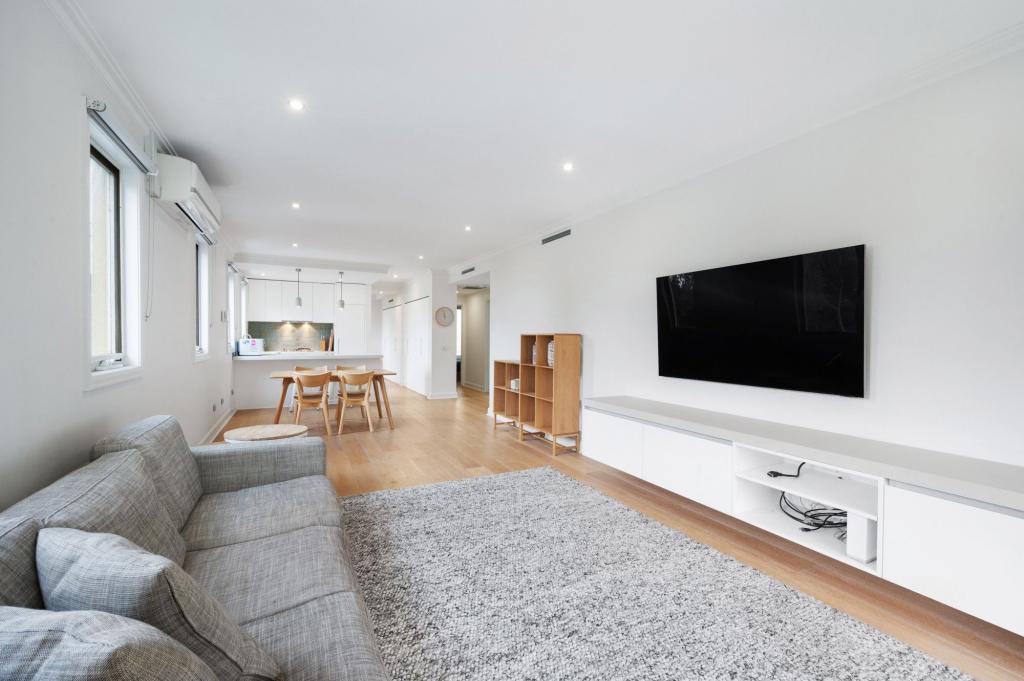
Beyond, spectacular open plan contemporary areas and an adjoining sitting room are served by a large commercial grade kitchen with VIKING Range, handcrafted timber island and fully appointed butlers pantry before expanding out to a deep vine-clad terrace poised above the lush landscaped courtyard. An inspired entertainment room featuring built in seating and full bar takes advantage of the blocks extraordinary width accompanying three king-sized bedrooms with excellent robes and desks, and two classic contemporary bathrooms. A whole floor parents retreat showcases the skill of the architect with two WIRs, each offering extensive BIRs/dressing, a palatial skylit bathroom and a beautifully elegant bedroom whose northern wall of glazing retracts to the sound of birdsong and whispering treetops against a broad blue sky.
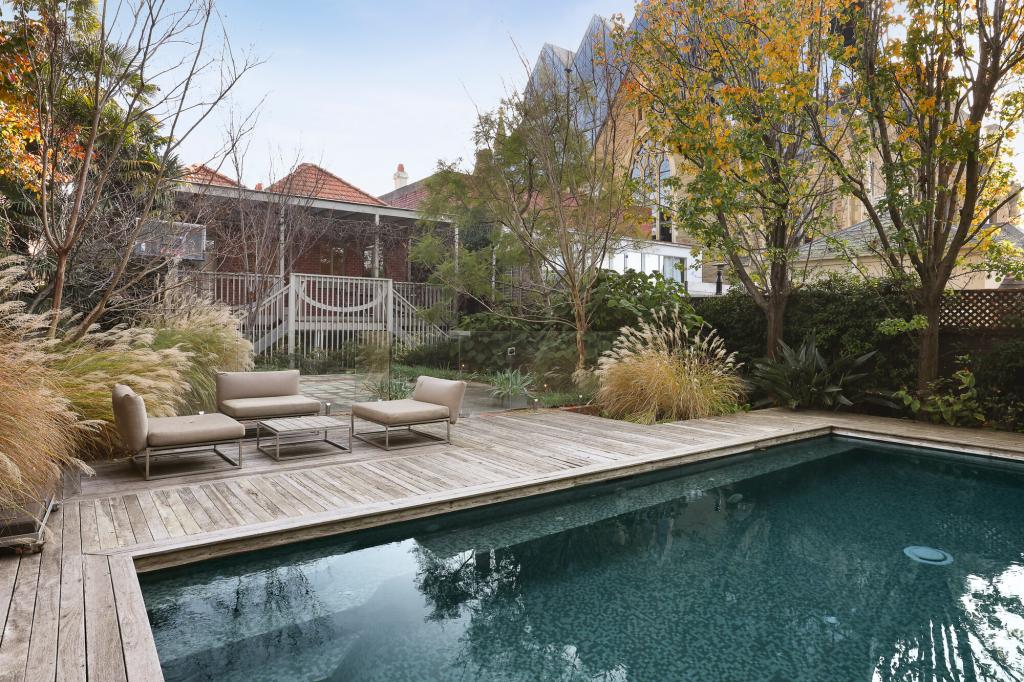
Designed specifically for both lavish family living and easy grand scale entertaining, every inch of the homes rear unfolds to the breathtaking northern courtyard. Stretching from boundary to boundary, tall ornamental trees and lushly landscaped underplants surround this totally private inner-city oasis concluding with its stunning copper roofed conservatory. Currently used as an artists studio, which can be retained in it's current configuration or offered as additional living, ideal guest, nanny or professional consulting accommodation with powder room, the conservatory retains its 10m pool in situ beneath an overlaid floor.
A long list of inclusions features hydronic heating and ducted air conditioning, stone bathrooms, three powder rooms, fully equipped laundry, a 1200 bottle cellar with tasting/ additional storage, outdoor BBQ kitchen, custom designed iron doors and railings, auto garden irrigation, intercom/CCTV security, remote gates to basement double garage with dumb waiter.
Only moments walk from the MCG, Fitzroy Gardens, the Yarra River, trams, trains, Universities, hospitals and the very best of the CBD's inner-city dining and entertainment.
Property History for 24-28 George St, East Melbourne, VIC 3002
- 27 Mar 2022Sold for $10,350,000
- 24 Feb 2021Listed for Sale Contact Agent
- 11 Mar 1995Listed for Sale Not Disclosed

Recent sales nearby
See more recent sales nearby/assets/perm/pdnx3syfgqi6vl3k4p2a25n5t4?signature=47f4bef9dc2ea87b625cf208f77d0c9f68584273bf2d527ebcf2cd0bfab8896c) 0
0
/assets/perm/aagtngll4yi65m353nzo5ojbmy?signature=b4669952fca46493132c407dea6a8365864acff531ee5e39558bb52691243295) 0
0/assets/perm/kqxqohi2hqi6xmrebm5hixjgka?signature=53d74c406199bb00480c7c585845937c0b1b09df91dc05168a7de21c983b9950) 0
0Similar properties For Sale nearby
See more properties for sale nearby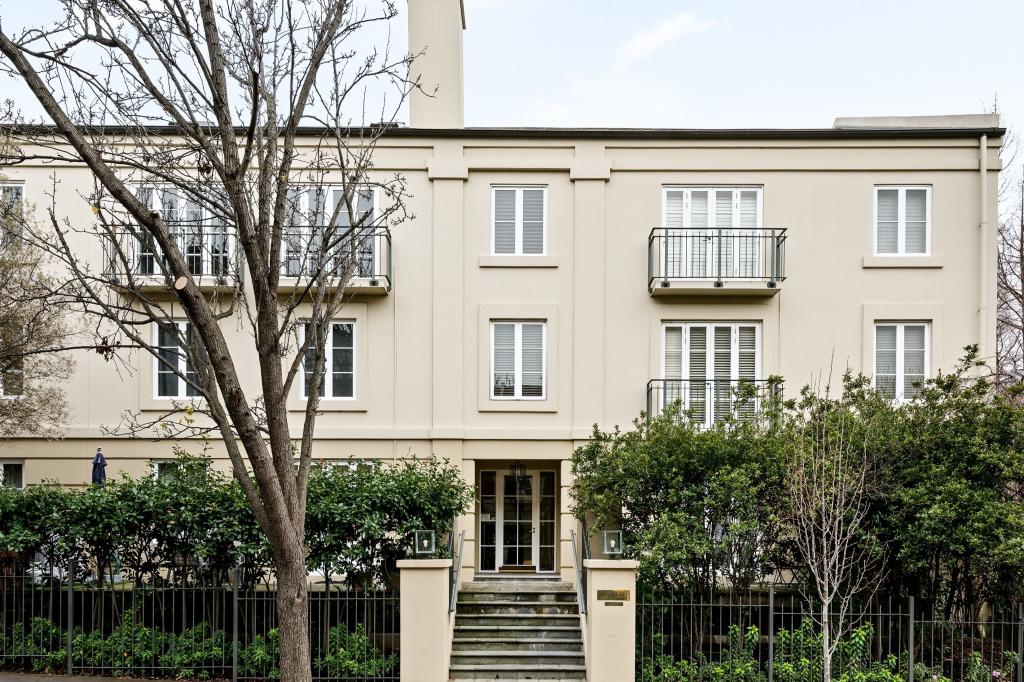 0
0
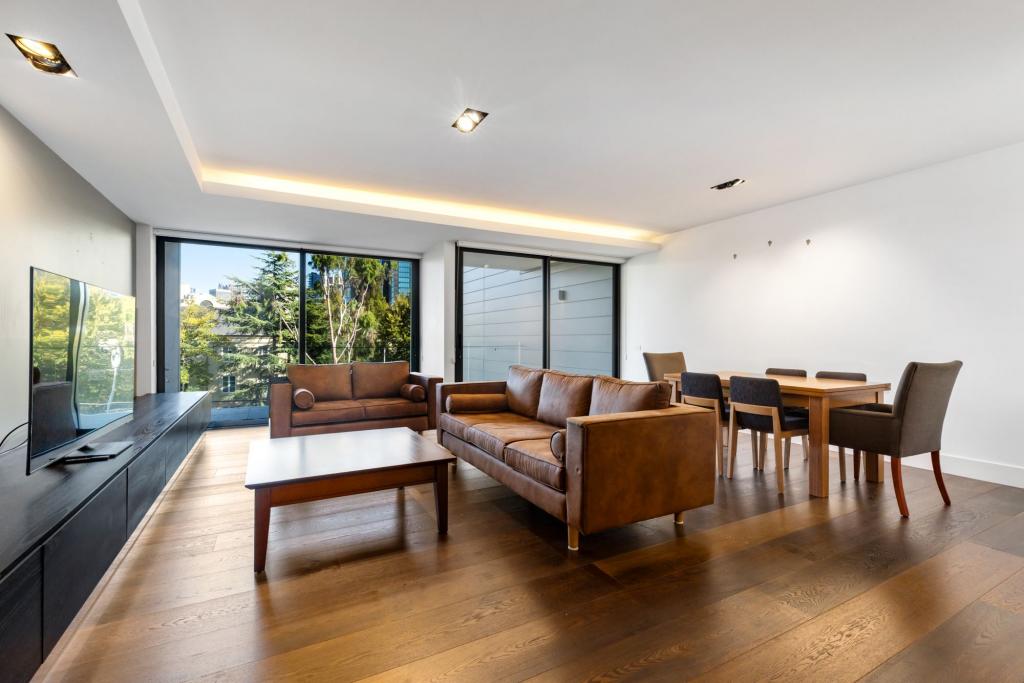 0
0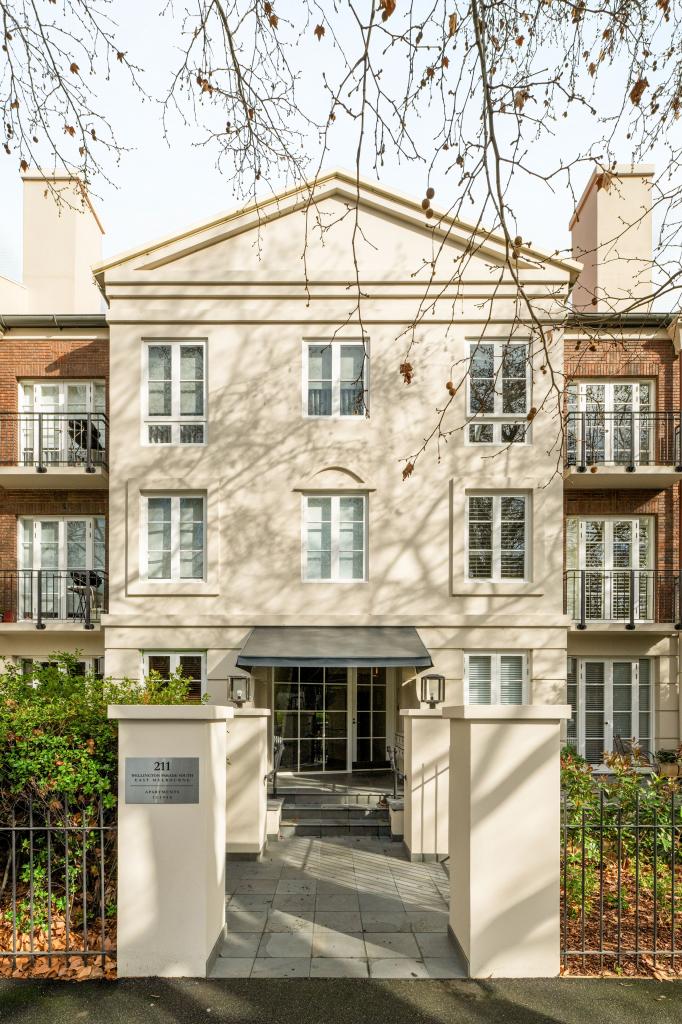 0
0Similar properties For Rent nearby
See more properties for rent nearby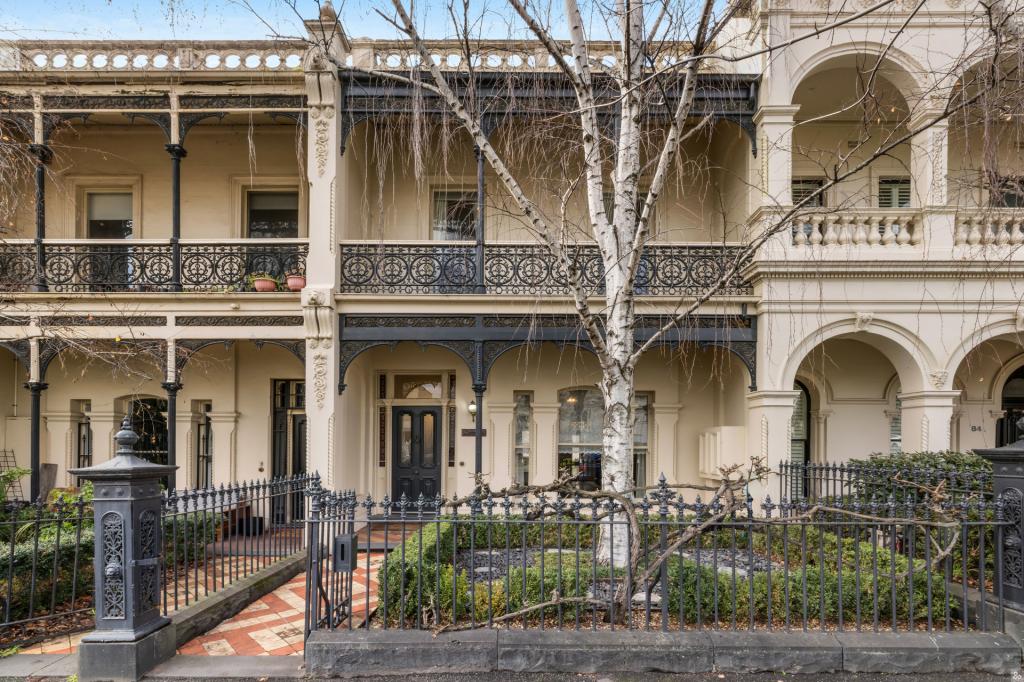 0
0
 0
0
 0
0About East Melbourne 3002
The size of East Melbourne is approximately 1.9 square kilometres. There are 10 parks, covering nearly 46.0% of the total area. The population of East Melbourne in 2016 was 4964 people. By 2021 the population was 4896 showing a population decline of 1.4% in the area during that time. The predominant age group in East Melbourne is 30-39 years. Households in East Melbourne are primarily childless couples and are likely to be repaying over $4000 per month on mortgage repayments. In general, people in East Melbourne work in a professional occupation.In 2021, 44.80% of the homes in East Melbourne were owner-occupied compared with 43.60% in 2016.
East Melbourne has 5,830 properties. Over the last 5 years, Houses in East Melbourne have seen a -10.47% decrease in median value, while Units have seen a -2.25% decrease. As at 31 July 2026:
- The median value for Houses in East Melbourne is $3,171,102 while the median value for Units is $751,974.
- Houses have a median rent of $1,150 while Units have a median rent of $680.
Suburb Insights for East Melbourne 3002
Market Insights
East Melbourne Trends for Houses
N/A
N/A
View TrendN/A
N/A
East Melbourne Trends for Units
N/A
N/A
View TrendN/A
N/A
Neighbourhood Insights
© Copyright 2026. RP Data Pty Ltd trading as Cotality (Cotality). All rights reserved. No reproduction, distribution, or transmission of the copyrighted materials is permitted. The information is deemed reliable but not guaranteed.
While Cotality uses commercially reasonable efforts to ensure the Cotality Data is current, Cotality does not warrant the accuracy, currency or completeness of the Cotality Data and to the full extent permitted by law excludes all loss or damage howsoever arising (including through negligence) in connection with the Cotality Data.
This product uses cookies and other similar technologies to improve and customise your browsing experience, to tailor content and adverts, and for analytics and metrics regarding visitor usage on this product and other media. We may share cookie and analytics information with third parties for the purposes of advertising. By continuing to use our website, you consent to cookies being used. View our Privacy Policy here.
X
