
227 Wellington Parade SEast Melbourne VIC 3002
Property Details for 227 Wellington Pde S, East Melbourne
227 Wellington Pde S, East Melbourne is a 3 bedroom, 2 bathroom House with 3 parking spaces and was built in 2008. The property has a land size of 203m2 and floor size of 235m2. While the property is not currently for sale or for rent, it was last sold in May 2022.
Last Listing description (May 2022)
Call now to book your inspection!
A paragon of city edge luxury and refinement exquisitely designed and finished by architectural visionary Claudio Silvestrin, this magnificent street-front "Treasury Terraces" residence rises over three exceptional north facing levels. The home on its own title (no Owners Corporation) offers three bedroom accommodation and a mix of additional living spaces with private lift for ease of access.
With views across the park to Treasury and Fitzroy Gardens this home enjoys all the natural light advantages of its northeast corner position.
Generous proportions provide the ultimate in sophisticated living with interiors showcasing the master designer's incredible understanding of space, finish and natural light. Soaring walls of double-glazing, a spectacular glass enclosed staircase, the beauty of natural stone offset by the warmth of Victorian Ash and a divine winter garden terrace that unfolds to the tree tops all create a close connection to the lush surrounding streetscape just meters from the CBD.
Lavish and extensive living and dining areas include a floating gas fireplace, external green wall and abundant natural light all complemented by an entertainer's kitchen and butlers pantry featuring expansive stone benchtops and plentiful storage. The flexible winter garden terrace functions as a unique living and entertaining space for a year-round alfresco lifestyle.
A tranquil and luxuriously proportioned Master Suite boasts its own dressing room with an additional 3.5 meter wall of robes. Completing the suite is the indulgent resort-style master bathroom with walk-in shower, double vanities and a feature oversized bath. A large second bedroom with ensuite completes the top floor.
The ground floor third bedroom provides direct external access through your private courtyard and can easily transition to an office, study or media room.
Other features include a personal lift to all levels, zoned heating and air conditioning, laundry with chute, and plentiful storage space. A large double garage provides two car accommodation with additional parking on title.
Complete with your own private north facing courtyard under the shade of expansive mature trees you will enjoy the lifestyle advantages living so close to the city, with easy pedestrian access to all Melbourne has to offer.
Say good-bye to traffic and hello to lifestyle.
Property History for 227 Wellington Pde S, East Melbourne, VIC 3002
- 09 May 2022Sold for $4,100,000
- 31 Jan 2022Listed for Sale Contact Agent
- 21 Nov 2008Sold for $2,341,690

Recent sales nearby
See more recent sales nearby
/assets/perm/cg54ntbp3ui63b65eucxif36oy?signature=ae185a26b479a839bad363788054e86859eaaeca5b3ef4b1f1bff1b0c65bfb35) 0
0/assets/perm/he7jqag4jei63jcdaf5mbnfafu?signature=6daf4ca7da876f7166f8122b03ec7113fa2211997d2ddd66c8d0a2a82181c455) 0
0Similar properties For Sale nearby
See more properties for sale nearby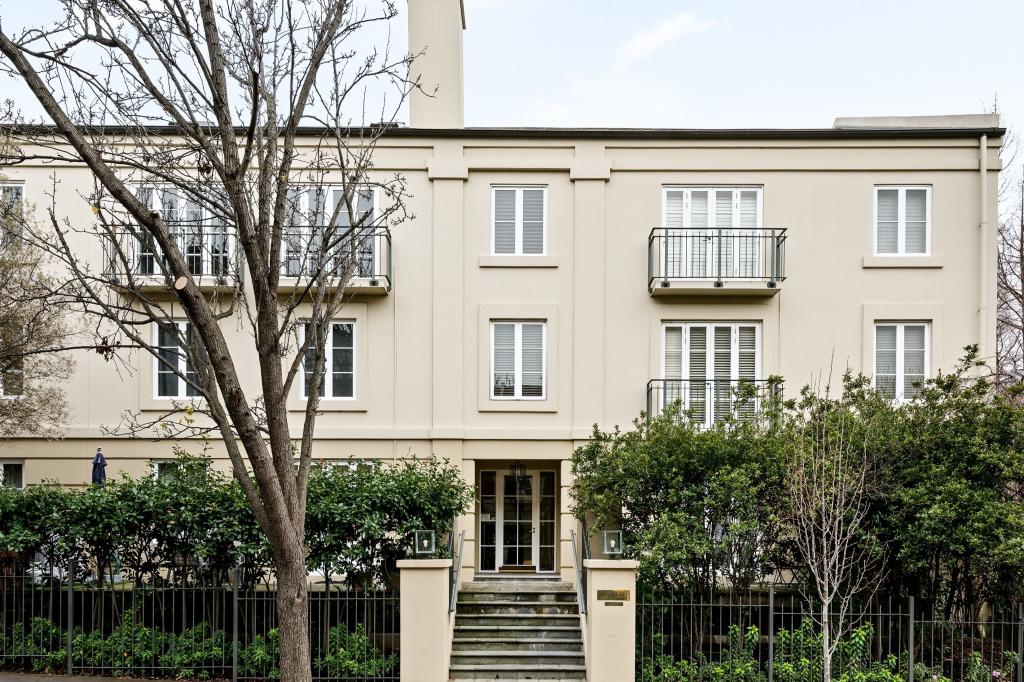 0
0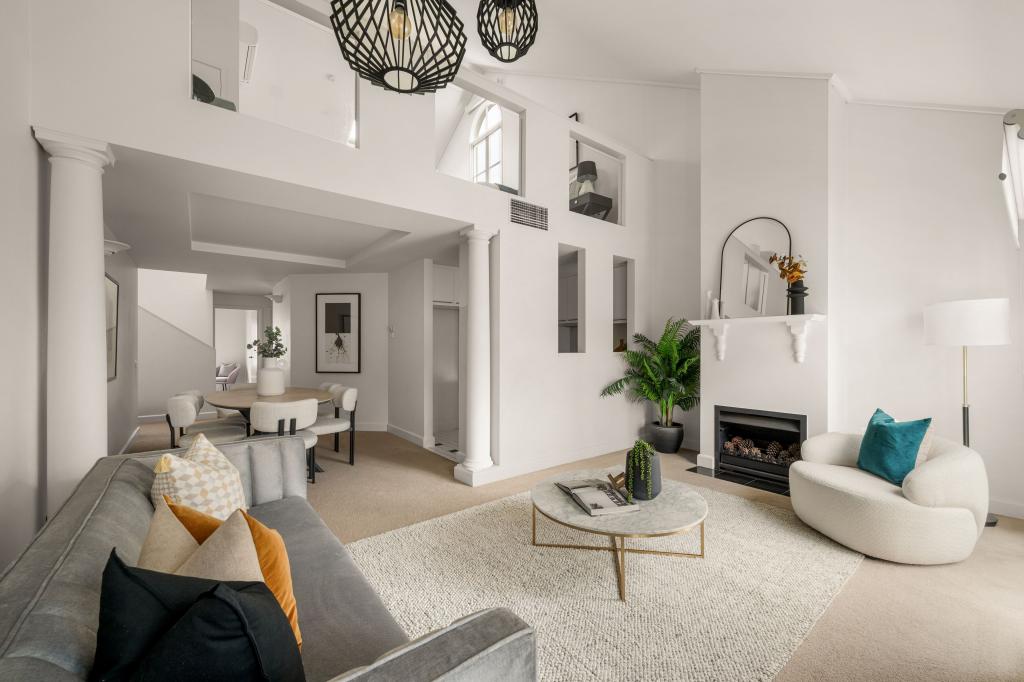 0
0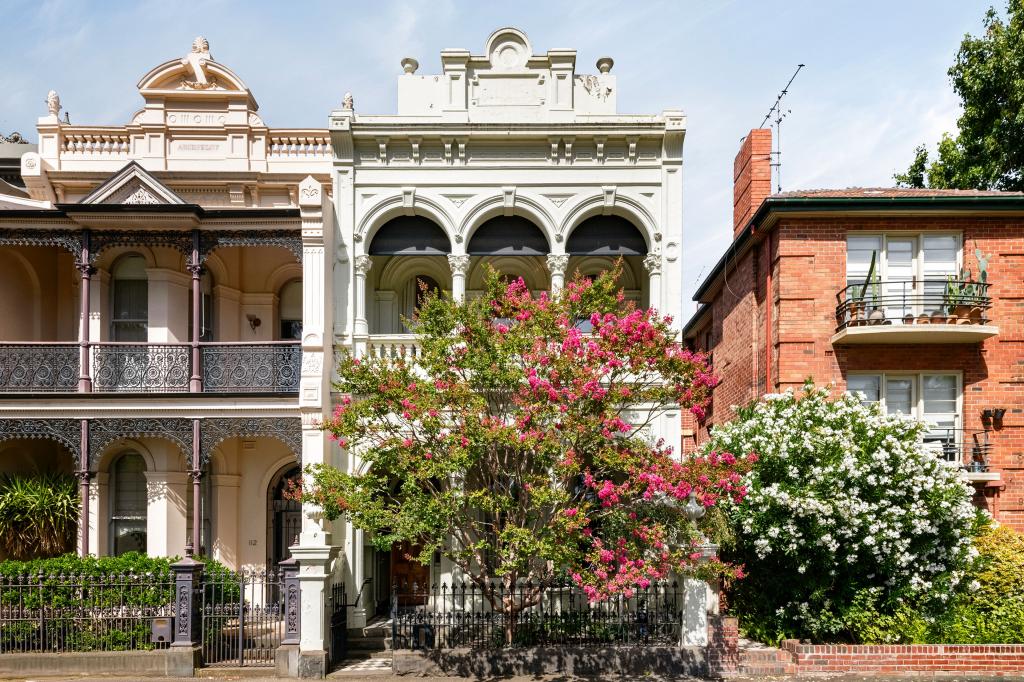 0
0Similar properties For Rent nearby
See more properties for rent nearby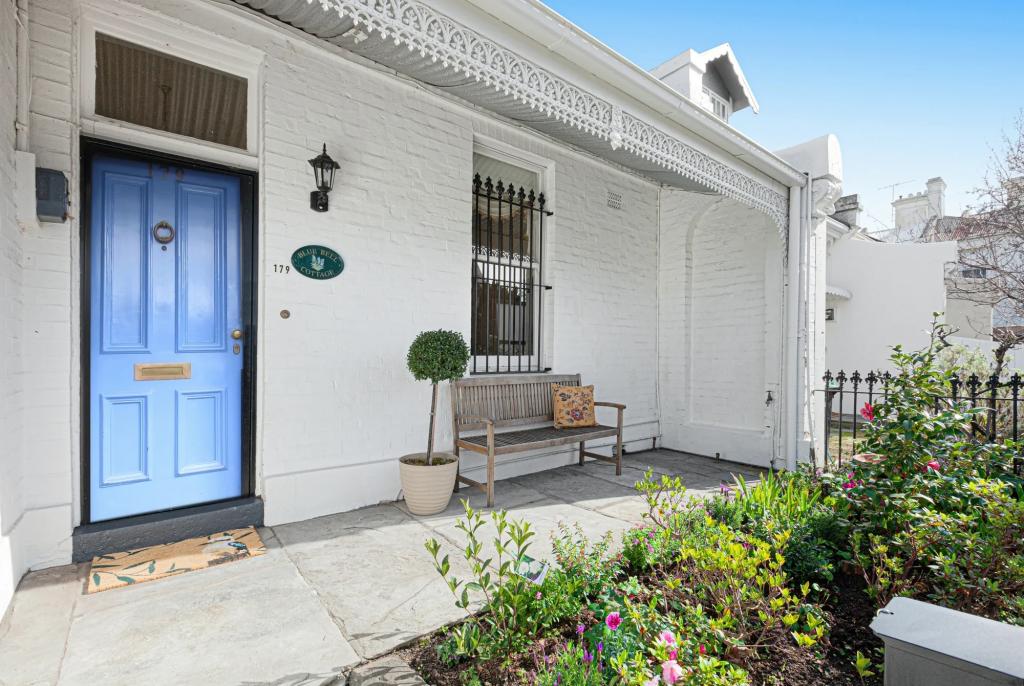 0
0
 0
0

 0
0About East Melbourne 3002
The size of East Melbourne is approximately 1.9 square kilometres. There are 10 parks, covering nearly 46.0% of the total area. The population of East Melbourne in 2016 was 4964 people. By 2021 the population was 4896 showing a population decline of 1.4% in the area during that time. The predominant age group in East Melbourne is 30-39 years. Households in East Melbourne are primarily childless couples and are likely to be repaying over $4000 per month on mortgage repayments. In general, people in East Melbourne work in a professional occupation.In 2021, 44.80% of the homes in East Melbourne were owner-occupied compared with 43.60% in 2016.
East Melbourne has 5,826 properties. Over the last 5 years, Houses in East Melbourne have seen a -15.67% decrease in median value, while Units have seen a -4.48% decrease. As at 31 August 2026:
- The median value for Houses in East Melbourne is $3,187,953 while the median value for Units is $741,658.
- Houses have a median rent of $1,200 while Units have a median rent of $695.
Suburb Insights for East Melbourne 3002
Market Insights
East Melbourne Trends for Houses
N/A
N/A
View TrendN/A
N/A
East Melbourne Trends for Units
N/A
N/A
View TrendN/A
N/A
Neighbourhood Insights
© Copyright 2026. RP Data Pty Ltd trading as Cotality (Cotality). All rights reserved. No reproduction, distribution, or transmission of the copyrighted materials is permitted. The information is deemed reliable but not guaranteed.
While Cotality uses commercially reasonable efforts to ensure the Cotality Data is current, Cotality does not warrant the accuracy, currency or completeness of the Cotality Data and to the full extent permitted by law excludes all loss or damage howsoever arising (including through negligence) in connection with the Cotality Data.
This product uses cookies and other similar technologies to improve and customise your browsing experience, to tailor content and adverts, and for analytics and metrics regarding visitor usage on this product and other media. We may share cookie and analytics information with third parties for the purposes of advertising. By continuing to use our website, you consent to cookies being used. View our Privacy Policy here.
X
