
136 Powlett StreetEast Melbourne VIC 3002
Property Details for 136 Powlett St, East Melbourne
136 Powlett St, East Melbourne is a 4 bedroom, 4 bathroom House with 3 parking spaces and was built in 1880. The property has a land size of 258m2 and floor size of 234m2. While the property is not currently for sale or for rent, it was last sold in April 2021.
Last Listing description (April 2021)
Behind its charming 1871 Victorian facade displaying intricate original ironwork, is a striking contemporary renovation by renowned architects, INARC.
Moody dark Royal Oak timber floors, plush wool carpets and white cabinetry create a timeless sophistication.
On entry, a well-proportioned sitting room with wood fireplace adorned by marble mantle and walls of bookshelves enjoys privacy from the street scape with plantation shutters and clever hedging along the cobbled drive.
All four bedrooms have their own en-suite and built-in robes. With two king sized bedrooms, the upper level main enjoys expansive views across East Melbourne's potted chimneys.
A designated children's bedroom has a built-in double bunk and leads to the restored timber and cast-iron balcony (stamped 1870) enjoying Powlett Streets historical streetscape and glimpses of the City.
A family sized open plan kitchen provides plenty of storage with self-closing draws, granite work benches and a walk-in pantry offering space for a double fridge and freezer. Appliances include a Miele dishwasher, Zug induction hotplate, Smeg double wall oven and built-in microwave, steam oven and a water filter.
A vast dining and living room enjoy soaring ceiling heights, abundant natural light through the conservatory skylight, and a BI gas fireplace while a floor to ceiling glass wall and sliding doors seamlessly connect the living room and garden, bordered by established Manchurian Pear trees.
Above the garage with its own secure entrance, the separate and self-contained studio makes a perfect 4th bedroom, home office, study, gymnasium, or guest suite with WIR, en-suite and balcony while also enjoying a garden outlook and natural light.
Other features include the original elegant internal staircase with curved timber handrail and balustrade, a powder room and laundry, large walk-in bluestone walled wine cellar, hydronic heating, reverse cycle air-conditioning, retractable fly screen, automated external shade screens, garden illumination and automated sprinkler system. Off-street parking for three cars, the garage with access from a wide cobbled lane through a double remote garage door.
In one of Melbourne most desirable suburbs, its wide "boulevard" streets with grassed islands, on the very edge of the CBD, separated only by Melbourne's heritage Fitzroy and Treasury Gardens, enjoy hot morning croissants, fresh bread and coffee from Laurent bakery at the bottom of the street, walk to the National Gallery of Victoria, Spring and Collins Streets award winning restaurants, wine bars and theatres, Federation Square, Yarra River, Melbourne Cricket Ground (MCG) and Tennis Centre, shop on Smith and Gertrude Street in Fitzroy or enjoy paddock to plate shopping at Queen Victoria Market. Private Hospitals and Medical Specialist rooms, Parliament, RMIT and Melbourne University, all in easy range via excellent public transport.
Property History for 136 Powlett St, East Melbourne, VIC 3002
- 07 Apr 2021Sold for $4,950,000
- 24 Feb 2021Listed for Sale Contact Agent
- 12 Sep 2013Sold for $2,505,000

Recent sales nearby
See more recent sales nearby/assets/perm/pdnx3syfgqi6vl3k4p2a25n5t4?signature=47f4bef9dc2ea87b625cf208f77d0c9f68584273bf2d527ebcf2cd0bfab8896c) 0
0
/assets/perm/b3hzee6rs4i6nhie5mgk5qtphy?signature=db7d930fbedcd6db685c3bb2682499912914e11c7cc129ec86a2f341aafc7ef6) 0
0
/assets/perm/jlpuuoadsei6vfdbypdbudopaq?signature=d41fd47558fa6a403359c9c5d76bd0101e8b2cd3060de5005ba3a38e4b74bc17) 0
0Similar properties For Sale nearby
See more properties for sale nearby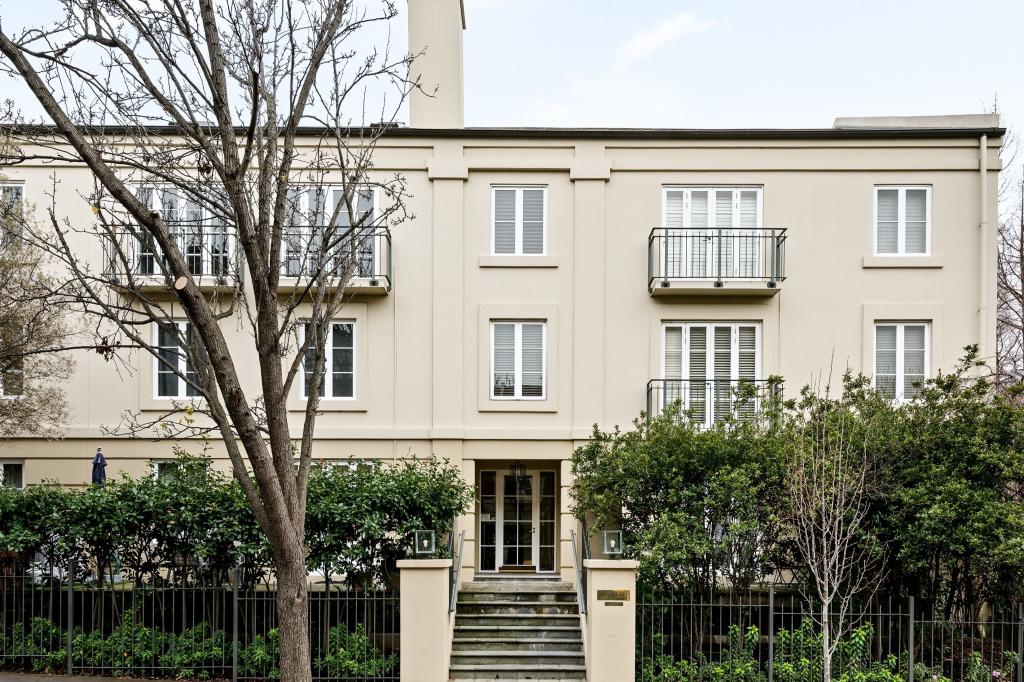 0
0
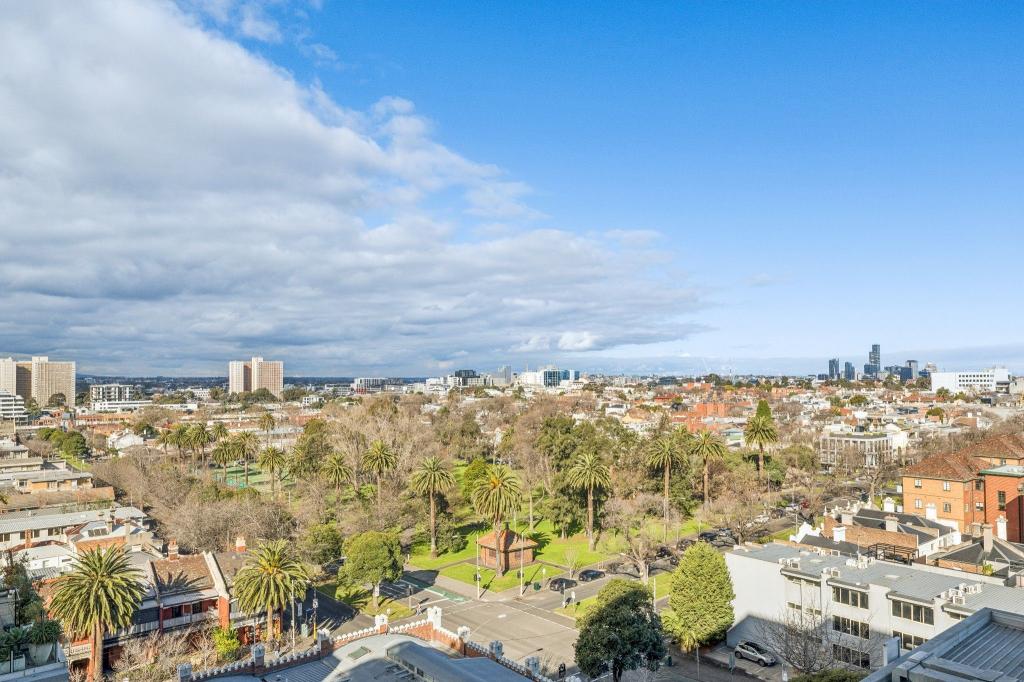 0
0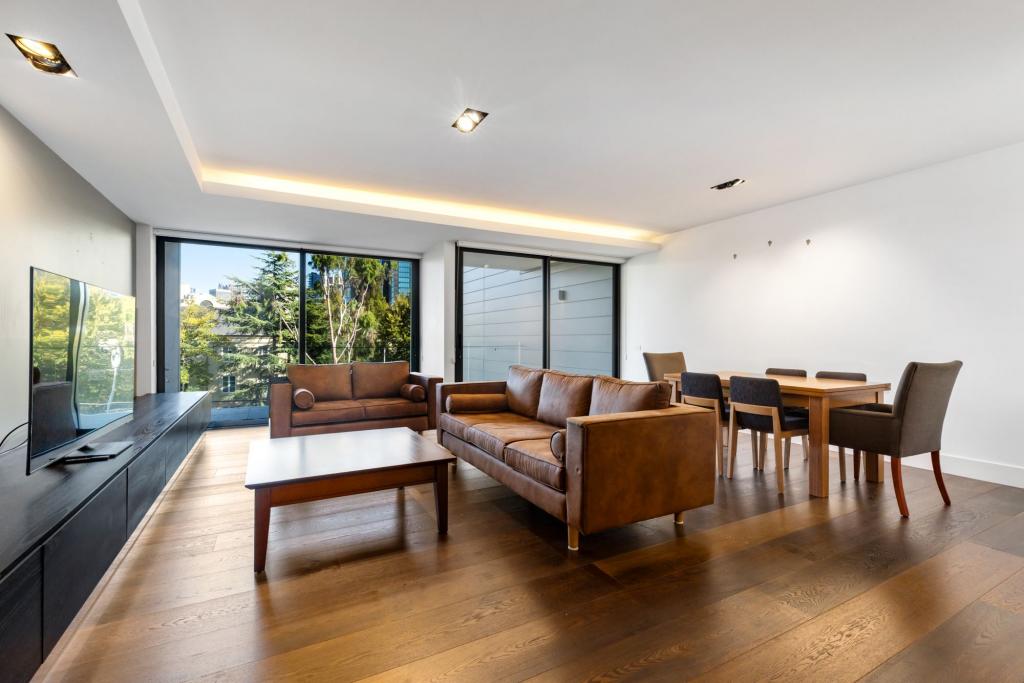 0
0Similar properties For Rent nearby
See more properties for rent nearby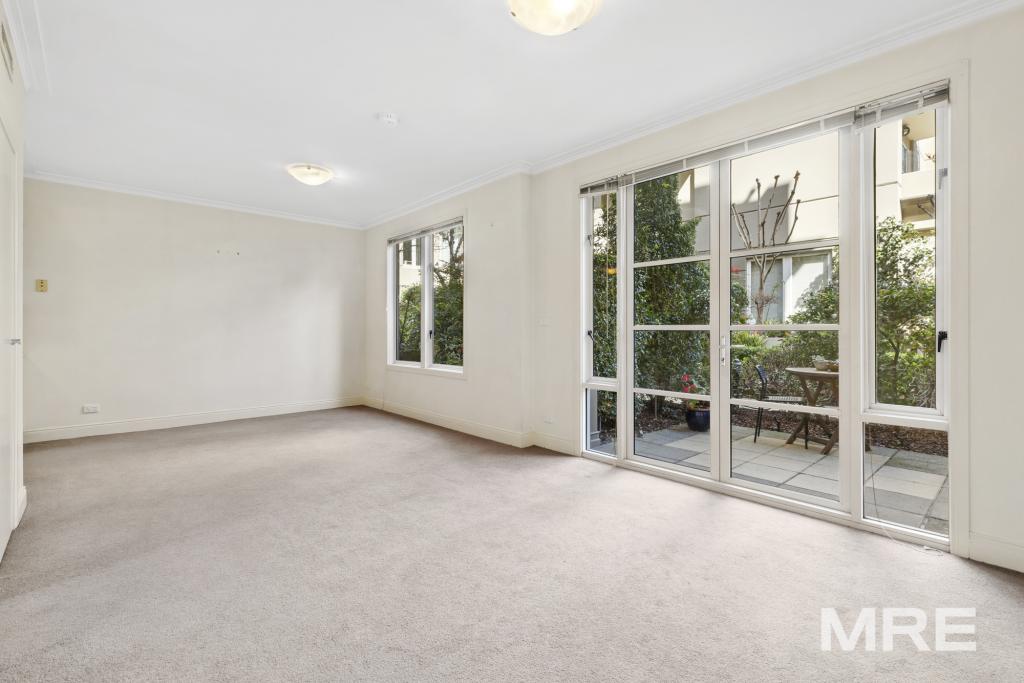 0
0
 0
0
 0
0About East Melbourne 3002
The size of East Melbourne is approximately 1.9 square kilometres. There are 10 parks, covering nearly 46.0% of the total area. The population of East Melbourne in 2016 was 4964 people. By 2021 the population was 4896 showing a population decline of 1.4% in the area during that time. The predominant age group in East Melbourne is 30-39 years. Households in East Melbourne are primarily childless couples and are likely to be repaying over $4000 per month on mortgage repayments. In general, people in East Melbourne work in a professional occupation.In 2021, 44.80% of the homes in East Melbourne were owner-occupied compared with 43.60% in 2016.
East Melbourne has 5,825 properties. Over the last 5 years, Houses in East Melbourne have seen a -15.67% decrease in median value, while Units have seen a -4.48% decrease. As at 31 August 2026:
- The median value for Houses in East Melbourne is $3,187,953 while the median value for Units is $741,658.
- Houses have a median rent of $1,200 while Units have a median rent of $695.
Suburb Insights for East Melbourne 3002
Market Insights
East Melbourne Trends for Houses
N/A
N/A
View TrendN/A
N/A
East Melbourne Trends for Units
N/A
N/A
View TrendN/A
N/A
Neighbourhood Insights
© Copyright 2026. RP Data Pty Ltd trading as Cotality (Cotality). All rights reserved. No reproduction, distribution, or transmission of the copyrighted materials is permitted. The information is deemed reliable but not guaranteed.
While Cotality uses commercially reasonable efforts to ensure the Cotality Data is current, Cotality does not warrant the accuracy, currency or completeness of the Cotality Data and to the full extent permitted by law excludes all loss or damage howsoever arising (including through negligence) in connection with the Cotality Data.
This product uses cookies and other similar technologies to improve and customise your browsing experience, to tailor content and adverts, and for analytics and metrics regarding visitor usage on this product and other media. We may share cookie and analytics information with third parties for the purposes of advertising. By continuing to use our website, you consent to cookies being used. View our Privacy Policy here.
X
